
Search results for "Master efficiently" in Home Design Ideas

 Gordon's Window Decor
For the master bedroom suites with their beautiful panoramic views of the river, the suite needed more insulation from the afternoon solar gain. Our made-in-Vermont, EcoSmart Insulating Shades were the perfect window treatment, combining energy efficiency, privacy and style.

 Page Timber Works, Inc.
This 1900 Sqft 4-bedroom, 2-bath new home was built by Page Timber Works with high quality and energy efficient materials and has lots of character throughout. It is located 1.3 miles from the Promenade at Chenal and 1.5 miles from Kroger. It has many special features like timber framed front porch, spacious deck in the back, Texas limestone fireplace with solid pine mantle, reclaimed wood island, Quartz and Quartzite countertops, 9-foot ceilings, open kitchen/living area, large master bedroom with large en suite. It has many energy efficient features like spray foam insulation, 95% efficient gas furnace, and energy star rated windows. It has City Water and Natural Gas Utilities.

 User
Photo: Gilbertson Photography, Inc.
Inspiration for a modern drought-tolerant and partial sun rooftop landscaping in Minneapolis for fall.
Inspiration for a modern drought-tolerant and partial sun rooftop landscaping in Minneapolis for fall.
Find the right local pro for your project

 Timber Block Homes
The Dakota is a favorite in Timber Block’s Classic Series. With its incredible wall of windows, the view is sure to be nothing less than spectacular. The main floor is home to the master bedroom and master bath with plenty of closet space. The home is an open concept with the kitchen open to both living and dining areas. The second floor includes 2 bedrooms, a bath, an office or living space and a loft that is open to below. The Dakota, like all of Timber Block's plans, can be modified. Timber Block has the ability to build full custom as well. www.timberblock.com

 Creative Concrete and Masonry
Beautiful blue glass tiled water feature separates the master bedroom and front entryway.
Inspiration for a large modern gray two-story mixed siding flat roof remodel in Phoenix
Inspiration for a large modern gray two-story mixed siding flat roof remodel in Phoenix

 Efficiency Plumbing & Remodeling, INC
Mid-sized elegant master beige tile and ceramic tile dark wood floor and beige floor alcove shower photo in Boston with raised-panel cabinets, dark wood cabinets, beige walls, an undermount sink, quartz countertops and a hinged shower door
 Gordon's Window Decor
For the master bedroom suites with their beautiful panoramic views of the river, the suite needed more insulation from the afternoon solar gain. Our made-in-Vermont, EcoSmart Insulating Shades were the perfect window treatment, combining energy efficiency, privacy and style.

Sponsored
Columbus, OH

Hope Restoration & General Contracting
Columbus Design-Build, Kitchen & Bath Remodeling, Historic Renovations


 Chesapeake Homes
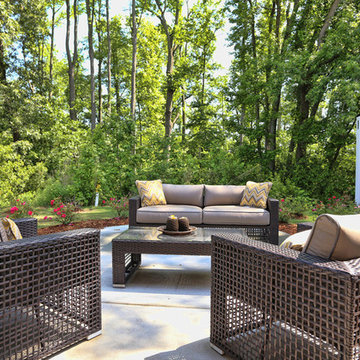
The Lennox plan featured at Balmoral at Bennett's Creek in N. Suffolk, Virginia. This spacious End unit town-home offers 2 stories of efficient living. The first floor features an open concept plan - The Foyer and Dining area lead to Living area that looks right in to Kitchen. With virtually the entire first floor open and visible it makes the idea plan for entertaining. The Kitchen offers Island/Bar Top that looks in to the Living Room to keep the chef in your family connected! Sliding glass doors off the kitchen lead to back patio. The Back of the home offers endless possibilities for outdoor entertaining along with an attached storage shed for added storage. The second floor features three bedrooms including Master Suite, two full baths and Utility Closet w/ washer & dryer hookup. Master Suite comes with double bowl vanity, walk-in closet and en-suite bath. The homes at Balmoral are built top to bottom with quality construction and energy efficient features. Air Infiltration Barrier Housewrap, Insulated Energy Efficient Vinyl Windows with Screens, 13 Seer Energy Efficient Central Air Conditioning & High Efficient Gas Tankless Hot Water Heater!

 Pella Windows and Doors
Featuring stylish between-the-glass blinds, shades and grilles, Pella Designer Series wood patio doors add privacy, energy efficiency and design flexibility to your home.

 Miller Haus Cabinetry
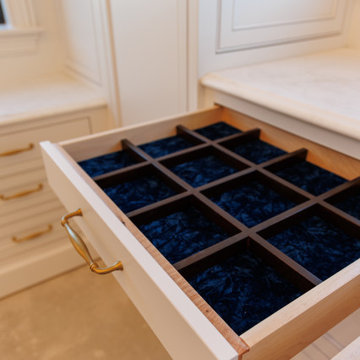
Designed for both beauty and efficiency, this walk-in closet features Amish-made maple cabinetry, finished in the timeless Sherwin-Williams SW 7005 Pure White. Thoughtfully designed with soft-close drawers, adjustable shelving, and velvet-lined accessory trays, this space is as functional as it is stunning.



Sponsored
Delaware, OH

Buckeye Basements, Inc.
Central Ohio's Basement Finishing ExpertsBest Of Houzz '13-'21
 Miller Haus Cabinetry
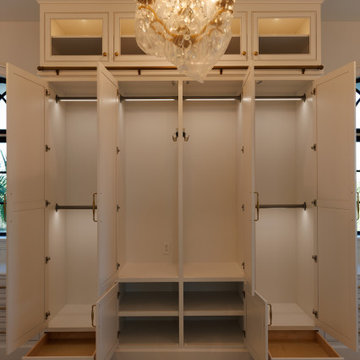
Designed for both beauty and efficiency, this walk-in closet features Amish-made maple cabinetry, finished in the timeless Sherwin-Williams SW 7005 Pure White. Thoughtfully designed with soft-close drawers, adjustable shelving, and velvet-lined accessory trays, this space is as functional as it is stunning.


 Kipnis Architecture + Planning
The master bath features two sinks set on a flush cabinet base. Note the pull out storage at the end.
Inspiration for a rustic master porcelain tile and gray floor bathroom remodel in Chicago with flat-panel cabinets, dark wood cabinets, orange walls, an undermount sink, soapstone countertops and gray countertops
Inspiration for a rustic master porcelain tile and gray floor bathroom remodel in Chicago with flat-panel cabinets, dark wood cabinets, orange walls, an undermount sink, soapstone countertops and gray countertops

 SWZ Architects LLC (merging with LFA)
Curb-less shower in modern bathroom for comfortable aging in place
Trendy bathroom photo in Boston
Trendy bathroom photo in Boston
Sponsored
Columbus, OH
Hope Restoration & General Contracting
Columbus Design-Build, Kitchen & Bath Remodeling, Historic Renovations
 User
Photo: Gilbertson Photography, Inc.
Inspiration for a mid-sized modern kids' alcove shower remodel in Minneapolis with flat-panel cabinets, light wood cabinets, a two-piece toilet and white walls
Inspiration for a mid-sized modern kids' alcove shower remodel in Minneapolis with flat-panel cabinets, light wood cabinets, a two-piece toilet and white walls
 User
Photo: Gilbertson Photography, Inc.
Example of a minimalist concrete floor kitchen/dining room combo design in Minneapolis with white walls
Example of a minimalist concrete floor kitchen/dining room combo design in Minneapolis with white walls

 EcoArtisan Builders
Mark Letizia
Alcove shower - mid-sized modern master beige tile and stone tile travertine floor alcove shower idea in San Diego with an undermount sink, flat-panel cabinets, white cabinets, granite countertops, a two-piece toilet and beige walls
Alcove shower - mid-sized modern master beige tile and stone tile travertine floor alcove shower idea in San Diego with an undermount sink, flat-panel cabinets, white cabinets, granite countertops, a two-piece toilet and beige walls
127