
Search results for "Master efficiently" in Home Design Ideas

 Sassy Green Interiors LLC
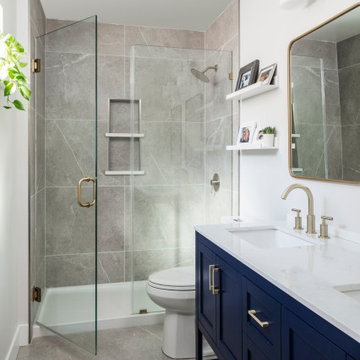
Small outdated master bath needing a more efficient use of space and more storage. Vanity is custom made and deeper than standard vanities giving my client more counter space.

 User
Photo: Gilbertson Photography, Inc.
Inspiration for a large modern dark wood floor open concept kitchen remodel in Minneapolis with an undermount sink, flat-panel cabinets, white cabinets, quartzite countertops, gray backsplash, stainless steel appliances and an island
Inspiration for a large modern dark wood floor open concept kitchen remodel in Minneapolis with an undermount sink, flat-panel cabinets, white cabinets, quartzite countertops, gray backsplash, stainless steel appliances and an island
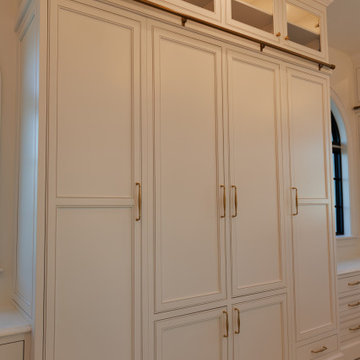
 Miller Haus Cabinetry
Designed for both beauty and efficiency, this walk-in closet features Amish-made maple cabinetry, finished in the timeless Sherwin-Williams SW 7005 Pure White. Thoughtfully designed with soft-close drawers, adjustable shelving, and velvet-lined accessory trays, this space is as functional as it is stunning.
Find the right local pro for your project
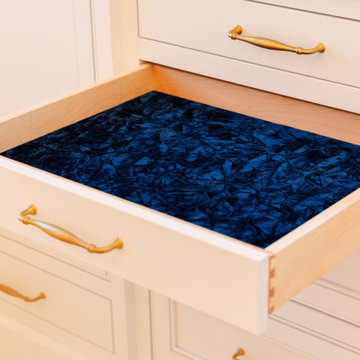 Miller Haus Cabinetry
Designed for both beauty and efficiency, this walk-in closet features Amish-made maple cabinetry, finished in the timeless Sherwin-Williams SW 7005 Pure White. Thoughtfully designed with soft-close drawers, adjustable shelving, and velvet-lined accessory trays, this space is as functional as it is stunning.
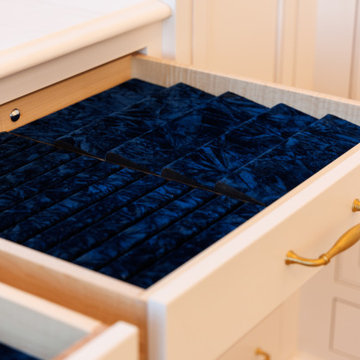 Miller Haus Cabinetry
Designed for both beauty and efficiency, this walk-in closet features Amish-made maple cabinetry, finished in the timeless Sherwin-Williams SW 7005 Pure White. Thoughtfully designed with soft-close drawers, adjustable shelving, and velvet-lined accessory trays, this space is as functional as it is stunning.




Sponsored
Fredericksburg, OH

High Point Cabinets
Columbus' Experienced Custom Cabinet Builder | 4x Best of Houzz Winner

 Page Timber Works, Inc.
This 1900 Sqft 4-bedroom, 2-bath new home was built by Page Timber Works with high quality and energy efficient materials and has lots of character throughout. It is located 1.3 miles from the Promenade at Chenal and 1.5 miles from Kroger. It has many special features like timber framed front porch, spacious deck in the back, Texas limestone fireplace with solid pine mantle, reclaimed wood island, Quartz and Quartzite countertops, 9-foot ceilings, open kitchen/living area, large master bedroom with large en suite. It has many energy efficient features like spray foam insulation, 95% efficient gas furnace, and energy star rated windows. It has City Water and Natural Gas Utilities.


 Intentional Architecture, LLC
estled on the historic grounds of the original 1888 schoolhouse in Lafayette, Colorado, this early twentieth-century home underwent a transformative modern farmhouse renovation. Embracing sustainable design principles, it seamlessly blended contemporary design, comfort, and durability. The open floor plan enhances modern living, while energy-efficient upgrades reduce the carbon footprint and improve indoor air quality, fostering a resilient and eco-friendly home.

 J. PATRYCE DESIGN
The project was divided into three phases over the course of seven years. We were originally hired to re-design the master bath. Phase two was more significant; the garden and parlor levels of the house would be reconfigured to work more efficiently with their lifestyle. The kitchen would double in size and would include a back staircase leading to a cozy den/office and back garden for dining al fresco. The last, most recent phase would include an update to the guest room and a larger, more functional teenage suite. When you work with great clients, it is a pleasure to keep coming back! It speaks to the relationship part of our job, which is one of my favorites.
Photo by Christian Harder


 Ideo Architects
The Calais - French Hill Country
4,101 living SF
4 bedrooms; 4.5 baths
2-story with master down
With large game room and oversized storage on second floor
2 car garage toward back and 1-car garage with porte cochere at front
Builder:



 Haus of Blaylock | Award-Winning Designer
The master closet is custom designed for maximum organization. The combination of open and closed shelving allows for easy access and displayed items to be housed efficiently.

 The Designers
This project began as a tiny cramped turquoise pink tiled Master Bath. We completely removed all the walls and existing tile. Better efficiency was gained by using an adjoining linen closet. The guest bedroom closet that was luxuriously large was reduced enough to create an upstairs laundry. You can see that room through the door.
Photographer Tom Kessler

 User
Photo: Gilbertson Photography, Inc.
Alcove shower - small modern 3/4 porcelain tile alcove shower idea in Minneapolis with flat-panel cabinets, light wood cabinets and a two-piece toilet
Alcove shower - small modern 3/4 porcelain tile alcove shower idea in Minneapolis with flat-panel cabinets, light wood cabinets and a two-piece toilet

Sponsored
Sunbury, OH

J.Holderby - Renovations
Franklin County's Leading General Contractors - 2X Best of Houzz!
 User
Photo: Gilbertson Photography, Inc.
Inspiration for a modern light wood floor hallway remodel in Minneapolis with white walls
Inspiration for a modern light wood floor hallway remodel in Minneapolis with white walls


 Efficiency Plumbing & Remodeling, INC
Inspiration for a mid-sized timeless master beige tile and ceramic tile dark wood floor and beige floor alcove shower remodel in Boston with raised-panel cabinets, dark wood cabinets, beige walls, an undermount sink, quartz countertops and a hinged shower door
128