
Search results for "Master efficiently" in Home Design Ideas

 DRT Custom Homes & Renovations Inc.
Marta Andre Group
Bedroom - large transitional master medium tone wood floor and gray floor bedroom idea with gray walls
Bedroom - large transitional master medium tone wood floor and gray floor bedroom idea with gray walls

 Confluence Design
zoon media
Inspiration for a mid-sized contemporary master medium tone wood floor and gray floor bedroom remodel in Calgary with gray walls
Inspiration for a mid-sized contemporary master medium tone wood floor and gray floor bedroom remodel in Calgary with gray walls

 dRemodeling Design-Build
Our clients approached us wanting to reclaim space from the L-shaped closet adjacent to their master bath. We re-structured the closet to use the space more efficiently, creating a spa-like retreat with clean lines in the European-style. Our designer Lauren pulled out all the stops with this one, from the luxurious curb-less walk-in shower and heated towel warmers to the custom bamboo vanity by Dura Supreme.
Find the right local pro for your project


 Wright Jenkins Home Design
The master bath provides dual vanities in a wall of cabinetry in front of a large walk-in closet.
Inspiration for a large coastal 3/4 beige tile and travertine tile travertine floor and beige floor double shower remodel in Tampa with beaded inset cabinets, brown cabinets, a two-piece toilet, beige walls, an undermount sink, granite countertops and brown countertops
Inspiration for a large coastal 3/4 beige tile and travertine tile travertine floor and beige floor double shower remodel in Tampa with beaded inset cabinets, brown cabinets, a two-piece toilet, beige walls, an undermount sink, granite countertops and brown countertops

 User
Photo: Gilbertson Photography, Inc.
Large minimalist dark wood floor open concept kitchen photo in Minneapolis with an undermount sink, flat-panel cabinets, white cabinets, quartzite countertops, gray backsplash, stainless steel appliances and an island
Large minimalist dark wood floor open concept kitchen photo in Minneapolis with an undermount sink, flat-panel cabinets, white cabinets, quartzite countertops, gray backsplash, stainless steel appliances and an island
 Wright Jenkins Home Design
The amazing master bath has a large walk-in shower with views to the outdoors. Photography by Diana Todorova
Example of a mid-sized beach style master white tile and stone slab light wood floor and beige floor walk-in shower design in Tampa with flat-panel cabinets, white cabinets, a one-piece toilet, blue walls, an undermount sink, marble countertops, a hinged shower door and gray countertops
Example of a mid-sized beach style master white tile and stone slab light wood floor and beige floor walk-in shower design in Tampa with flat-panel cabinets, white cabinets, a one-piece toilet, blue walls, an undermount sink, marble countertops, a hinged shower door and gray countertops



 User
photo: Gilbertson Photography, Inc.
Inspiration for a modern two-story mixed siding exterior home remodel in Minneapolis
Inspiration for a modern two-story mixed siding exterior home remodel in Minneapolis
 DRT Custom Homes & Renovations Inc.
Marta Andre Group
Large transitional master medium tone wood floor and gray floor bedroom photo with gray walls
Large transitional master medium tone wood floor and gray floor bedroom photo with gray walls
 User
Photo: Gilbertson Photography, Inc.
Example of a minimalist two-story mixed siding exterior home design in Minneapolis
Example of a minimalist two-story mixed siding exterior home design in Minneapolis
 User
Photo: Gilbertson Photography, Inc.
Inspiration for a modern plywood floor hallway remodel in Minneapolis with white walls
Inspiration for a modern plywood floor hallway remodel in Minneapolis with white walls
 User
Photo: Gilbertson Photography, Inc.
Inspiration for a large modern dark wood floor open concept kitchen remodel in Minneapolis with an undermount sink, flat-panel cabinets, white cabinets, quartzite countertops, gray backsplash, stainless steel appliances and an island
Inspiration for a large modern dark wood floor open concept kitchen remodel in Minneapolis with an undermount sink, flat-panel cabinets, white cabinets, quartzite countertops, gray backsplash, stainless steel appliances and an island

Sponsored
Columbus, OH

Hope Restoration & General Contracting
Columbus Design-Build, Kitchen & Bath Remodeling, Historic Renovations
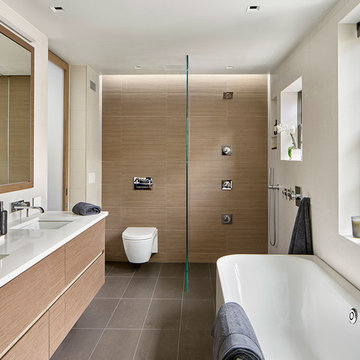
 k YODER design
The spa-like master bath features a neutral color palette, ultra-clear glass, and wall-mounted vanity and toilet for clean lines and an open visual. Fixtures by Grohe, Geberit, and Duravit.

 Sustainable 9 Design + Build
Master bath with a beautiful walk-in shower, wetroom, dual sinks, and large bathroom mirrors.
Wet room - mid-sized traditional master white tile black floor wet room idea in Minneapolis with white cabinets, white walls, marble countertops, a hinged shower door and white countertops
Wet room - mid-sized traditional master white tile black floor wet room idea in Minneapolis with white cabinets, white walls, marble countertops, a hinged shower door and white countertops

 Creative Master Pools, Inc.
Auto Cover for an L-shaped Pool. The Cover meets at the center as it comes from each side.
Hot tub - modern backyard stone and l-shaped lap hot tub idea in New York
Hot tub - modern backyard stone and l-shaped lap hot tub idea in New York

 Greener Homes Ltd.
Small upstairs, loft-style family room. A great place to read or catch your favourite program. View from master bedroom inside balcony.
Family room - contemporary loft-style cork floor and brown floor family room idea with white walls and a wall-mounted tv
Family room - contemporary loft-style cork floor and brown floor family room idea with white walls and a wall-mounted tv

Sponsored
Sunbury, OH

J.Holderby - Renovations
Franklin County's Leading General Contractors - 2X Best of Houzz!

 Jigsaw Homes Inc.
This walkway links the front of the house to the master bedroom in the rear. It overlooks the dining room. The space is flooded with natural light from the clerestory windows up above in addition to the skylights which open up to let in fresh air.

 Amy Pearson Design
Relocating to Portland, Oregon from California, this young family immediately hired Amy to redesign their newly purchased home to better fit their needs. The project included updating the kitchen, hall bath, and adding an en suite to their master bedroom. Removing a wall between the kitchen and dining allowed for additional counter space and storage along with improved traffic flow and increased natural light to the heart of the home. This galley style kitchen is focused on efficiency and functionality through custom cabinets with a pantry boasting drawer storage topped with quartz slab for durability, pull-out storage accessories throughout, deep drawers, and a quartz topped coffee bar/ buffet facing the dining area. The master bath and hall bath were born out of a single bath and a closet. While modest in size, the bathrooms are filled with functionality and colorful design elements. Durable hex shaped porcelain tiles compliment the blue vanities topped with white quartz countertops. The shower and tub are both tiled in handmade ceramic tiles, bringing much needed texture and movement of light to the space. The hall bath is outfitted with a toe-kick pull-out step for the family’s youngest member!

 Pierre Jean-Baptiste Interiors
This master bedroom was designed to encompass an owner’s suite with grey and white tones. The painted maple custom cabinetry flanks the bed to store away all of life’s essentials without seeing them. We used a faux alligator skinned fabric to wrap the custom headboard horizontal panels. LED lighting was used throughout the space to make for a cool energy efficient room. This space is a bright comfortable bedroom fit for the king and queen of this residence.
129