
Search results for "Master efficiently" in Home Design Ideas

 Hansgrohe USA
Organic Essence: The powerful Axor Starck Organic design is characterized by slender
beauty. Inspired by nature: The elegant, minimalist lines of the design
evoke nature in all its vitality, energy, and efficiency.

 Kitchen & Bath Design + Construction
Bars for hanging garments as well as shelves for folded garments make this closet efficient and practical. Shoes are easily accessible, each pair stored in their own cubby.
Photo by Chrissy Racho.

 Page Timber Works, Inc.
This 1900 Sqft 4-bedroom, 2-bath new home was built by Page Timber Works with high quality and energy efficient materials and has lots of character throughout. It is located 1.3 miles from the Promenade at Chenal and 1.5 miles from Kroger. It has many special features like timber framed front porch, spacious deck in the back, Texas limestone fireplace with solid pine mantle, reclaimed wood island, Quartz and Quartzite countertops, 9-foot ceilings, open kitchen/living area, large master bedroom with large en suite. It has many energy efficient features like spray foam insulation, 95% efficient gas furnace, and energy star rated windows. It has City Water and Natural Gas Utilities.
Find the right local pro for your project

 ORGANIZE THAT SPACE
Truly custom closets can create creative storage solutions. Floor to ceiling cabinets utilize every inch of storage. Closed storage behind doors and drawers will keep the small space clutter-free.

 Studio Lema
Inspiration for a large contemporary master carpeted and gray floor bedroom remodel in Dallas with white walls and no fireplace


 French Creek Designs Kitchen & Bath Design Center
These customers underwent a huge renovation on both their master and guest bathrooms to ultimately achieve a more efficient use of space in their master. The results are gorgeous. The calacatta quartz lightens the space in their smaller guest bathroom and creates striking contrast to their copper sink.

Sponsored
Delaware, OH

Buckeye Basements, Inc.
Central Ohio's Basement Finishing ExpertsBest Of Houzz '13-'21

 User
Solar Panels and Green Roof
photo: KFlynn
Photo of a modern full sun rooftop landscaping in Minneapolis for fall.
Photo of a modern full sun rooftop landscaping in Minneapolis for fall.

 Perfection Custom Closets
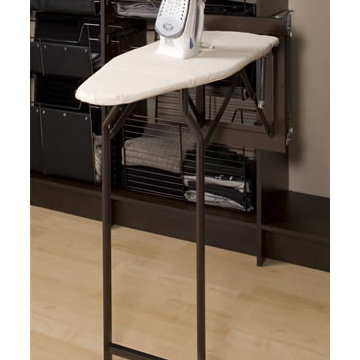
Pull-Down Ironing Board
{Perfection Custom Closets
www.APerfectCloset.com
Chicago, Illinois}
Small minimalist gender-neutral home design photo in Chicago
Small minimalist gender-neutral home design photo in Chicago
 Page Timber Works, Inc.
This 1900 Sqft 4-bedroom, 2-bath new home was built by Page Timber Works with high quality and energy efficient materials and has lots of character throughout. It is located 1.3 miles from the Promenade at Chenal and 1.5 miles from Kroger. It has many special features like timber framed front porch, spacious deck in the back, Texas limestone fireplace with solid pine mantle, reclaimed wood island, Quartz and Quartzite countertops, 9-foot ceilings, open kitchen/living area, large master bedroom with large en suite. It has many energy efficient features like spray foam insulation, 95% efficient gas furnace, and energy star rated windows. It has City Water and Natural Gas Utilities.

 TKS Design Group
Free ebook, CREATING THE IDEAL KITCHEN
Download now → http://bit.ly/idealkitchen
The hall bath for this client started out a little dated with its 1970’s color scheme and general wear and tear, but check out the transformation!
The floor is really the focal point here, it kind of works the same way wallpaper would, but -- it’s on the floor. I love this graphic tile, patterned after Moroccan encaustic, or cement tile, but this one is actually porcelain at a very affordable price point and much easier to install than cement tile.
Once we had homeowner buy-in on the floor choice, the rest of the space came together pretty easily – we are calling it “transitional, Moroccan, industrial.” Key elements are the traditional vanity, Moroccan shaped mirrors and flooring, and plumbing fixtures, coupled with industrial choices -- glass block window, a counter top that looks like cement but that is actually very functional Corian, sliding glass shower door, and simple glass light fixtures.
The final space is bright, functional and stylish. Quite a transformation, don’t you think?
Designed by: Susan Klimala, CKD, CBD
Photography by: Mike Kaskel
For more information on kitchen and bath design ideas go to: www.kitchenstudio-ge.com

 Rodwin Architecture & Skycastle Construction
Rodwin Architecture and Skycastle Homes
Location: Boulder, CO, United States
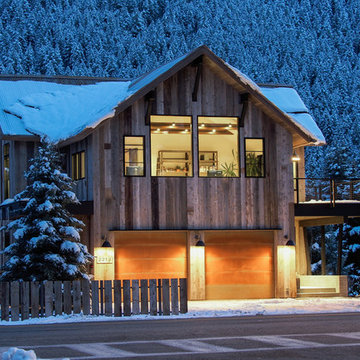
This contemporary mountain home features vaulted ceilings with expansive views and natural daylighting. This home was designed to provide super energy efficiency using technology such as ground source heat pump, passive solar as well as a Photo-voltaic and an energy recovery ventilation systems. All this efficiency along with the serene beauty of a zen garden off the master suite to relax and enjoy the quiet outdoors.

Sponsored
Sunbury, OH

J.Holderby - Renovations
Franklin County's Leading General Contractors - 2X Best of Houzz!
 Rodwin Architecture & Skycastle Construction
Rodwin Architecture and Skycastle Homes
Location: Boulder, CO, United States
This contemporary mountain home features vaulted ceilings with expansive views and natural daylighting. This home was designed to provide super energy efficiency using technology such as ground source heat pump, passive solar as well as a Photo-voltaic and an energy recovery ventilation systems. All this efficiency along with the serene beauty of a zen garden off the master suite to relax and enjoy the quiet outdoors.

 Rodwin Architecture & Skycastle Construction
Rodwin Architecture and Skycastle Homes
Location: Boulder, CO, United States
This contemporary mountain home features vaulted ceilings with expansive views and natural daylighting. This home was designed to provide super energy efficiency using technology such as ground source heat pump, passive solar as well as a Photo-voltaic and an energy recovery ventilation systems. All this efficiency along with the serene beauty of a zen garden off the master suite to relax and enjoy the quiet outdoors.

 Connecticut Appliance & Fireplace Distributors
The units built by Santini Homes are upscale and designed more like condos, with granite kitchen counters and stainless GE appliances, high-efficiency Heatilator gas fireplaces and surrounds from CAFD, dual master suites and some home elevators.



 Pearl Remodeling
Beautiful unfinished Barn Door
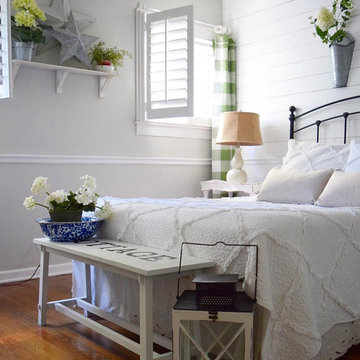
Inspiration for a large contemporary master medium tone wood floor and brown floor bedroom remodel in Los Angeles with white walls, no fireplace and a concrete fireplace
Inspiration for a large contemporary master medium tone wood floor and brown floor bedroom remodel in Los Angeles with white walls, no fireplace and a concrete fireplace
 Archology, LLC
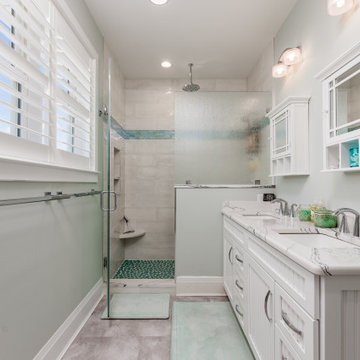
This is a very small master bathroom, but it's very efficient in providing a bathroom in a small footprint with a focal shower.
Inspiration for a small coastal master white tile and porcelain tile ceramic tile, gray floor and double-sink double shower remodel with beaded inset cabinets, white cabinets, gray walls, an undermount sink, marble countertops, a hinged shower door, white countertops and a built-in vanity
Inspiration for a small coastal master white tile and porcelain tile ceramic tile, gray floor and double-sink double shower remodel with beaded inset cabinets, white cabinets, gray walls, an undermount sink, marble countertops, a hinged shower door, white countertops and a built-in vanity

 Sisler Builders, Inc.
Photo by Kate Carter, www.vtrealestatephotos.com
Example of a mountain style exterior home design in Burlington
Example of a mountain style exterior home design in Burlington
135