
Search results for "Master efficiently" in Home Design Ideas

 Housing & Building Association of Colorado Springs
Winner of the 2013 Industry Awards of Excellence for Best Overall Home over $1,000,000 as well as Best Landscape, Best Craftsmanship, Best Kitchen, and Best master Suite.

 The Boutique Real Estate Group
3147 Brunstane Circle is an Immaculate Home That Offers Custom Upgrades Along With an Luxurious Appeal! This Beautiful Home Boasts 2,982 Sq Ft or Living Space, 5 Spacious Bedrooms that Include a Downstairs Bedroom, 3 Car Garage with Direct Access, A Gated Outdoor Living Space, Newly Installed Solar Panels for Energy Efficiency, Beautifully Laid Hardwood Floors, Stylish Tile, Crown Molding, Baseboards, A Grand Wrap Around Staircase, In Home Laundry Room, Plantation Shutters and Even an Off Master Balcony! Look No Further, This is the One You've Been Looking For!
 The Boutique Real Estate Group
3147 Brunstane Circle is an Immaculate Home That Offers Custom Upgrades Along With an Luxurious Appeal! This Beautiful Home Boasts 2,982 Sq Ft or Living Space, 5 Spacious Bedrooms that Include a Downstairs Bedroom, 3 Car Garage with Direct Access, A Gated Outdoor Living Space, Newly Installed Solar Panels for Energy Efficiency, Beautifully Laid Hardwood Floors, Stylish Tile, Crown Molding, Baseboards, A Grand Wrap Around Staircase, In Home Laundry Room, Plantation Shutters and Even an Off Master Balcony! Look No Further, This is the One You've Been Looking For!
Find the right local pro for your project

 Lance Friday Homes
Master Shower
Example of a classic master ceramic tile cement tile floor alcove bathtub design with shaker cabinets, gray cabinets, a two-piece toilet, gray walls, an integrated sink, marble countertops and white countertops
Example of a classic master ceramic tile cement tile floor alcove bathtub design with shaker cabinets, gray cabinets, a two-piece toilet, gray walls, an integrated sink, marble countertops and white countertops

 Rolf Schroeder General Contractors, Inc.
What was once a dead space between the master bathroom and master bedroom was turned into a dressing suite now creating a true master suite area in the home where the client could have a personal haven to revive after a busy day. A true Master Suite with a seamless layout allowing sleeping, dressing, bathing, and relaxation which flowed smoohtly and efficiently in their new retreat. The interiors of the wardrobes were finished with low profile custom LED lighting which automatically turns on and off with the opening of the doors and drawers. Custom power shades were programmed to open and close based on the time of day. The power shades also have a remote system so the program could be temporarily overridden if they wish to open or close them more. Paint colors were kept neutral to help emphasize all the natural lighting in the space.

 “Expressions” by Jan Guigue
This cornice is covered in raw silk with black beaded fringe. it is the same color as the walls, which blend with the top down bottom up honeycomb shades. The ceiling is a lighter shade of the cornice and decorated with a wallpaper border, pulling the room together and giving interest and depth to the ceiling.
Photo by j guigue





 Christopher A Rose AIA, ASID
Michael Crya at Photographics
Inspiration for a mid-sized coastal beige tile and ceramic tile ceramic tile and beige floor alcove bathtub remodel in Charleston with shaker cabinets, white cabinets, a two-piece toilet, gray walls, a drop-in sink, quartz countertops and white countertops
Inspiration for a mid-sized coastal beige tile and ceramic tile ceramic tile and beige floor alcove bathtub remodel in Charleston with shaker cabinets, white cabinets, a two-piece toilet, gray walls, a drop-in sink, quartz countertops and white countertops
 Living Stone Design + Build
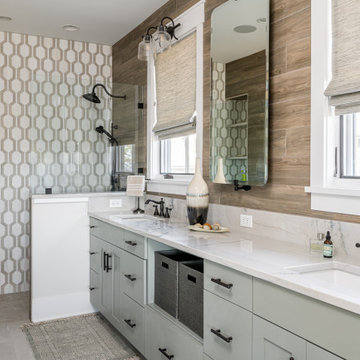
An elegantly appointed bathroom that combines luxury with sustainable design principles. The space showcases Living Stone's commitment to high-performance construction through energy-efficient fixtures and thoughtful material selections. This sophisticated bath retreat balances modern amenities with mountain style, creating a spa-like atmosphere while maintaining environmental consciousness.

 Kentucky Tile Closeouts
This is the side party room for Winchell's. They chose the darker American Estates for their remodel. Wood tile has come a long way in its realistic features and likeness to real wood. Our selection of wood tile is always changing, but check with us and see what's arriving soon.


 Samaya's Eco Flooring
Inspiration for a modern dark wood floor dining room remodel in San Francisco with no fireplace
 Thomas Buckborough & Associates
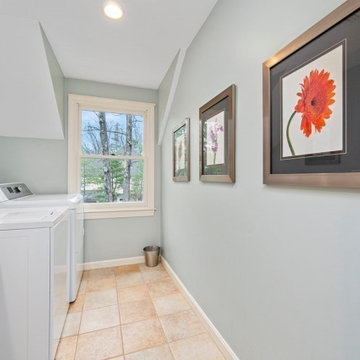
This new laundry room addition adds both style and function. With custom storage, durable finishes, and efficient layout, this hardworking space supports daily routines while staying visually connected to the rest of the home's design palette.

Sponsored
Sunbury, OH

J.Holderby - Renovations
Franklin County's Leading General Contractors - 2X Best of Houzz!


 Donald A. Gardner Architects
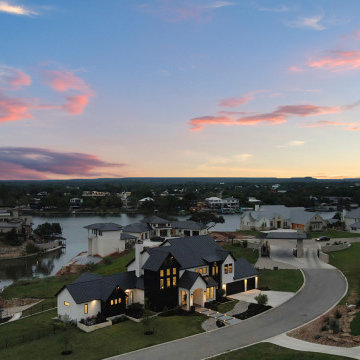
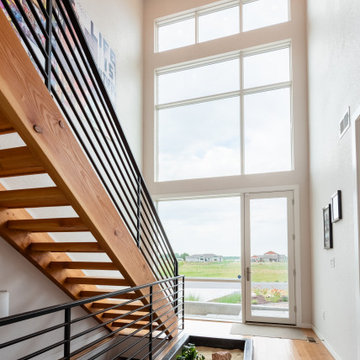
This modern home is designed to take advantage of views with a sunroom and box bay windows. The courtyard entry garage has a personnel door leading to a covered side porch, and a convenient storage bench awaits at the entrance to the home. An efficient kitchen serves the breakfast and dining rooms, and the master suite is positioned for privacy. Three bedrooms, two bathrooms, and extra storage space are on the second floor.

Sponsored
Delaware, OH

Buckeye Basements, Inc.
Central Ohio's Basement Finishing ExpertsBest Of Houzz '13-'21
 Apex Ridge Construction
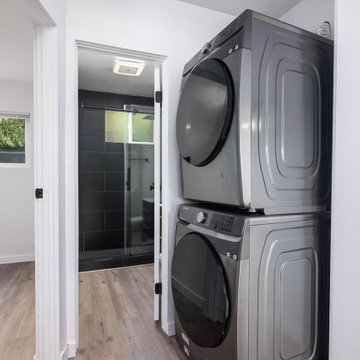
Maximize space by stacking your washer and dryer in this efficient laundry room nook.
Minimalist home design photo in San Diego
Minimalist home design photo in San Diego
 Momentum Homes
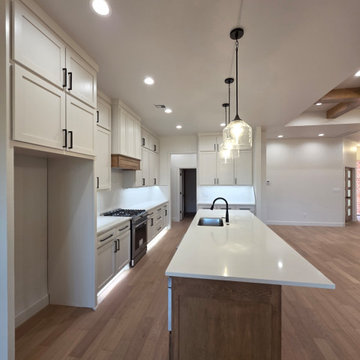
The kitchen features easy care quartz countertops, oil rubbed bronze faucets, stainless steel sink and appliances with drawer microwave.


233