
Search results for "Master efficiently" in Home Design Ideas

 Edgewater Design Group
We love it when a home becomes a family compound with wonderful history. That is exactly what this home on Mullet Lake is. The original cottage was built by our client’s father and enjoyed by the family for years. It finally came to the point that there was simply not enough room and it lacked some of the efficiencies and luxuries enjoyed in permanent residences. The cottage is utilized by several families and space was needed to allow for summer and holiday enjoyment. The focus was on creating additional space on the second level, increasing views of the lake, moving interior spaces and the need to increase the ceiling heights on the main level. All these changes led for the need to start over or at least keep what we could and add to it. The home had an excellent foundation, in more ways than one, so we started from there.
It was important to our client to create a northern Michigan cottage using low maintenance exterior finishes. The interior look and feel moved to more timber beam with pine paneling to keep the warmth and appeal of our area. The home features 2 master suites, one on the main level and one on the 2nd level with a balcony. There are 4 additional bedrooms with one also serving as an office. The bunkroom provides plenty of sleeping space for the grandchildren. The great room has vaulted ceilings, plenty of seating and a stone fireplace with vast windows toward the lake. The kitchen and dining are open to each other and enjoy the view.
The beach entry provides access to storage, the 3/4 bath, and laundry. The sunroom off the dining area is a great extension of the home with 180 degrees of view. This allows a wonderful morning escape to enjoy your coffee. The covered timber entry porch provides a direct view of the lake upon entering the home. The garage also features a timber bracketed shed roof system which adds wonderful detail to garage doors.
The home’s footprint was extended in a few areas to allow for the interior spaces to work with the needs of the family. Plenty of living spaces for all to enjoy as well as bedrooms to rest their heads after a busy day on the lake. This will be enjoyed by generations to come.
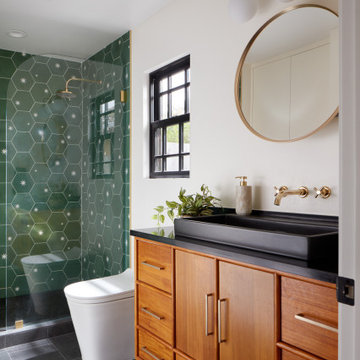
 EDR Design Build
Custom new home construction from architectural design through final permitting and construction. EDR Design Build manages full project scope including site development, structural systems, electrical, plumbing, HVAC, and premium finishes. Specializes in high-end residential construction with emphasis on sustainable building practices, energy efficiency, and custom architectural integration. Projects range from $500K to $5M+ with completion timelines of 12-24 months depending on scope and complexity.

Find the right local pro for your project
 BIRON'S FLOORING
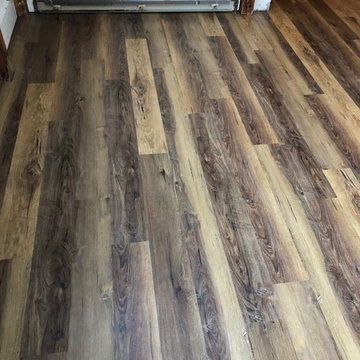
Rustic looking vinyl plank installed by our very own professional in-house team.
Example of a mountain style home design design in Burlington
Example of a mountain style home design design in Burlington

 Lauro Ghedini And Partners
Lauro Ghedini Photographer
Inspiration for a contemporary home design remodel in Bologna
Inspiration for a contemporary home design remodel in Bologna

 Concept Renovations, Inc.
This master bath in Sherman Oaks features a sleek, contemporary design that blends functionality with style. The rich wood double vanity, with its dark hardware and marble countertop, provides ample storage and elegance, creating a balanced aesthetic for the space. The wall-mounted black faucets add a modern touch, while the industrial-inspired lighting above the mirrors brings in a unique twist. The shower, featuring dark subway tiles and a glass enclosure, gives the bathroom a spa-like feel. The homeowner, inspired by a desire for a clean, modern retreat, incorporated elements that bring both style and practicality. From the efficient use of space to the striking finishes, this master bath remodel offers a serene, luxurious escape in the heart of Sherman Oaks.


Sponsored
Columbus, OH

Wannemacher Interiors
Customized Award-Winning Interior Design Solutions in Franklin Cnty OH

 Zapata Design, LLC
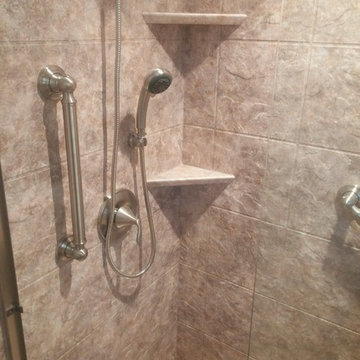
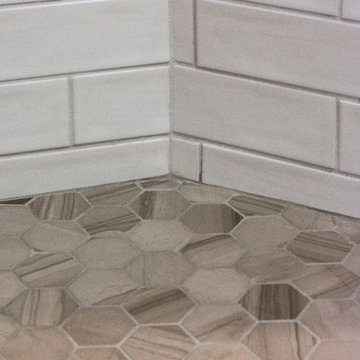
Lovely, clean transition from tile floor to a gentle sloped shower base. Non slippery and easy to maintain. Perfect solution for a curb-less shower.
Mid-sized transitional 3/4 gray tile and porcelain tile porcelain tile and gray floor walk-in shower photo in Portland with furniture-like cabinets, gray cabinets, a two-piece toilet, multicolored walls, an undermount sink, granite countertops and white countertops
Mid-sized transitional 3/4 gray tile and porcelain tile porcelain tile and gray floor walk-in shower photo in Portland with furniture-like cabinets, gray cabinets, a two-piece toilet, multicolored walls, an undermount sink, granite countertops and white countertops

 David Lyles Decorative Painting
Close-up of the faux walnut--would you think this is paint?!
Example of a country home office design in Dallas
Example of a country home office design in Dallas
 Concept Renovations, Inc.
This master bath in Sherman Oaks features a sleek, contemporary design that blends functionality with style. The rich wood double vanity, with its dark hardware and marble countertop, provides ample storage and elegance, creating a balanced aesthetic for the space. The wall-mounted black faucets add a modern touch, while the industrial-inspired lighting above the mirrors brings in a unique twist. The shower, featuring dark subway tiles and a glass enclosure, gives the bathroom a spa-like feel. The homeowner, inspired by a desire for a clean, modern retreat, incorporated elements that bring both style and practicality. From the efficient use of space to the striking finishes, this master bath remodel offers a serene, luxurious escape in the heart of Sherman Oaks.
 Concept Renovations, Inc.
This master bath in Sherman Oaks features a sleek, contemporary design that blends functionality with style. The rich wood double vanity, with its dark hardware and marble countertop, provides ample storage and elegance, creating a balanced aesthetic for the space. The wall-mounted black faucets add a modern touch, while the industrial-inspired lighting above the mirrors brings in a unique twist. The shower, featuring dark subway tiles and a glass enclosure, gives the bathroom a spa-like feel. The homeowner, inspired by a desire for a clean, modern retreat, incorporated elements that bring both style and practicality. From the efficient use of space to the striking finishes, this master bath remodel offers a serene, luxurious escape in the heart of Sherman Oaks.

 The Plano Floor Source Inc.
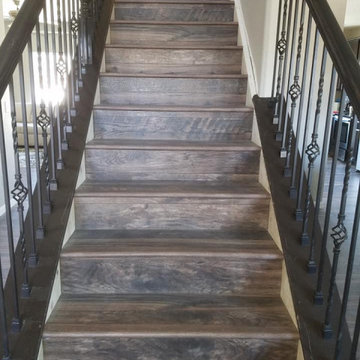
After
Staircase - mid-sized rustic wooden l-shaped staircase idea in Dallas with painted risers
Staircase - mid-sized rustic wooden l-shaped staircase idea in Dallas with painted risers



Sponsored
Sunbury, OH

J.Holderby - Renovations
Franklin County's Leading General Contractors - 2X Best of Houzz!


 One Room at a Time, Inc.
The home owners desired a more efficient and refined design for their master closet renovation project. The new custom cabinetry offers storage options for all types of clothing and accessories. A lit cabinet with adjustable shelves puts shoes on display. A custom designed cover encloses the existing heating radiator below the shoe cabinet. The built-in vanity with marble top includes storage drawers below for jewelry, smaller clothing items and an ironing board. Custom curved brass closet rods are mounted at multiple heights for various lengths of clothing. The brass cabinetry hardware is from Restoration Hardware. This second floor master closet also features a stackable washer and dryer for convenience. Design and construction by One Room at a Time, Inc.

 AND Design by Adele Lapointe
Example of a small transitional medium tone wood floor and brown floor kitchen/dining room combo design in San Francisco with beige walls and no fireplace

 Feedback Sports
Stripped down to the bones, here is our Velo Cache.
Home design - mid-sized industrial attached two-car home design idea in Denver
Home design - mid-sized industrial attached two-car home design idea in Denver

Sponsored
Sunbury, OH
J.Holderby - Renovations
Franklin County's Leading General Contractors - 2X Best of Houzz!

 Pearl Pool Plastering
PrismMatrix Constellation, plastered by Pearl Pool Plastering, Raleigh, NC
Pool - mid-sized traditional backyard stone and custom-shaped natural pool idea in Raleigh
Pool - mid-sized traditional backyard stone and custom-shaped natural pool idea in Raleigh

 All Star Patio Door Repair & Sunscreens
Bathroom - small modern 3/4 gray tile and ceramic tile pebble tile floor bathroom idea in Phoenix with gray walls
 Living Stone Design + Build
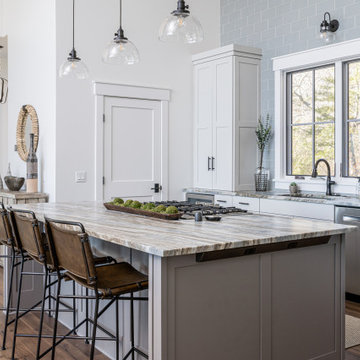
A stunning chef's kitchen that masterfully combines functionality with mountain modern aesthetics. The space features high-end finishes and professional-grade appliances while maintaining Living Stone's commitment to sustainable building practices. This thoughtfully designed kitchen seamlessly integrates with the home's open floor plan, creating an ideal space for both cooking and entertaining.
234