
Search results for "Master efficiently" in Home Design Ideas

 Kitchen & Bath Masters
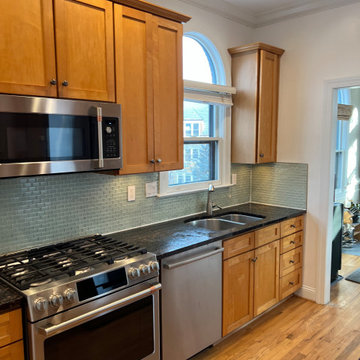
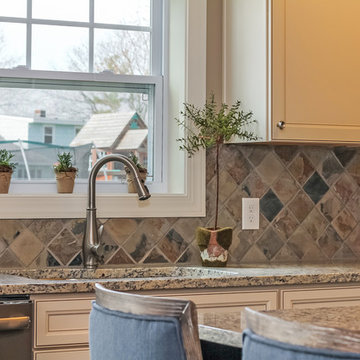
Before the renovation, the kitchen featured traditional wood cabinetry, dark countertops, and a glass tile backsplash. Unused space above the cabinets and a fragmented layout made the narrow room feel less efficient.
 Kitchen & Bath Masters
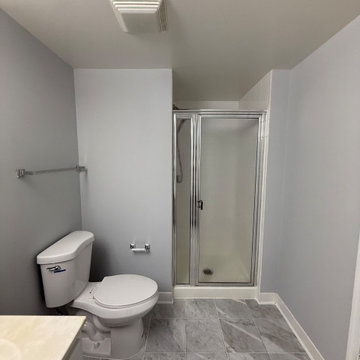
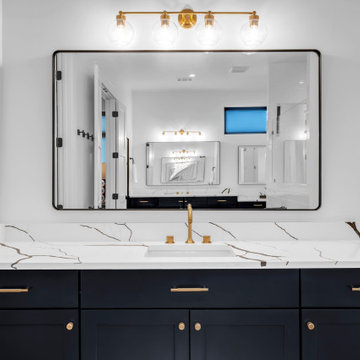
Before the renovation, the bathroom featured a built-in jetted tub, a narrow separate shower enclosure, a single-sink white vanity, and gray floor tile. The divided bathing areas and older fixtures made the layout feel more segmented and less efficient than the remodeled space.
Find the right local pro for your project

 Averra Developments Inc.
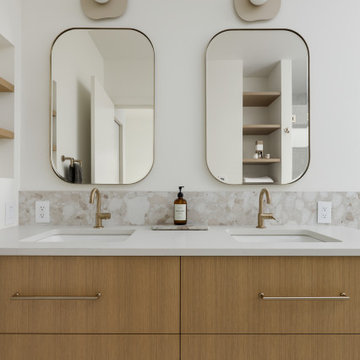
Double oak vanity with brass fixtures, stone tile backsplash, and paired rounded mirrors — master ensuite in a custom net-zero home, Vancouver.
Trendy bathroom photo in Vancouver
Trendy bathroom photo in Vancouver

 The Boutique Real Estate Group
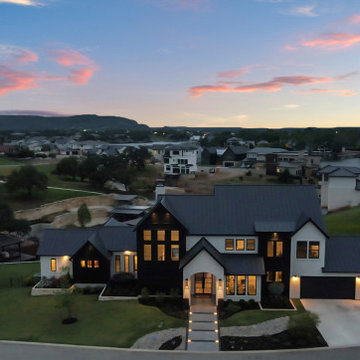
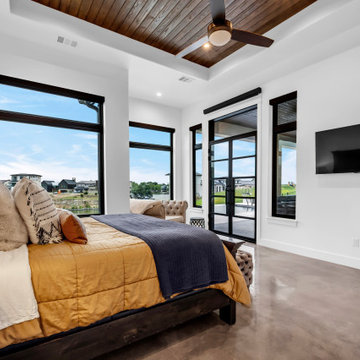
3147 Brunstane Circle is an Immaculate Home That Offers Custom Upgrades Along With an Luxurious Appeal! This Beautiful Home Boasts 2,982 Sq Ft or Living Space, 5 Spacious Bedrooms that Include a Downstairs Bedroom, 3 Car Garage with Direct Access, A Gated Outdoor Living Space, Newly Installed Solar Panels for Energy Efficiency, Beautifully Laid Hardwood Floors, Stylish Tile, Crown Molding, Baseboards, A Grand Wrap Around Staircase, In Home Laundry Room, Plantation Shutters and Even an Off Master Balcony! Look No Further, This is the One You've Been Looking For!







Sponsored
Columbus, OH
Free consultation for landscape design!

Peabody Landscape Group
Columbus' Reliable Landscape Design & Contracting

 Amy Pearson Design
Relocating to Portland, Oregon from California, this young family immediately hired Amy to redesign their newly purchased home to better fit their needs. The project included updating the kitchen, hall bath, and adding an en suite to their master bedroom. Removing a wall between the kitchen and dining allowed for additional counter space and storage along with improved traffic flow and increased natural light to the heart of the home. This galley style kitchen is focused on efficiency and functionality through custom cabinets with a pantry boasting drawer storage topped with quartz slab for durability, pull-out storage accessories throughout, deep drawers, and a quartz topped coffee bar/ buffet facing the dining area. The master bath and hall bath were born out of a single bath and a closet. While modest in size, the bathrooms are filled with functionality and colorful design elements. Durable hex shaped porcelain tiles compliment the blue vanities topped with white quartz countertops. The shower and tub are both tiled in handmade ceramic tiles, bringing much needed texture and movement of light to the space. The hall bath is outfitted with a toe-kick pull-out step for the family’s youngest member!



Sponsored
Columbus, OH

Wannemacher Interiors
Customized Award-Winning Interior Design Solutions in Franklin Cnty OH

 Gilley Kitchen + Bath
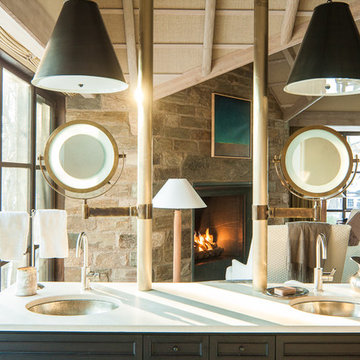
While you're at it, why not install a fireplace? This energy efficient unit also throws an amazing amount of heat. No need to travel to a Vermont B&B for a getaway weekend...
 Brombal USA
Photo: Jeff Roberts
For custom luxury metal windows and doors, contact sales@brombalusa.com

 Spectrum Design Group
Example of a mid-sized minimalist 3/4 stone slab dark wood floor doorless shower design in Chicago with flat-panel cabinets, dark wood cabinets, a one-piece toilet, beige walls, a drop-in sink and solid surface countertops
232