
Search results for "Master empire" in Home Design Ideas
 Hudson Street Design
Empire Contracting Inc
707.884.9789
Photos By: Sea Ranch Images
www.searanchimages.com
707.653.6866
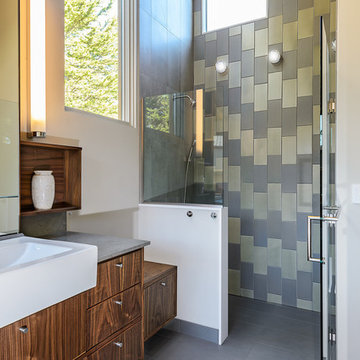
Example of a 1960s gray tile walk-in shower design in San Francisco with a vessel sink, flat-panel cabinets, dark wood cabinets and gray countertops
Example of a 1960s gray tile walk-in shower design in San Francisco with a vessel sink, flat-panel cabinets, dark wood cabinets and gray countertops
 Hudson Street Design
Empire Contracting Inc
707.884.9789
Photos By: Sea Ranch Images
www.searanchimages.com
707.653.6866
1950s living room photo in San Francisco with a tile fireplace
1950s living room photo in San Francisco with a tile fireplace
 Making it Lovely
Design and Photo: Nicole Balch, Making it Lovely

Inspiration for a mid-sized eclectic master medium tone wood floor bedroom remodel in Chicago with pink walls and no fireplace
Inspiration for a mid-sized eclectic master medium tone wood floor bedroom remodel in Chicago with pink walls and no fireplace
Find the right local pro for your project


 User
UserAlise O'Brien

Large elegant women's brown floor and dark wood floor dressing room photo in St Louis with recessed-panel cabinets and white cabinets
Large elegant women's brown floor and dark wood floor dressing room photo in St Louis with recessed-panel cabinets and white cabinets
 KGA Studio Architects, PC
Photographer: Emily Minton Redfield
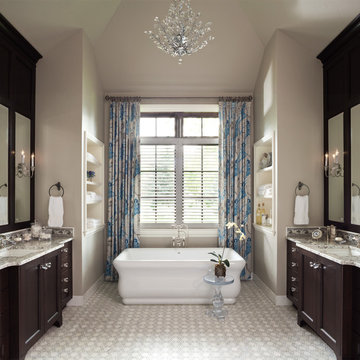
Elegant master freestanding bathtub photo in Denver with dark wood cabinets, granite countertops, beige walls and an undermount sink
Elegant master freestanding bathtub photo in Denver with dark wood cabinets, granite countertops, beige walls and an undermount sink



Sponsored
Columbus, OH
Free consultation for landscape design!

Peabody Landscape Group
Columbus' Reliable Landscape Design & Contracting
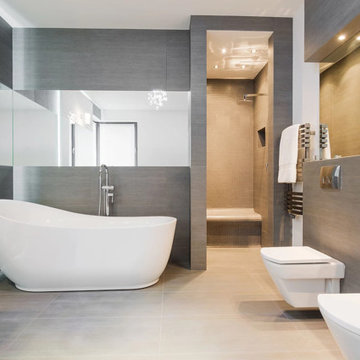
 Empire Remodeling & Design, Inc.
Large minimalist master gray tile and porcelain tile beige floor and porcelain tile doorless shower photo in Los Angeles with gray walls, flat-panel cabinets, gray cabinets and a wall-mount toilet
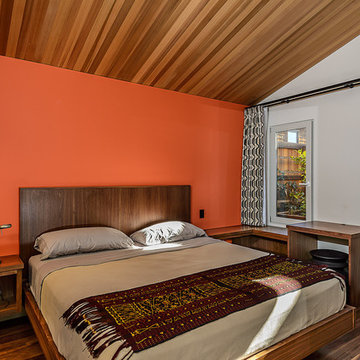 Hudson Street Design
Empire Contracting Inc
707.884.9789
Photos By: Sea Ranch Images
www.searanchimages.com
707.653.6866
Example of a 1950s bedroom design in San Francisco with white walls
Example of a 1950s bedroom design in San Francisco with white walls

 Axiom Design Build
Inspiration for a contemporary women's walk-in closet remodel in Seattle with flat-panel cabinets and white cabinets

 The Property Sisters
This vintage style bathroom was inspired by it's 1930's art deco roots. The goal was to recreate a space that felt like it was original. With lighting from Rejuvenation, tile from B&W tile and Kohler fixtures, this is a small bathroom that packs a design punch. Interior Designer- Marilynn Taylor Interiors, Contractor- Allison Allain, Plumb Crazy Contracting.
 Ryan Hainey Photography LLC.
Photoshoot for Lisa McGoohan.
Photos by Ryan Hainey

Living room - small coastal living room idea in Milwaukee with gray walls
Living room - small coastal living room idea in Milwaukee with gray walls
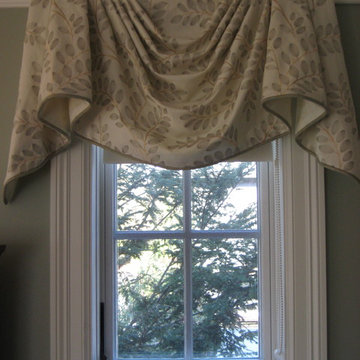




 Hickox Williams Architects, Inc.
Photography by Peter Vanderwarker
This Second Empire house is a narrative woven about its circulation. At the street, a quietly fanciful stoop reaches to greet one's arrival. Inside and out, Victorian details are playfully reinterpreted and celebrated in fabulous and whimsical spaces for a growing family -
Double story kitchen with open cylindrical breakfast room
Parents' and Children's libraries
Secret playspaces
Top floor sky-lit courtyard
Writing room and hidden library
Basement parking
Media Room
Landscape of exterior rooms: The site is conceived as a string of rooms: a landscaped drive-way court, a lawn for play, a sunken court, a serene shade garden, a New England flower garden.
The stair grows out of the garden level ordering the surrounding rooms as it rises to a light filled courtyard at the Master suite on the top floor. On each level the rooms are arranged in a circuit around the stair core, making a series of distinct suites for the children, for the parents, and for their common activities.

 American Hearth - Empire Comfort Systems
Living room - small contemporary formal and open concept light wood floor and beige floor living room idea in St Louis with white walls, a standard fireplace, a tile fireplace and no tv
 American Hearth - Empire Comfort Systems
Inspiration for a mid-sized transitional open concept medium tone wood floor and brown floor family room remodel in St Louis with beige walls, a standard fireplace, a plaster fireplace and no tv

Inspiration for a large shabby-chic style carpeted bedroom remodel in San Francisco with green walls


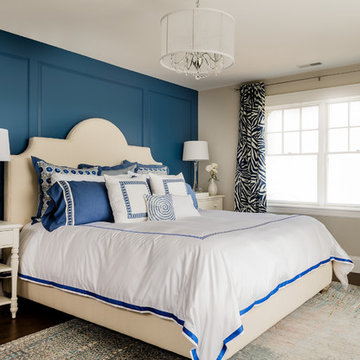
 Landry & Arcari Rugs and Carpeting
In September of 2015, Boston magazine opened its eleventh Design Home project at Turner Hill, a residential, luxury golf community in Ipswich, MA. The featured unit is a three story residence with an eclectic, sophisticated style. Situated just miles from the ocean, this idyllic residence has top of the line appliances, exquisite millwork, and lush furnishings.
Landry & Arcari Rugs and Carpeting consulted with lead designer Chelsi Christensen and provided over a dozen rugs for this project. For more information about the Design Home, please visit:
http://www.bostonmagazine.com/designhome2015/
Designer: Chelsi Christensen, Design East Interiors,
Photographer: Michael J. Lee
 Stonewood, LLC
Spacecrafting
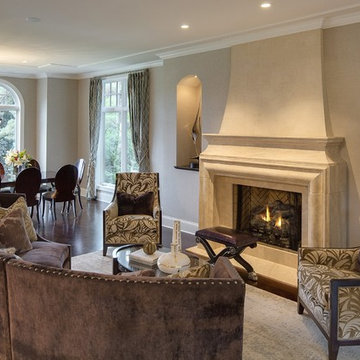
Example of a classic formal and open concept dark wood floor living room design in Minneapolis with gray walls, a standard fireplace and no tv
Example of a classic formal and open concept dark wood floor living room design in Minneapolis with gray walls, a standard fireplace and no tv
 Barclay Butera Interiors
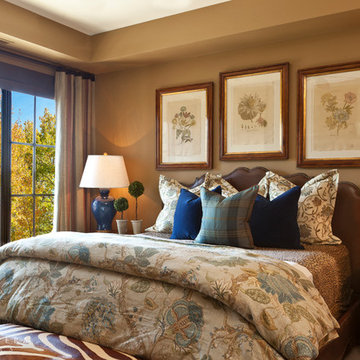
Inspiration for a transitional master medium tone wood floor bedroom remodel in Orange County with beige walls
4