
Search results for "Master empire" in Home Design Ideas

 Custom Design & Construction
We were excited when the homeowners of this project approached us to help them with their whole house remodel as this is a historic preservation project. The historical society has approved this remodel. As part of that distinction we had to honor the original look of the home; keeping the façade updated but intact. For example the doors and windows are new but they were made as replicas to the originals. The homeowners were relocating from the Inland Empire to be closer to their daughter and grandchildren. One of their requests was additional living space. In order to achieve this we added a second story to the home while ensuring that it was in character with the original structure. The interior of the home is all new. It features all new plumbing, electrical and HVAC. Although the home is a Spanish Revival the homeowners style on the interior of the home is very traditional. The project features a home gym as it is important to the homeowners to stay healthy and fit. The kitchen / great room was designed so that the homewoners could spend time with their daughter and her children. The home features two master bedroom suites. One is upstairs and the other one is down stairs. The homeowners prefer to use the downstairs version as they are not forced to use the stairs. They have left the upstairs master suite as a guest suite.
Enjoy some of the before and after images of this project:
http://www.houzz.com/discussions/3549200/old-garage-office-turned-gym-in-los-angeles
http://www.houzz.com/discussions/3558821/la-face-lift-for-the-patio
http://www.houzz.com/discussions/3569717/la-kitchen-remodel
http://www.houzz.com/discussions/3579013/los-angeles-entry-hall
http://www.houzz.com/discussions/3592549/exterior-shots-of-a-whole-house-remodel-in-la
http://www.houzz.com/discussions/3607481/living-dining-rooms-become-a-library-and-formal-dining-room-in-la
http://www.houzz.com/discussions/3628842/bathroom-makeover-in-los-angeles-ca
http://www.houzz.com/discussions/3640770/sweet-dreams-la-bedroom-remodels
Exterior: Approved by the historical society as a Spanish Revival, the second story of this home was an addition. All of the windows and doors were replicated to match the original styling of the house. The roof is a combination of Gable and Hip and is made of red clay tile. The arched door and windows are typical of Spanish Revival. The home also features a Juliette Balcony and window.
Library / Living Room: The library offers Pocket Doors and custom bookcases.
Powder Room: This powder room has a black toilet and Herringbone travertine.
Kitchen: This kitchen was designed for someone who likes to cook! It features a Pot Filler, a peninsula and an island, a prep sink in the island, and cookbook storage on the end of the peninsula. The homeowners opted for a mix of stainless and paneled appliances. Although they have a formal dining room they wanted a casual breakfast area to enjoy informal meals with their grandchildren. The kitchen also utilizes a mix of recessed lighting and pendant lights. A wine refrigerator and outlets conveniently located on the island and around the backsplash are the modern updates that were important to the homeowners.
Master bath: The master bath enjoys both a soaking tub and a large shower with body sprayers and hand held. For privacy, the bidet was placed in a water closet next to the shower. There is plenty of counter space in this bathroom which even includes a makeup table.
Staircase: The staircase features a decorative niche
Upstairs master suite: The upstairs master suite features the Juliette balcony
Outside: Wanting to take advantage of southern California living the homeowners requested an outdoor kitchen complete with retractable awning. The fountain and lounging furniture keep it light.
Home gym: This gym comes completed with rubberized floor covering and dedicated bathroom. It also features its own HVAC system and wall mounted TV.
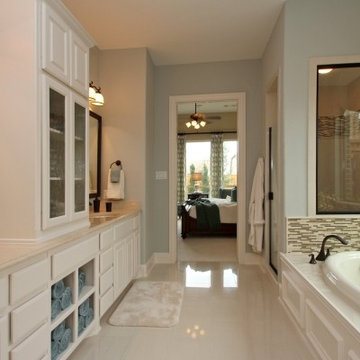

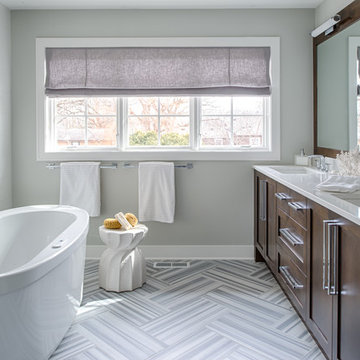
 REFINED LLC
Inspiration for a transitional multicolored tile freestanding bathtub remodel in Minneapolis with shaker cabinets and dark wood cabinets
Find the right local pro for your project

 Empire Kitchen & Bath
Wet bar - mid-sized contemporary single-wall gray floor wet bar idea in Calgary with an undermount sink, flat-panel cabinets, gray cabinets, beige backsplash, onyx countertops and beige countertops
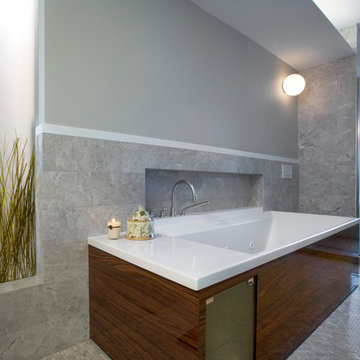
 Koko Architecture + Design
Large trendy master gray tile and ceramic tile ceramic tile freestanding bathtub photo in New York with dark wood cabinets and gray walls

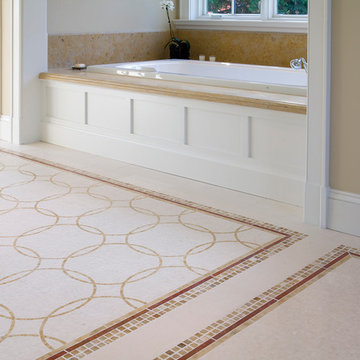
 Ceramic Tile Design
Complete your bathroom's design with elegant and beautiful tile from Ceramic Tile Design.
CTD is a family owned business with a showroom and warehouse in both San Rafael and San Francisco.
Our showrooms are staffed with talented teams of Design Consultants. Whether you already know exactly what you want or have no knowledge of what's possible we can help your project exceed your expectations. To achieve this we stock the best Italian porcelain lines in a variety of styles and work with the most creative American art tile companies to set your project apart from the rest.
Our warehouses not only provide a safe place for your order to arrive but also stock a complete array of all the setting materials your contractor will need to complete your project saving him time and you, money. The warehouse staff is knowledgeable and friendly to help make sure your project goes smoothly.


 Hudson Street Design
Empire Contracting Inc
707.884.9789
Photos By: Sea Ranch Images
www.searanchimages.com
707.653.6866
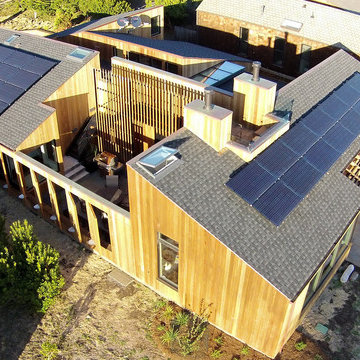
Inspiration for a 1950s exterior home remodel in San Francisco
Inspiration for a 1950s exterior home remodel in San Francisco
 IMID

IMIDInspiration for a bedroom and large timeless girl medium tone wood floor and brown floor nursery remodel in Toronto with pink walls

 Pacific Coast Custom Design
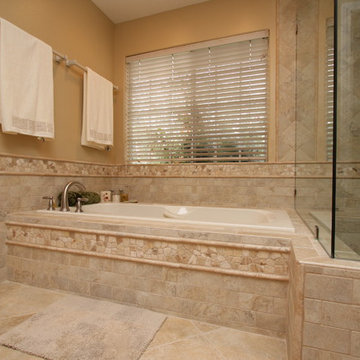
Blissful master bathroom remodel. Jacuzzi tub with porcelain tile surround with river rock mosaic running throughout.
Inspiration for a large modern master beige tile and porcelain tile porcelain tile drop-in bathtub remodel in Orange County with an undermount sink, raised-panel cabinets, medium tone wood cabinets, granite countertops, a one-piece toilet and beige walls
Inspiration for a large modern master beige tile and porcelain tile porcelain tile drop-in bathtub remodel in Orange County with an undermount sink, raised-panel cabinets, medium tone wood cabinets, granite countertops, a one-piece toilet and beige walls
 User
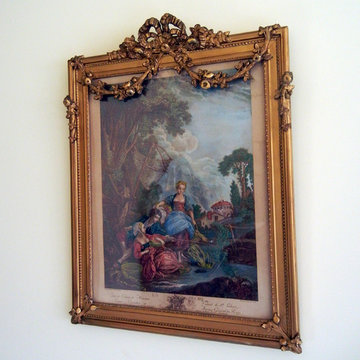
UserThis Empire Period water-colored print is perfect in the antique filled master bedroom. Photo by Lauran Corson
Inspiration for a large timeless master carpeted bedroom remodel in New York with yellow walls
Inspiration for a large timeless master carpeted bedroom remodel in New York with yellow walls
 Empire Kitchen & Bath
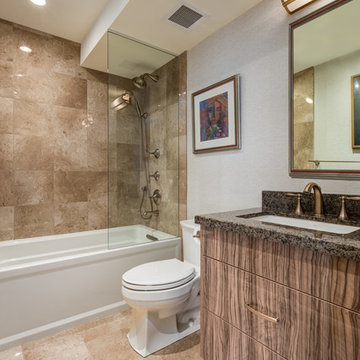
The master ensuite features Carpathian burl veneer, high-gloss cabinetry with a stunning honey onyx backsplash in the shower
Example of a mid-sized trendy bathroom design in Calgary
Example of a mid-sized trendy bathroom design in Calgary


 Bella Custom Homes, Inc.
Bella Custom Homes

Dining room - mediterranean dark wood floor dining room idea in Dallas with orange walls and a standard fireplace
Dining room - mediterranean dark wood floor dining room idea in Dallas with orange walls and a standard fireplace


Sponsored
Delaware, OH

Buckeye Basements, Inc.
Central Ohio's Basement Finishing ExpertsBest Of Houzz '13-'21

 A. Bollman & Sons.
This transformation took an estate-condition 2 bedroom 2 bathroom corner unit located in the heart of NYC's West Village to a whole other level. Exquisitely designed and beautifully executed; details abound which delight the senses at every turn.
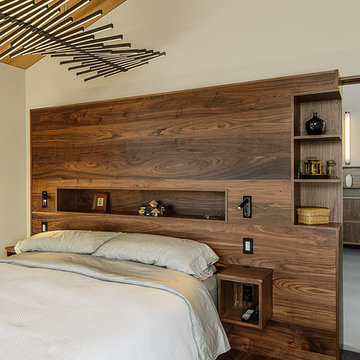 Hudson Street Design
Empire Contracting
707.884.9789
Photos By: Sea Ranch Images
www.searanchimages.com
707.653.6866
1950s bedroom photo in San Francisco
1950s bedroom photo in San Francisco

 Sophia Shibles Interiors (formerly SCS Design)
Chip Riegel
www.chipriegel.com
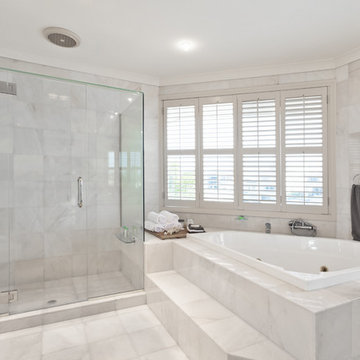
Corner shower - large transitional master white tile and mosaic tile marble floor corner shower idea in Providence with flat-panel cabinets, beige cabinets, beige walls, an undermount sink and marble countertops
Corner shower - large transitional master white tile and mosaic tile marble floor corner shower idea in Providence with flat-panel cabinets, beige cabinets, beige walls, an undermount sink and marble countertops
9