
Search results for "Master equalization" in Home Design Ideas
 Donald Lococo Architects
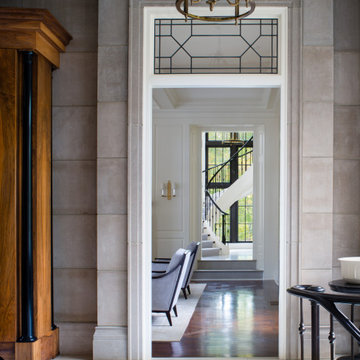
Awarded by the Classical institute of art and architecture , the linnean house has a restrained and simple elevation of doors and windows. Nestled in the Forest Hills neighborhood of Washington, D.C., the Linnean House is classical in both plan and elevation throughout its award-winning house plans. The main mass, comprising of the most formal and public spaces, is a spatial triptych along a symmetrical main axis. Inside the luxury home, the limestone façade, simple but well-proportioned with classical elements, extends itself into both the entry portico and main foyer with consistent proportions and materiality. This introduction allows the flanking living and dining rooms to be perceived as separate pavilions, each equipped with eight equal-proportioned French doors symmetrical of the main axis.
Beyond the classical spaces are two wings which lead to the master suite and a kitchen/family space, respectively. Both of which are situated to queue from the French door axis, a focal feature in the repeatedly published home design. At the entry foyer, the stark stone luxury architecture is warmed by two symmetrical wood armoire-like freestanding sculptural objects, a persistent theme throughout the luxury house. In the kitchen, for instance, stand four similar wood armoire objects at opposite corners that act as columns and help give this space a sense of boundary and enclosure. The master bath vanity, in similar fashion, is introduced as a central free-standing form anchoring itself as a notable presence in the space. Lastly, the wine room is designed as a series of free-standing heavy wood cavity walls spanned only by a hint of glass.
 Bayern Builders
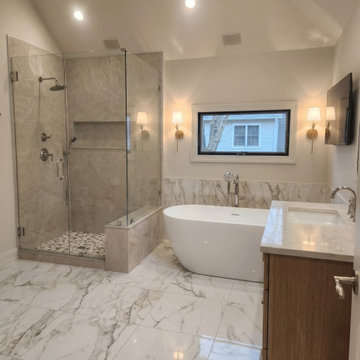
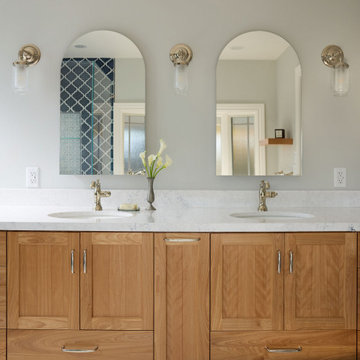
This master bathroom gut renovation transformed an outdated space into a true luxury retreat. The layout was redesigned to accommodate both a freestanding soaking tub and a spacious walk-in shower, each given equal presence in the room. The shower features floor-to-ceiling large-format stone tile, a built-in niche, bench seating, rain head, and a pebble mosaic floor, all enclosed in frameless glass. The freestanding tub sits center stage against a wainscot-height Calacatta marble surround, bathed in natural light from a picture window flanked by warm brass sconces. Underfoot, large-format polished Calacatta marble tile runs seamlessly throughout the entire space, including beneath a skylight that floods the room with natural daylight. The custom double vanity in a warm natural wood tone is topped with white quartz and paired with octagonal mirrors and a brass statement sconce, a detail that bridges classic craftsmanship with a modern sensibility. Every element of this remodel was designed to feel like a five-star hotel suite, built to last a lifetime.
 Bayern Builders
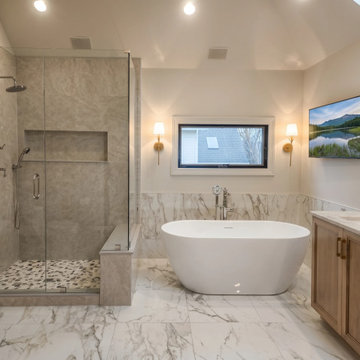
This master bathroom gut renovation transformed an outdated space into a true luxury retreat. The layout was redesigned to accommodate both a freestanding soaking tub and a spacious walk-in shower, each given equal presence in the room. The shower features floor-to-ceiling large-format stone tile, a built-in niche, bench seating, rain head, and a pebble mosaic floor, all enclosed in frameless glass. The freestanding tub sits center stage against a wainscot-height Calacatta marble surround, bathed in natural light from a picture window flanked by warm brass sconces. Underfoot, large-format polished Calacatta marble tile runs seamlessly throughout the entire space, including beneath a skylight that floods the room with natural daylight. The custom double vanity in a warm natural wood tone is topped with white quartz and paired with octagonal mirrors and a brass statement sconce, a detail that bridges classic craftsmanship with a modern sensibility. Every element of this remodel was designed to feel like a five-star hotel suite, built to last a lifetime.
Find the right local pro for your project
 Bayern Builders
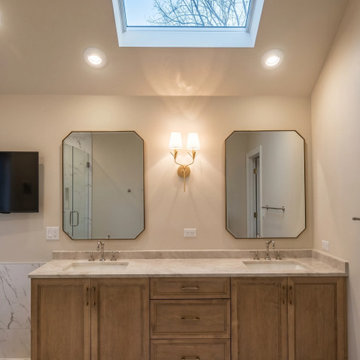
This master bathroom gut renovation transformed an outdated space into a true luxury retreat. The layout was redesigned to accommodate both a freestanding soaking tub and a spacious walk-in shower, each given equal presence in the room. The shower features floor-to-ceiling large-format stone tile, a built-in niche, bench seating, rain head, and a pebble mosaic floor, all enclosed in frameless glass. The freestanding tub sits center stage against a wainscot-height Calacatta marble surround, bathed in natural light from a picture window flanked by warm brass sconces. Underfoot, large-format polished Calacatta marble tile runs seamlessly throughout the entire space, including beneath a skylight that floods the room with natural daylight. The custom double vanity in a warm natural wood tone is topped with white quartz and paired with octagonal mirrors and a brass statement sconce, a detail that bridges classic craftsmanship with a modern sensibility. Every element of this remodel was designed to feel like a five-star hotel suite, built to last a lifetime.
 Donald Lococo Architects
Awarded by the Classical institute of art and architecture , the linnean house has a restrained and simple elevation of doors and windows. Nestled in the Forest Hills neighborhood of Washington, D.C., the Linnean House is classical in both plan and elevation throughout its award-winning house plans. The main mass, comprising of the most formal and public spaces, is a spatial triptych along a symmetrical main axis. Inside the luxury home, the limestone façade, simple but well-proportioned with classical elements, extends itself into both the entry portico and main foyer with consistent proportions and materiality. This introduction allows the flanking living and dining rooms to be perceived as separate pavilions, each equipped with eight equal-proportioned French doors symmetrical of the main axis.
Beyond the classical spaces are two wings which lead to the master suite and a kitchen/family space, respectively. Both of which are situated to queue from the French door axis, a focal feature in the repeatedly published home design. At the entry foyer, the stark stone luxury architecture is warmed by two symmetrical wood armoire-like freestanding sculptural objects, a persistent theme throughout the luxury house. In the kitchen, for instance, stand four similar wood armoire objects at opposite corners that act as columns and help give this space a sense of boundary and enclosure. The master bath vanity, in similar fashion, is introduced as a central free-standing form anchoring itself as a notable presence in the space. Lastly, the wine room is designed as a series of free-standing heavy wood cavity walls spanned only by a hint of glass.


 Bayern Builders
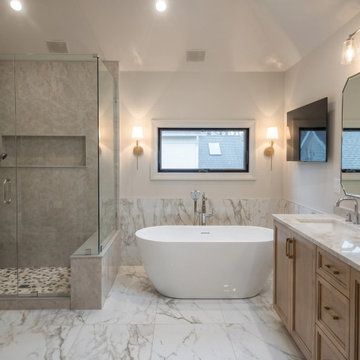
This master bathroom gut renovation transformed an outdated space into a true luxury retreat. The layout was redesigned to accommodate both a freestanding soaking tub and a spacious walk-in shower, each given equal presence in the room. The shower features floor-to-ceiling large-format stone tile, a built-in niche, bench seating, rain head, and a pebble mosaic floor, all enclosed in frameless glass. The freestanding tub sits center stage against a wainscot-height Calacatta marble surround, bathed in natural light from a picture window flanked by warm brass sconces. Underfoot, large-format polished Calacatta marble tile runs seamlessly throughout the entire space, including beneath a skylight that floods the room with natural daylight. The custom double vanity in a warm natural wood tone is topped with white quartz and paired with octagonal mirrors and a brass statement sconce, a detail that bridges classic craftsmanship with a modern sensibility. Every element of this remodel was designed to feel like a five-star hotel suite, built to last a lifetime.

Sponsored
Columbus, OH

Wannemacher Interiors
Customized Award-Winning Interior Design Solutions in Franklin Cnty OH
 Bayern Builders
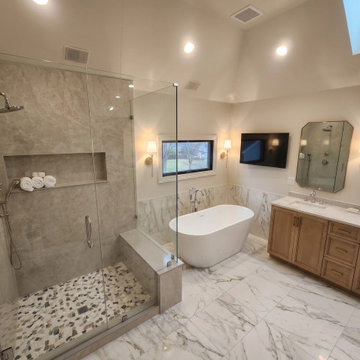
This master bathroom gut renovation transformed an outdated space into a true luxury retreat. The layout was redesigned to accommodate both a freestanding soaking tub and a spacious walk-in shower, each given equal presence in the room. The shower features floor-to-ceiling large-format stone tile, a built-in niche, bench seating, rain head, and a pebble mosaic floor, all enclosed in frameless glass. The freestanding tub sits center stage against a wainscot-height Calacatta marble surround, bathed in natural light from a picture window flanked by warm brass sconces. Underfoot, large-format polished Calacatta marble tile runs seamlessly throughout the entire space, including beneath a skylight that floods the room with natural daylight. The custom double vanity in a warm natural wood tone is topped with white quartz and paired with octagonal mirrors and a brass statement sconce, a detail that bridges classic craftsmanship with a modern sensibility. Every element of this remodel was designed to feel like a five-star hotel suite, built to last a lifetime.
 Bayern Builders
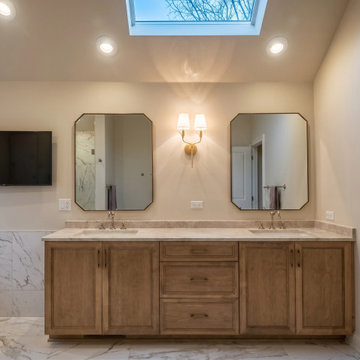
This master bathroom gut renovation transformed an outdated space into a true luxury retreat. The layout was redesigned to accommodate both a freestanding soaking tub and a spacious walk-in shower, each given equal presence in the room. The shower features floor-to-ceiling large-format stone tile, a built-in niche, bench seating, rain head, and a pebble mosaic floor, all enclosed in frameless glass. The freestanding tub sits center stage against a wainscot-height Calacatta marble surround, bathed in natural light from a picture window flanked by warm brass sconces. Underfoot, large-format polished Calacatta marble tile runs seamlessly throughout the entire space, including beneath a skylight that floods the room with natural daylight. The custom double vanity in a warm natural wood tone is topped with white quartz and paired with octagonal mirrors and a brass statement sconce, a detail that bridges classic craftsmanship with a modern sensibility. Every element of this remodel was designed to feel like a five-star hotel suite, built to last a lifetime.

 Room & Board
Our Surrey blanket is covered in 230-thread-count cambric cotton fabric and filled with down. It features sewn-through boxstitch construction, which keeps the down evenly distributed and has a border for a modern look. Use it as a blanket for your bed or keep it on your sofa to snuggle under with a good book.
 Donald Lococo Architects
Awarded by the Classical institute of art and architecture , the linnean house has a restrained and simple elevation of doors and windows. Nestled in the Forest Hills neighborhood of Washington, D.C., the Linnean House is classical in both plan and elevation throughout its award-winning house plans. The main mass, comprising of the most formal and public spaces, is a spatial triptych along a symmetrical main axis. Inside the luxury home, the limestone façade, simple but well-proportioned with classical elements, extends itself into both the entry portico and main foyer with consistent proportions and materiality. This introduction allows the flanking living and dining rooms to be perceived as separate pavilions, each equipped with eight equal-proportioned French doors symmetrical of the main axis.
Beyond the classical spaces are two wings which lead to the master suite and a kitchen/family space, respectively. Both of which are situated to queue from the French door axis, a focal feature in the repeatedly published home design. At the entry foyer, the stark stone luxury architecture is warmed by two symmetrical wood armoire-like freestanding sculptural objects, a persistent theme throughout the luxury house. In the kitchen, for instance, stand four similar wood armoire objects at opposite corners that act as columns and help give this space a sense of boundary and enclosure. The master bath vanity, in similar fashion, is introduced as a central free-standing form anchoring itself as a notable presence in the space. Lastly, the wine room is designed as a series of free-standing heavy wood cavity walls spanned only by a hint of glass.

 Kashmir Fine Arts & Crafts
This decorative pillow is artwork inspired from the famous modern artist Wassily Kandinsky. He believed that art could visually express music, and is credited for painting the first modern abstractions. Kandinsky was immensely inspired by the radiantly colorful and fanciful churches and homes of Russia. In Farbstudie Quadrate, modern throw pillow, color and rhythm make beautiful music together and the artisans of Kashmir have crafted this beautiful accent pillow cover from this abstraction. A close-up view of this abstract pillow cover allows you to see the amazing chain-stitch embroidery work of master artisans who have practiced this art their entire lives.This decorative pillow cover could grace the cabin of your boat or the chair in your solarium and yet be equally as comfortable in your den.
Composition: 70% Wool, 30% Cotton
Size: 13 x 21 (33cm x 53cm)
Backing: Canvas (See Last Picture)
Pillow Insert not Included (Only Cover is on Sale)
Hand embroidered in Village Cottage Units
A close-up view of this abstract pillow cover allows you to see the amazing chain-stitch embroidery work of master artisans who have practiced this art their entire lives.This abstract decorative pillow cover could grace the cabin of your boat or the chair in your solarium and yet be equally as comfortable in your den. The eye-popping color and pattern of this modern throw pillow is just what the designer ordered to create a fiery focal point in your decor. Perfect wherever you need a splash of color, this art work pillow creation is as durable as it is beautiful. Easy to care for, this cushion cover could spark up an old throw pillow or grace a new pillow form. Kandinsky conveyed profound spirituality and inner human emotion through a visual language of abstract forms and colors that transcended cultural and physical boundaries. He used interrelation between color and form to create an aesthetic experience that engaged the sight, sound, and emotions of the viewer. Kandinsky viewed music as the most transcendent form of non-objective art musicians could evoke images in listeners‚ minds merely with sounds. He crafted spiritually rich paintings that alluded to sounds and emotions through sensations. Modern Artist Wassily Kandinsky used the form of concentric circles to portray the soul. Rendered here as chain stitch embroidery in art silk, this cushion cover can create a new personality for any room in which you choose to use it.

 Visbeen Architects
One of the few truly American architectural styles, the Craftsman/Prairie style was developed around the turn of the century by a group of Midwestern architects who drew their inspiration from the surrounding landscape. The spacious yet cozy Thompson draws from features from both Craftsman/Prairie and Farmhouse styles for its all-American appeal. The eye-catching exterior includes a distinctive side entrance and stone accents as well as an abundance of windows for both outdoor views and interior rooms bathed in natural light.
The floor plan is equally creative. The large floor porch entrance leads into a spacious 2,400-square-foot main floor plan, including a living room with an unusual corner fireplace. Designed for both ease and elegance, it also features a sunroom that takes full advantage of the nearby outdoors, an adjacent private study/retreat and an open plan kitchen and dining area with a handy walk-in pantry filled with convenient storage. Not far away is the private master suite with its own large bathroom and closet, a laundry area and a 800-square-foot, three-car garage. At night, relax in the 1,000-square foot lower level family room or exercise space. When the day is done, head upstairs to the 1,300 square foot upper level, where three cozy bedrooms await, each with its own private bath.
Photographer: Ashley Avila Photography
Builder: Bouwkamp Builders

Sponsored
Sunbury, OH

J.Holderby - Renovations
Franklin County's Leading General Contractors - 2X Best of Houzz!
 Windward Pointe
Open House This Sunday 4/11/21 in Fishersville!
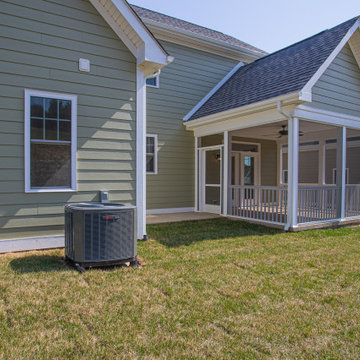
Your brand new, three-bedroom, 2.5-bathroom home awaits you in Windward Pointe! If you have been waiting for the perfect home for your family, this one is it! Your new kitchen features a large island with a built-in breakfast bar, stainless steel appliances, granite countertops, and hardwood floors. Warm yourself on cold days by the fireplace in the living room. There are many windows in this home, too, allowing the natural light to accent the home's beautiful construction.
Enjoy the warmer weather on your screened-in back porch. The laundry room has plenty of cabinet space and a sink for easy clean-up. There is a bonus room just off the master suite, which would be perfect for a home office or nursery. Speaking of your new master suite, it features a walk-in closet and a master bath with a jetted tub, a stall shower, and his and her sinks!
Follow the gorgeous staircase to the second floor, where you'll find a loft/rec room area, two more bedrooms, a second full bath, and an unfinished bonus room! Plus, there's plenty of space for your vehicles in your new two-car garage!
This home is a must-see in person! Lucky for you, Ashley is hosting an open house this Sunday, April 11, 2021, at this stunning home! Visit her at 197 Windsor Drive, Fishersville, VA 22939, from 1 to 4 PM. This home is available with a builder's warranty for one year and qualifies for our easy owner financing program. Ashley has all the details! If you prefer to schedule a private tour or have any questions before the open house, contact her at 540-280-3385. We are an equal housing opportunity and warmly welcome realtors!

 Clark Richardson Architects
Nestled below the Master addition upstairs, this downstairs screened porch expands the home and allows for seasonal outdoor use. Ship Lap wood salvaged from the existing home was reused here with an elegant white wash stain, balancing and complementing the warmer tones of the Mahogany Screen frames.
 Visbeen Architects
Inspired by the surrounding landscape, the Craftsman/Prairie style is one of the few truly American architectural styles. It was developed around the turn of the century by a group of Midwestern architects and continues to be among the most comfortable of all American-designed architecture more than a century later, one of the main reasons it continues to attract architects and homeowners today. Oxbridge builds on that solid reputation, drawing from Craftsman/Prairie and classic Farmhouse styles. Its handsome Shingle-clad exterior includes interesting pitched rooflines, alternating rows of cedar shake siding, stone accents in the foundation and chimney and distinctive decorative brackets. Repeating triple windows add interest to the exterior while keeping interior spaces open and bright. Inside, the floor plan is equally impressive. Columns on the porch and a custom entry door with sidelights and decorative glass leads into a spacious 2,900-square-foot main floor, including a 19 by 24-foot living room with a period-inspired built-ins and a natural fireplace. While inspired by the past, the home lives for the present, with open rooms and plenty of storage throughout. Also included is a 27-foot-wide family-style kitchen with a large island and eat-in dining and a nearby dining room with a beadboard ceiling that leads out onto a relaxing 240-square-foot screen porch that takes full advantage of the nearby outdoors and a private 16 by 20-foot master suite with a sloped ceiling and relaxing personal sitting area. The first floor also includes a large walk-in closet, a home management area and pantry to help you stay organized and a first-floor laundry area. Upstairs, another 1,500 square feet awaits, with a built-ins and a window seat at the top of the stairs that nod to the home’s historic inspiration. Opt for three family bedrooms or use one of the three as a yoga room; the upper level also includes attic access, which offers another 500 square feet, perfect for crafts or a playroom. More space awaits in the lower level, where another 1,500 square feet (and an additional 1,000) include a recreation/family room with nine-foot ceilings, a wine cellar and home office.
Photographer: Jeff Garland
 Beyond the Box Design Collective
This thoughtfully curated residence blends coastal charm with playful sophistication, where every room tells a story. From imaginative wallpapers and sculptural lighting to rich textures and bold tilework, the home celebrates creativity and comfort in equal measure. A seamless fusion of elegance and eccentricity, it invites both wonder and ease at every turn.



 SV Design
What began as a renovation project morphed into a new house, driven by the natural beauty of the site.
The new structures are perfectly aligned with the coastline, and take full advantage of the views of ocean, islands, and shoals. The location is within walking distance of town and its amenities, yet miles away in the privacy it affords. The house is nestled on a nicely wooded lot, giving the residence screening from the street, with an open meadow leading to the ocean on the rear of the lot.
The design concept was driven by the serenity of the site, enhanced by textures of trees, plantings, sand and shoreline. The newly constructed house sits quietly in a location advantageously positioned to take full advantage of natural light and solar orientations. The visual calm is enhanced by the natural material: stone, wood, and metal throughout the home.
The main structures are comprised of traditional New England forms, with modern connectors serving to unify the structures. Each building is equally suited for single floor living, if that future needs is ever necessary. Unique too is an underground connection between main house and an outbuilding.
With their flowing connections, no room is isolated or ignored; instead each reflects a different level of privacy and social interaction.
Just as there are layers to the exterior in beach, field, forest and oceans, the inside has a layered approach. Textures in wood, stone, and neutral colors combine with the warmth of linens, wools, and metals. Personality and character of the interiors and its furnishings are tailored to the client’s lifestyle. Rooms are arranged and organized in an intersection of public and private spaces. The quiet palette within reflects the nature outside, enhanced with artwork and accessories.

 Moss Building & Design
Inspiration for a large timeless master beige tile ceramic tile corner shower remodel in DC Metro with an undermount sink, raised-panel cabinets, dark wood cabinets, quartz countertops, a one-piece toilet and yellow walls

 User
Floating Grabill Cabinets vanity in White Oak Rift Lindon door style in custom black finish with Kohler sink. Visbeen Architects, Lynn Hollander Design, Ashley Avila Photography
50