
Search results for "Master exercise" in Home Design Ideas
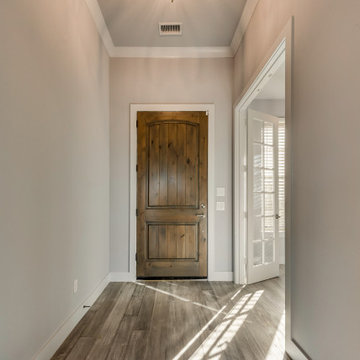
 Salcedo Homes
Inspiration for a mid-sized contemporary medium tone wood floor and brown floor front door remodel in Dallas with gray walls and a brown front door
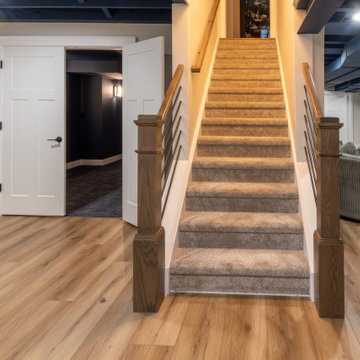
 HTZ Construction
Example of a huge minimalist underground laminate floor and brown floor basement design in Cleveland with a home theater and white walls
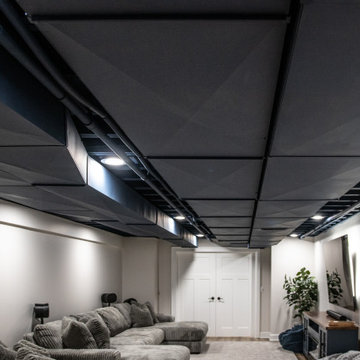 HTZ Construction
Huge minimalist underground laminate floor and brown floor basement photo in Cleveland with a home theater and white walls
Find the right local pro for your project
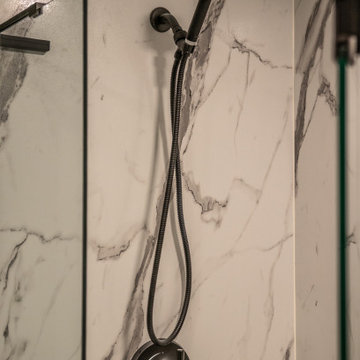 HTZ Construction
Example of a mid-sized transitional master laminate floor, brown floor and single-sink alcove shower design in Cleveland with shaker cabinets, white cabinets, a one-piece toilet, green walls, a drop-in sink, quartz countertops, a hinged shower door, gray countertops and a freestanding vanity
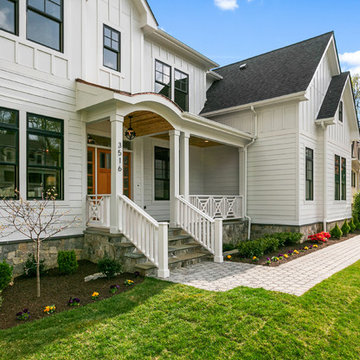
 Alair Homes Arlington
This new construction features an open concept main floor with a fireplace in the living room and family room, a fully finished basement complete with a full bath, bedroom, media room, exercise room, and storage under the garage. The second floor has a master suite, four bedrooms, five bathrooms, and a laundry room.
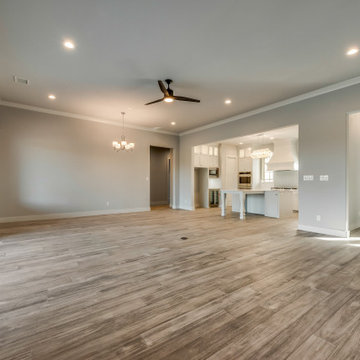 Salcedo Homes
Example of a mid-sized trendy open concept medium tone wood floor and brown floor living room design in Dallas with gray walls, a standard fireplace, a tile fireplace and a wall-mounted tv
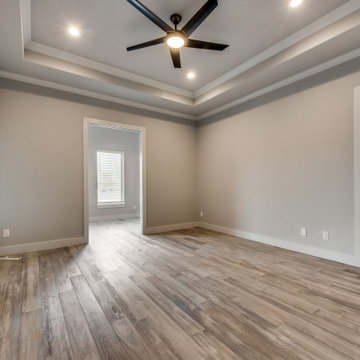 Salcedo Homes
Example of a mid-sized trendy master medium tone wood floor and brown floor bedroom design in Dallas with gray walls

Sponsored
Sunbury, OH

J.Holderby - Renovations
Franklin County's Leading General Contractors - 2X Best of Houzz!
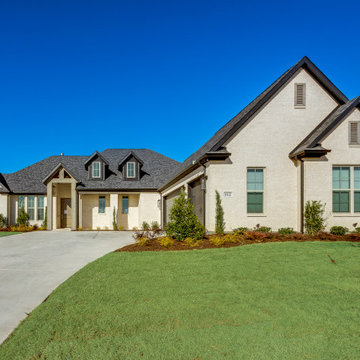 Salcedo Homes
Mid-sized contemporary white one-story brick gable roof idea in Dallas with a shingle roof
 Alair Homes Arlington
This new construction features an open concept main floor with a fireplace in the living room and family room, a fully finished basement complete with a full bath, bedroom, media room, exercise room, and storage under the garage. The second floor has a master suite, four bedrooms, five bathrooms, and a laundry room.

 Vision Interiors
This cozy lake cottage skillfully incorporates a number of features that would normally be restricted to a larger home design. A glance of the exterior reveals a simple story and a half gable running the length of the home, enveloping the majority of the interior spaces. To the rear, a pair of gables with copper roofing flanks a covered dining area and screened porch. Inside, a linear foyer reveals a generous staircase with cascading landing.
Further back, a centrally placed kitchen is connected to all of the other main level entertaining spaces through expansive cased openings. A private study serves as the perfect buffer between the homes master suite and living room. Despite its small footprint, the master suite manages to incorporate several closets, built-ins, and adjacent master bath complete with a soaker tub flanked by separate enclosures for a shower and water closet.
Upstairs, a generous double vanity bathroom is shared by a bunkroom, exercise space, and private bedroom. The bunkroom is configured to provide sleeping accommodations for up to 4 people. The rear-facing exercise has great views of the lake through a set of windows that overlook the copper roof of the screened porch below.
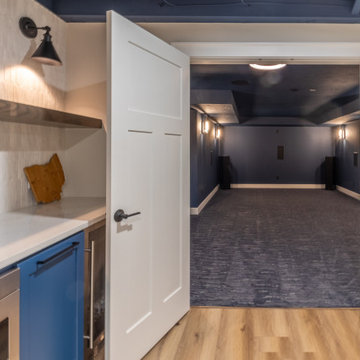 HTZ Construction
Home theater - mid-sized modern enclosed carpeted and blue floor home theater idea in Cleveland with blue walls
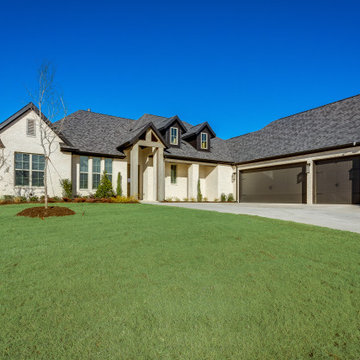 Salcedo Homes
Mid-sized contemporary white one-story brick gable roof idea in Dallas with a shingle roof
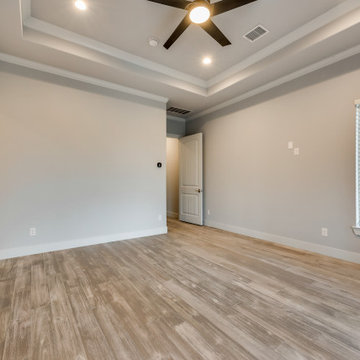 Salcedo Homes
Mid-sized trendy master medium tone wood floor and brown floor bedroom photo in Dallas with gray walls

Sponsored
Columbus, OH
Free consultation for landscape design!

Peabody Landscape Group
Franklin County's Reliable Landscape Design & Contracting
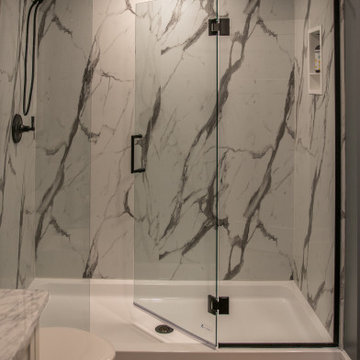 HTZ Construction
Inspiration for a mid-sized transitional master laminate floor, brown floor and single-sink alcove shower remodel in Cleveland with shaker cabinets, white cabinets, a one-piece toilet, green walls, a drop-in sink, quartz countertops, a hinged shower door, gray countertops and a freestanding vanity
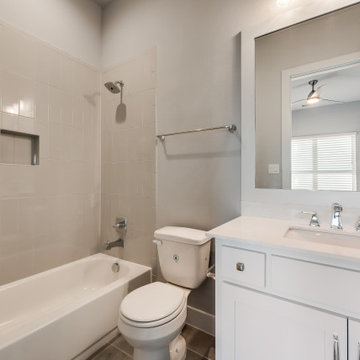 Salcedo Homes
Mid-sized trendy 3/4 multicolored tile and marble tile porcelain tile and gray floor drop-in bathtub photo in Dallas with recessed-panel cabinets, white cabinets, a one-piece toilet, gray walls, an undermount sink, quartz countertops and white countertops
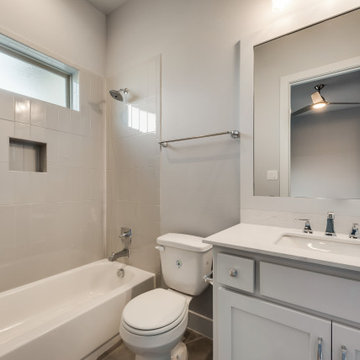 Salcedo Homes
Drop-in bathtub - mid-sized contemporary 3/4 multicolored tile and marble tile porcelain tile and gray floor drop-in bathtub idea in Dallas with recessed-panel cabinets, white cabinets, a one-piece toilet, gray walls, an undermount sink, quartz countertops and white countertops
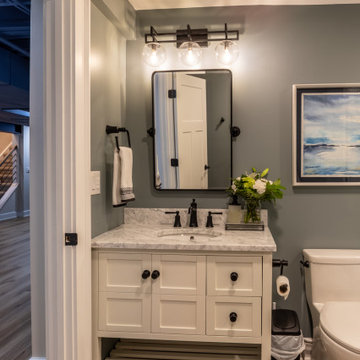 HTZ Construction
Example of a mid-sized transitional master laminate floor, brown floor and single-sink alcove shower design in Cleveland with shaker cabinets, white cabinets, a one-piece toilet, green walls, a drop-in sink, quartz countertops, a hinged shower door, gray countertops and a freestanding vanity


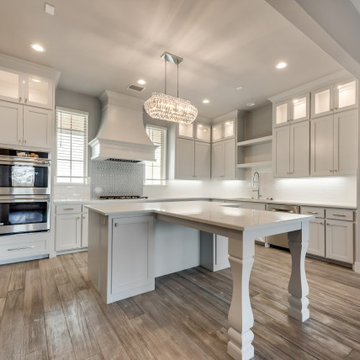 Salcedo Homes
Example of a mid-sized trendy u-shaped medium tone wood floor and brown floor open concept kitchen design in Dallas with an undermount sink, recessed-panel cabinets, white cabinets, quartz countertops, white backsplash, subway tile backsplash, stainless steel appliances, an island and white countertops
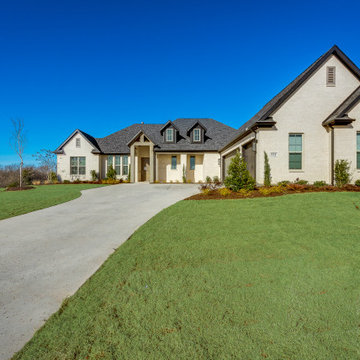 Salcedo Homes
Inspiration for a mid-sized contemporary white one-story brick gable roof remodel in Dallas with a shingle roof
 Salcedo Homes
Multiuse home gym - mid-sized contemporary medium tone wood floor and brown floor multiuse home gym idea in Dallas with gray walls
29