
Search results for "Master exercise" in Home Design Ideas
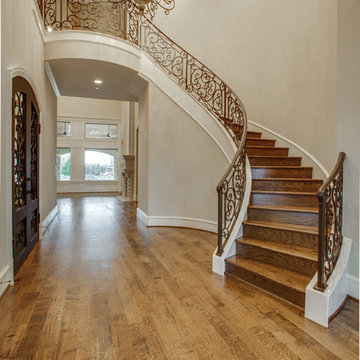

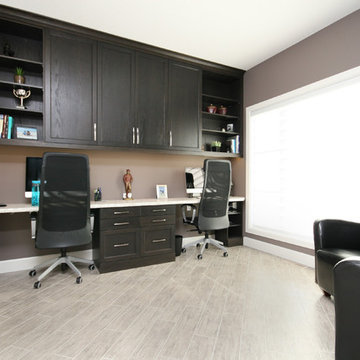

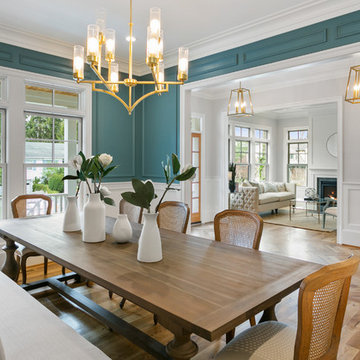
 Alair Homes Arlington

This new construction features an open concept main floor with a fireplace in the living room and family room, a fully finished basement complete with a full bath, bedroom, media room, exercise room, and storage under the garage. The second floor has a master suite, four bedrooms, five bathrooms, and a laundry room.
Find the right local pro for your project
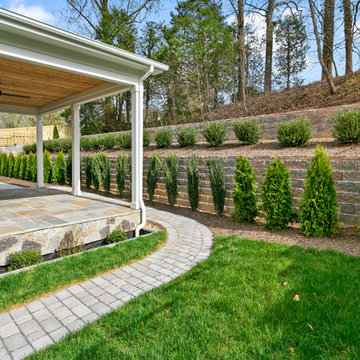 Alair Homes Arlington
This new construction features an open concept main floor with a fireplace in the living room and family room, a fully finished basement complete with a full bath, bedroom, media room, exercise room, and storage under the garage. The second floor has a master suite, four bedrooms, five bathrooms, and a laundry room.
 Salcedo Homes
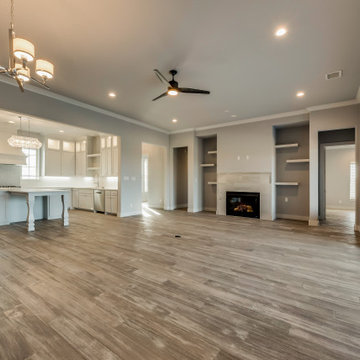
Mid-sized trendy open concept medium tone wood floor and brown floor living room photo in Dallas with gray walls, a standard fireplace, a tile fireplace and a wall-mounted tv
 REYNOLDS ASH + ASSOCIATES
Photography by Heather Mace with RA+A
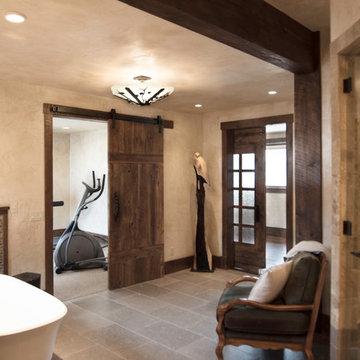
Inspiration for a huge rustic master freestanding bathtub remodel in Albuquerque with beige walls
Inspiration for a huge rustic master freestanding bathtub remodel in Albuquerque with beige walls

Sponsored
Sunbury, OH

J.Holderby - Renovations
Franklin County's Leading General Contractors - 2X Best of Houzz!
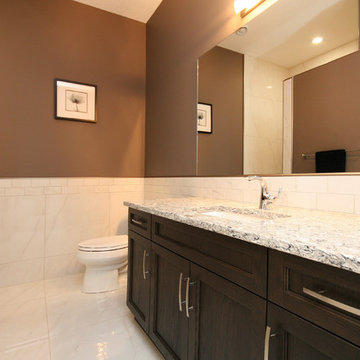
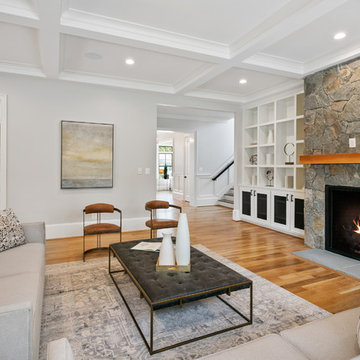 Alair Homes Arlington
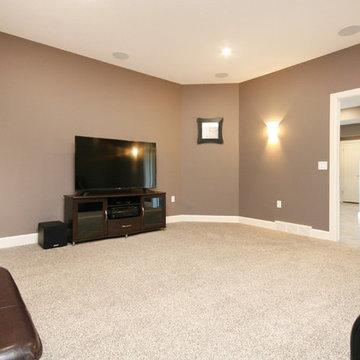
This new construction features an open concept main floor with a fireplace in the living room and family room, a fully finished basement complete with a full bath, bedroom, media room, exercise room, and storage under the garage. The second floor has a master suite, four bedrooms, five bathrooms, and a laundry room.
 Restage Home Staging
New West Homes
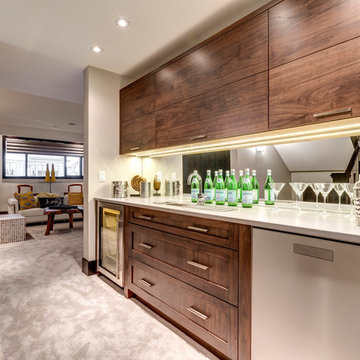
Example of a large trendy home bar design in Calgary with flat-panel cabinets, medium tone wood cabinets, solid surface countertops and an undermount sink
Example of a large trendy home bar design in Calgary with flat-panel cabinets, medium tone wood cabinets, solid surface countertops and an undermount sink
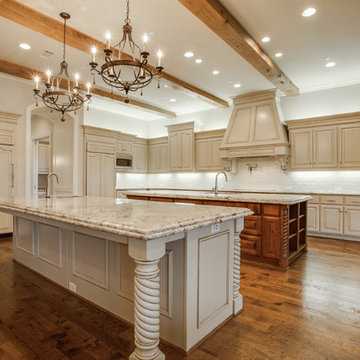
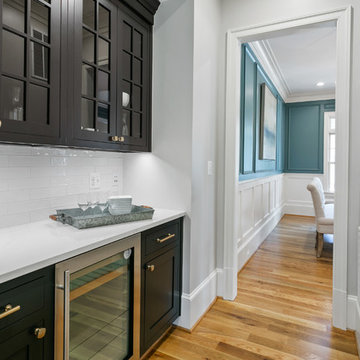 Alair Homes Arlington
This new construction features an open concept main floor with a fireplace in the living room and family room, a fully finished basement complete with a full bath, bedroom, media room, exercise room, and storage under the garage. The second floor has a master suite, four bedrooms, five bathrooms, and a laundry room.

Sponsored
Columbus, OH

Snider & Metcalf Interior Design, LTD
Leading Interior Designers in Columbus, Ohio & Ponte Vedra, Florida
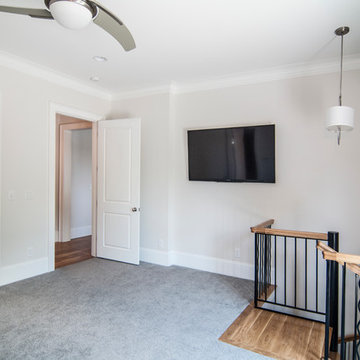
 McSpadden Homes
First floor master suite with a private entrance to the lower level exercise room! No excuse to get up and do those morning stretches!
Photo by J Stephen Young Photography

 Hagstrom Builder
A Modern Farmhouse set in a prairie setting exudes charm and simplicity. Wrap around porches and copious windows make outdoor/indoor living seamless while the interior finishings are extremely high on detail. In floor heating under porcelain tile in the entire lower level, Fond du Lac stone mimicking an original foundation wall and rough hewn wood finishes contrast with the sleek finishes of carrera marble in the master and top of the line appliances and soapstone counters of the kitchen. This home is a study in contrasts, while still providing a completely harmonious aura.
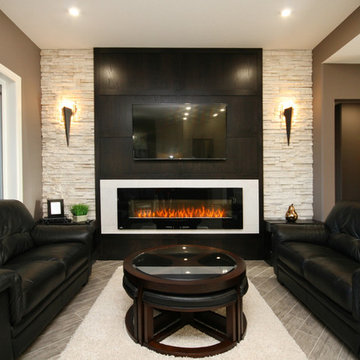
 Marcus DiPietro, Architect
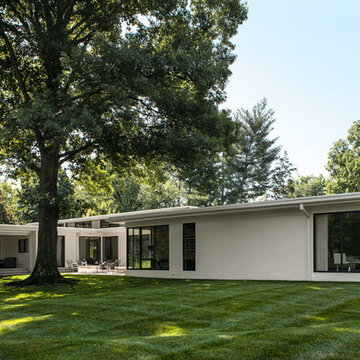
The private side of this modern home wraps around this great oak and patio fire pit. The cigar porch, exercise room and master suite also enjoy beautiful views. Morgan Nowland Photography

Sponsored
Delaware, OH

Buckeye Basements, Inc.
Central Ohio's Basement Finishing ExpertsBest Of Houzz '13-'21
 Alair Homes Arlington
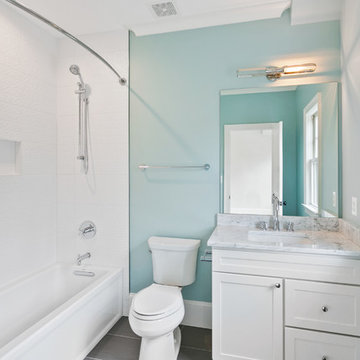
This new construction features an open concept main floor with a fireplace in the living room and family room, a fully finished basement complete with a full bath, bedroom, media room, exercise room, and storage under the garage. The second floor has a master suite, four bedrooms, five bathrooms, and a laundry room.
 Cannarsa Structure and Design

Example of a transitional master dark wood floor and brown floor bedroom design in Grand Rapids with gray walls, a standard fireplace and a stacked stone fireplace
 Salcedo Homes

Example of a mid-sized trendy gender-neutral medium tone wood floor and brown floor walk-in closet design in Dallas with recessed-panel cabinets and white cabinets
32