
Search results for "Master exercise" in Home Design Ideas

 Martini-Samartino Design Group, LLC
Beth Singer
Inspiration for a timeless home gym remodel in Detroit
Inspiration for a timeless home gym remodel in Detroit


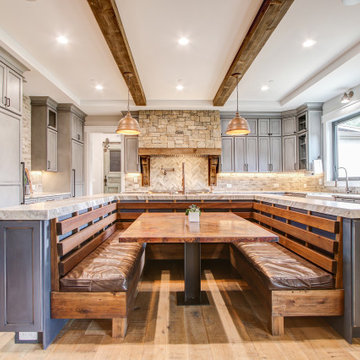
 Studio Z Design Concepts
This stunning custom home in Clarksburg, MD serves as both Home and Corporate Office for Ambition Custom Homes. Nestled on 5 acres in Clarksburg, Maryland, this new home features unique privacy and beautiful year round views of Little Bennett Regional Park. This spectacular, true Modern Farmhouse features large windows, natural stone and rough hewn beams throughout.
Special features of this 10,000+ square foot home include an open floorplan on the first floor; a first floor Master Suite with Balcony and His/Hers Walk-in Closets and Spa Bath; a spacious gourmet kitchen with oversized butler pantry and large banquette eat in breakfast area; a large four-season screened-in porch which connects to an outdoor BBQ & Outdoor Kitchen area. The Lower Level boasts a separate entrance, reception area and offices for Ambition Custom Homes; and for the family provides ample room for entertaining, exercise and family activities including a game room, pottery room and sauna. The Second Floor Level has three en-suite Bedrooms with views overlooking the 1st Floor. Ample storage, a 4-Car Garage and separate Bike Storage & Work room complete the unique features of this custom home.
Find the right local pro for your project
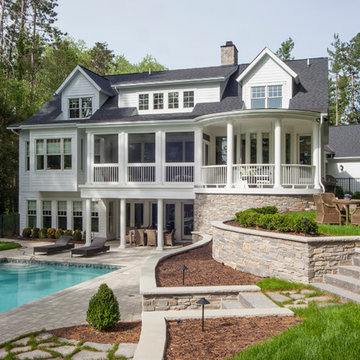
 M.J. Whelan Construction
Lake living at its finest! The charm of this luxury cap-cod style home is apparent inside and out. 4200 Square foot new custom home. The new design is reminiscent of a large, New England coastal cottage. The master suite enjoys beautiful lake views while pampering homeowners with two large walk-in closets and a luxurious master bath. The screened in back porch, dining room, kitchen, and great room flow effortlessly together to create a generous space, all with views to the lake. The second level features two more bedrooms with a Jack & Jill bathroom along with a loft open to the lower foyer. The finished lower level includes a full bath, an exercise room, kitchenette and walkout. The design also includes a full landscape plan that features a gorgeous in ground pool overlook to complete this home’s comfortable design. New Home Design, Hartland, MI
Mars Photo and Design
 Karissa Mae Wade Design
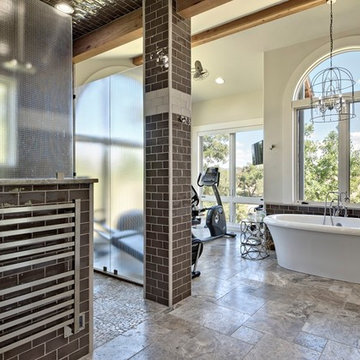
Freestanding bathtub - large transitional master brown tile and ceramic tile ceramic tile freestanding bathtub idea in Austin with beige walls, an undermount sink and marble countertops
 Sater Design Collection, Inc.
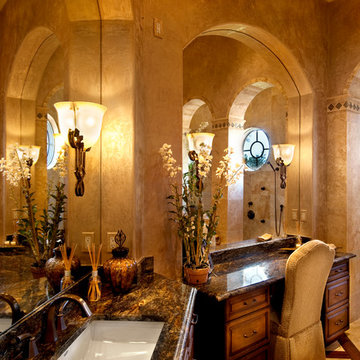
The Sater Design Collection's luxury, Mediterranean home plan "Gabriella" (Plan #6961). saterdesign.com
Large tuscan master beige tile and ceramic tile travertine floor drop-in bathtub photo in Miami with an undermount sink, raised-panel cabinets, dark wood cabinets, granite countertops, a two-piece toilet and yellow walls
Large tuscan master beige tile and ceramic tile travertine floor drop-in bathtub photo in Miami with an undermount sink, raised-panel cabinets, dark wood cabinets, granite countertops, a two-piece toilet and yellow walls
 Visbeen Architects
One of the few truly American architectural styles, the Craftsman/Prairie style was developed around the turn of the century by a group of Midwestern architects who drew their inspiration from the surrounding landscape. The spacious yet cozy Thompson draws from features from both Craftsman/Prairie and Farmhouse styles for its all-American appeal. The eye-catching exterior includes a distinctive side entrance and stone accents as well as an abundance of windows for both outdoor views and interior rooms bathed in natural light.
The floor plan is equally creative. The large floor porch entrance leads into a spacious 2,400-square-foot main floor plan, including a living room with an unusual corner fireplace. Designed for both ease and elegance, it also features a sunroom that takes full advantage of the nearby outdoors, an adjacent private study/retreat and an open plan kitchen and dining area with a handy walk-in pantry filled with convenient storage. Not far away is the private master suite with its own large bathroom and closet, a laundry area and a 800-square-foot, three-car garage. At night, relax in the 1,000-square foot lower level family room or exercise space. When the day is done, head upstairs to the 1,300 square foot upper level, where three cozy bedrooms await, each with its own private bath.
Photographer: Ashley Avila Photography
Builder: Bouwkamp Builders

Sponsored
Sunbury, OH

J.Holderby - Renovations
Franklin County's Leading General Contractors - 2X Best of Houzz!
 Sater Design Collection, Inc.

The Sater Design Collection's luxury, European home plan "Trissino" (Plan #6937). saterdesign.com
Drop-in bathtub - large mediterranean master beige tile and stone tile travertine floor drop-in bathtub idea in Miami with a drop-in sink, recessed-panel cabinets, distressed cabinets, granite countertops, a two-piece toilet and beige walls
Drop-in bathtub - large mediterranean master beige tile and stone tile travertine floor drop-in bathtub idea in Miami with a drop-in sink, recessed-panel cabinets, distressed cabinets, granite countertops, a two-piece toilet and beige walls
 Visbeen Architects
Builder: Homes by True North
Interior Designer: L. Rose Interiors
Photographer: M-Buck Studio
This charming house wraps all of the conveniences of a modern, open concept floor plan inside of a wonderfully detailed modern farmhouse exterior. The front elevation sets the tone with its distinctive twin gable roofline and hipped main level roofline. Large forward facing windows are sheltered by a deep and inviting front porch, which is further detailed by its use of square columns, rafter tails, and old world copper lighting.
Inside the foyer, all of the public spaces for entertaining guests are within eyesight. At the heart of this home is a living room bursting with traditional moldings, columns, and tiled fireplace surround. Opposite and on axis with the custom fireplace, is an expansive open concept kitchen with an island that comfortably seats four. During the spring and summer months, the entertainment capacity of the living room can be expanded out onto the rear patio featuring stone pavers, stone fireplace, and retractable screens for added convenience.
When the day is done, and it’s time to rest, this home provides four separate sleeping quarters. Three of them can be found upstairs, including an office that can easily be converted into an extra bedroom. The master suite is tucked away in its own private wing off the main level stair hall. Lastly, more entertainment space is provided in the form of a lower level complete with a theatre room and exercise space.
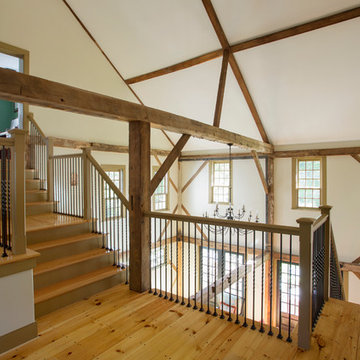
 Cummings Architecture + Interiors
The beautiful, old barn on this Topsfield estate was at risk of being demolished. Before approaching Mathew Cummings, the homeowner had met with several architects about the structure, and they had all told her that it needed to be torn down. Thankfully, for the sake of the barn and the owner, Cummings Architects has a long and distinguished history of preserving some of the oldest timber framed homes and barns in the U.S.
Once the homeowner realized that the barn was not only salvageable, but could be transformed into a new living space that was as utilitarian as it was stunning, the design ideas began flowing fast. In the end, the design came together in a way that met all the family’s needs with all the warmth and style you’d expect in such a venerable, old building.
On the ground level of this 200-year old structure, a garage offers ample room for three cars, including one loaded up with kids and groceries. Just off the garage is the mudroom – a large but quaint space with an exposed wood ceiling, custom-built seat with period detailing, and a powder room. The vanity in the powder room features a vanity that was built using salvaged wood and reclaimed bluestone sourced right on the property.
Original, exposed timbers frame an expansive, two-story family room that leads, through classic French doors, to a new deck adjacent to the large, open backyard. On the second floor, salvaged barn doors lead to the master suite which features a bright bedroom and bath as well as a custom walk-in closet with his and hers areas separated by a black walnut island. In the master bath, hand-beaded boards surround a claw-foot tub, the perfect place to relax after a long day.
In addition, the newly restored and renovated barn features a mid-level exercise studio and a children’s playroom that connects to the main house.
From a derelict relic that was slated for demolition to a warmly inviting and beautifully utilitarian living space, this barn has undergone an almost magical transformation to become a beautiful addition and asset to this stately home.

 Homes by Design
This this Master Shower has multiple shower heads and options for the perfect shower.
Example of a large minimalist master ceramic tile, beige floor and double-sink walk-in shower design in Indianapolis with a hinged shower door
Example of a large minimalist master ceramic tile, beige floor and double-sink walk-in shower design in Indianapolis with a hinged shower door
 Homes by Design
This Master Bedroom is a true retreat. A large wall of windows open to the pool area and supply ample natural light. The blinds are controlled with the push of a button and the fireplace features a large TV above.
 Visbeen Architects
One of the few truly American architectural styles, the Craftsman/Prairie style was developed around the turn of the century by a group of Midwestern architects who drew their inspiration from the surrounding landscape. The spacious yet cozy Thompson draws from features from both Craftsman/Prairie and Farmhouse styles for its all-American appeal. The eye-catching exterior includes a distinctive side entrance and stone accents as well as an abundance of windows for both outdoor views and interior rooms bathed in natural light.
The floor plan is equally creative. The large floor porch entrance leads into a spacious 2,400-square-foot main floor plan, including a living room with an unusual corner fireplace. Designed for both ease and elegance, it also features a sunroom that takes full advantage of the nearby outdoors, an adjacent private study/retreat and an open plan kitchen and dining area with a handy walk-in pantry filled with convenient storage. Not far away is the private master suite with its own large bathroom and closet, a laundry area and a 800-square-foot, three-car garage. At night, relax in the 1,000-square foot lower level family room or exercise space. When the day is done, head upstairs to the 1,300 square foot upper level, where three cozy bedrooms await, each with its own private bath.
Photographer: Ashley Avila Photography
Builder: Bouwkamp Builders
Sponsored
Sunbury, OH
J.Holderby - Renovations
Franklin County's Leading General Contractors - 2X Best of Houzz!
 McSpadden Homes

Exercise room accessed only from outside or stairs from master suite! Either a private retreat or home business!
Photo by J Stephen Young Photography
 Virtuoso Builders
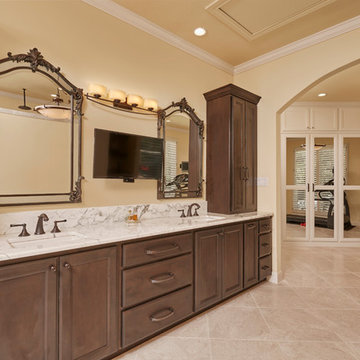
Doorless shower - large transitional master beige tile and ceramic tile ceramic tile and beige floor doorless shower idea in Albuquerque with raised-panel cabinets, dark wood cabinets, a two-piece toilet, yellow walls, a trough sink, marble countertops and white countertops
 Virtuoso Builders
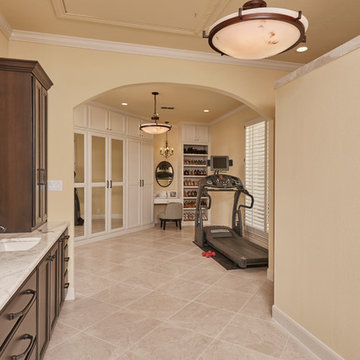
Inspiration for a large transitional master beige tile and ceramic tile ceramic tile and beige floor doorless shower remodel in Albuquerque with raised-panel cabinets, dark wood cabinets, a two-piece toilet, yellow walls, a trough sink, marble countertops and white countertops
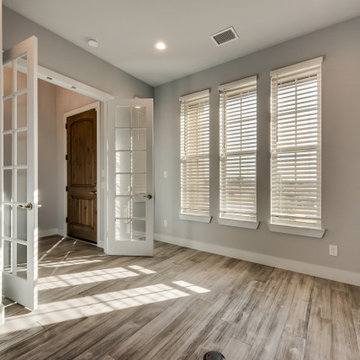
 Salcedo Homes
Study room - mid-sized contemporary freestanding desk medium tone wood floor and brown floor study room idea in Dallas with gray walls


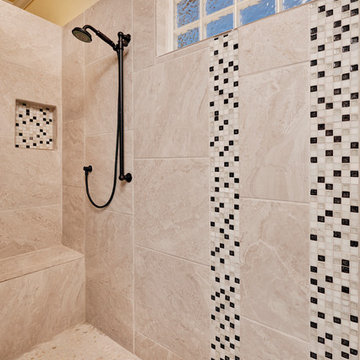 Virtuoso Builders
Open shower in place of what was once a bathtub.
Inspiration for a large transitional master beige tile and ceramic tile ceramic tile and beige floor doorless shower remodel in Austin with raised-panel cabinets, dark wood cabinets, a two-piece toilet, yellow walls, a trough sink, marble countertops and white countertops
Inspiration for a large transitional master beige tile and ceramic tile ceramic tile and beige floor doorless shower remodel in Austin with raised-panel cabinets, dark wood cabinets, a two-piece toilet, yellow walls, a trough sink, marble countertops and white countertops
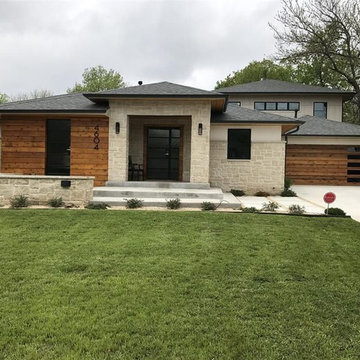
 Walterbach Construction
This stunning Walterbach Homes' Contemporary was a complete remodel. High-end finishes, rich hardwoods & superior craftsmanship throughout. Modern floorplan flows to back deck making this home perfect for entertaining. Original home built in 1950 & total renovation was completed in Feb 2018.
Home boast 2 Master Suites on 1st floor. Living opens to gourmet kitchen with island, upscale appliances & backsplash. Formal Dining. Luxurious master suite has freestanding tub & glass shower, double vanities & large walk-in closet. Laundry connects to master closet. Flex room located by master could be exercise or study. Game room & 2 additional bedrooms up. Approx 3600 sq foot per AP.
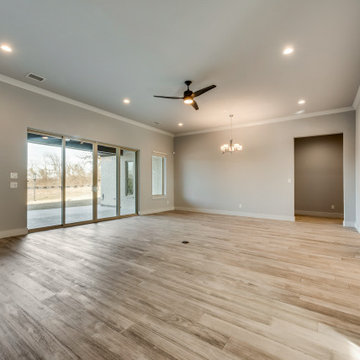 Salcedo Homes
Inspiration for a mid-sized contemporary open concept medium tone wood floor and brown floor living room remodel in Dallas with gray walls, a standard fireplace, a tile fireplace and a wall-mounted tv
33