
Search results for "Master exercise" in Home Design Ideas
 User
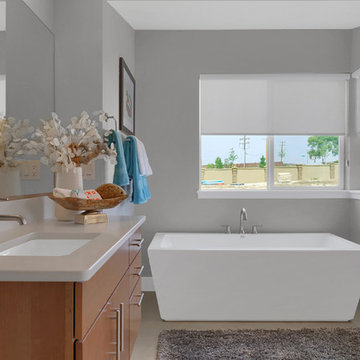
UserMaster bathroom freestanding soaking tub.
Example of a large trendy master ceramic tile and beige floor freestanding bathtub design in Denver with flat-panel cabinets, medium tone wood cabinets, beige walls, an undermount sink, quartz countertops and beige countertops
Example of a large trendy master ceramic tile and beige floor freestanding bathtub design in Denver with flat-panel cabinets, medium tone wood cabinets, beige walls, an undermount sink, quartz countertops and beige countertops
 Trahan Architecture & Planning
Russell G. Trahan
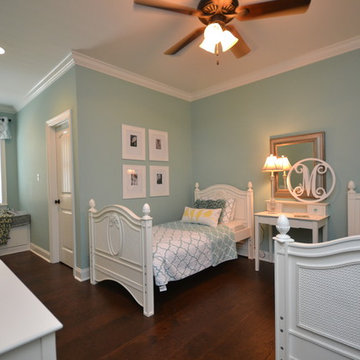
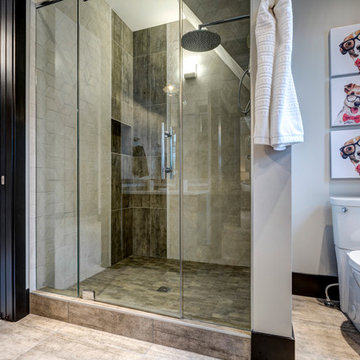
Inspiration for a transitional kids' room remodel in New Orleans
Inspiration for a transitional kids' room remodel in New Orleans
Find the right local pro for your project

 Trahan Architecture & Planning
Russell G. Trahan
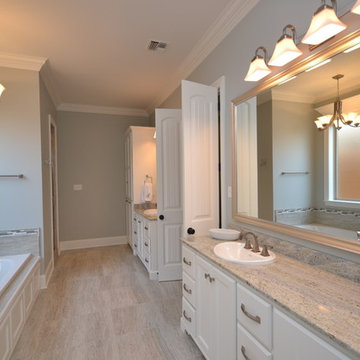
Inspiration for a transitional bathroom remodel in New Orleans
Inspiration for a transitional bathroom remodel in New Orleans


Sponsored
Columbus, OH

Wannemacher Interiors
Customized Award-Winning Interior Design Solutions in Franklin Cnty OH
 Trahan Architecture & Planning
Russell G. Trahan
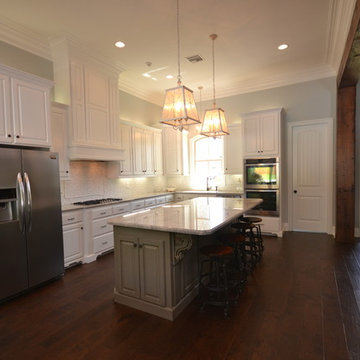
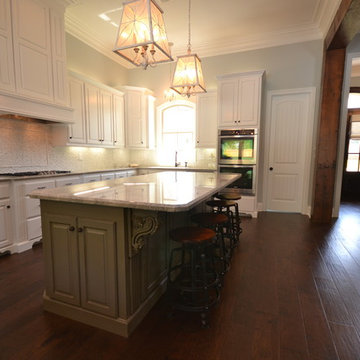
Example of a transitional kitchen design in New Orleans
Example of a transitional kitchen design in New Orleans
 Trahan Architecture & Planning
Russell G. Trahan
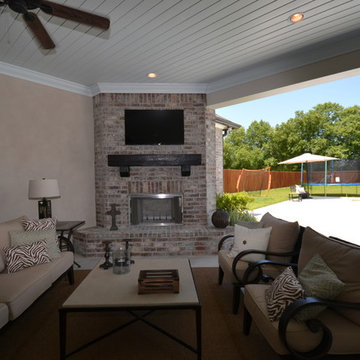
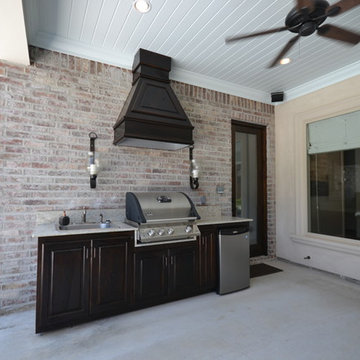
Inspiration for a transitional porch remodel in New Orleans
Inspiration for a transitional porch remodel in New Orleans
 Trahan Architecture & Planning
Russell G. Trahan
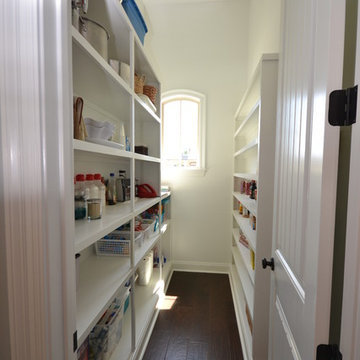
Example of a transitional kitchen design in New Orleans
Example of a transitional kitchen design in New Orleans
 Vision Interiors
This cozy lake cottage skillfully incorporates a number of features that would normally be restricted to a larger home design. A glance of the exterior reveals a simple story and a half gable running the length of the home, enveloping the majority of the interior spaces. To the rear, a pair of gables with copper roofing flanks a covered dining area and screened porch. Inside, a linear foyer reveals a generous staircase with cascading landing.
Further back, a centrally placed kitchen is connected to all of the other main level entertaining spaces through expansive cased openings. A private study serves as the perfect buffer between the homes master suite and living room. Despite its small footprint, the master suite manages to incorporate several closets, built-ins, and adjacent master bath complete with a soaker tub flanked by separate enclosures for a shower and water closet.
Upstairs, a generous double vanity bathroom is shared by a bunkroom, exercise space, and private bedroom. The bunkroom is configured to provide sleeping accommodations for up to 4 people. The rear-facing exercise has great views of the lake through a set of windows that overlook the copper roof of the screened porch below.
 Witt Construction
Randall Perry Photography, E Tanny Design

Example of a transitional laminate floor multiuse home gym design in New York with beige walls
Example of a transitional laminate floor multiuse home gym design in New York with beige walls

Sponsored
Delaware, OH

Buckeye Basements, Inc.
Central Ohio's Basement Finishing ExpertsBest Of Houzz '13-'21

 Trahan Architecture & Planning
Russell G. Trahan
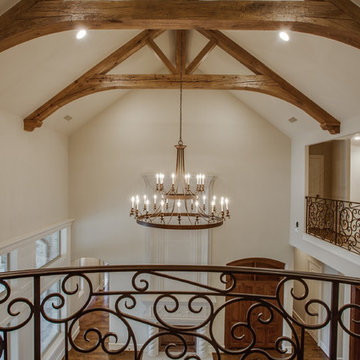
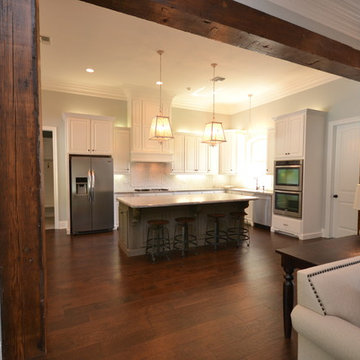
Inspiration for a transitional kitchen remodel in New Orleans
Inspiration for a transitional kitchen remodel in New Orleans
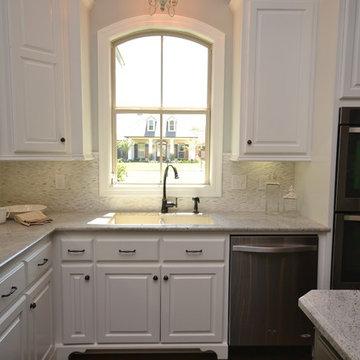 Trahan Architecture & Planning
Russell G. Trahan
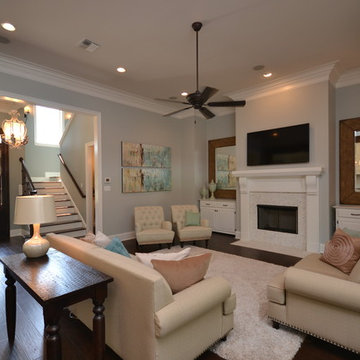
Example of a transitional kitchen design in New Orleans
Example of a transitional kitchen design in New Orleans

Sponsored
Delaware, OH
Buckeye Basements, Inc.
Central Ohio's Basement Finishing ExpertsBest Of Houzz '13-'21
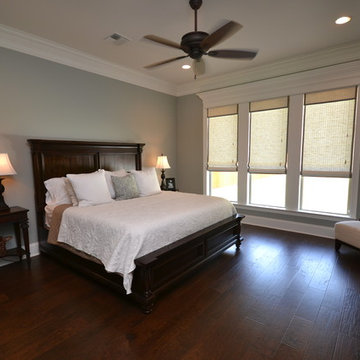 Trahan Architecture & Planning
Russell G. Trahan
Example of a transitional bedroom design in New Orleans
Example of a transitional bedroom design in New Orleans

 HomeStory Doors of Sacramento
9-Lite Clear Glass Interior Door
Home office - contemporary home office idea in Sacramento
Home office - contemporary home office idea in Sacramento

38