
Search results for "Master exercise" in Home Design Ideas

Find the right local pro for your project
 Trahan Architecture & Planning
Russell G. Trahan
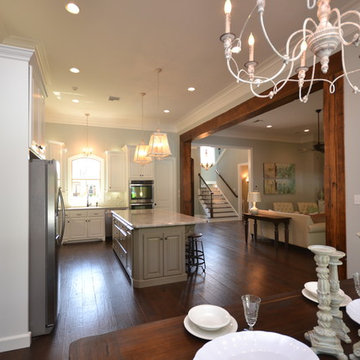
Example of a transitional kitchen design in New Orleans
Example of a transitional kitchen design in New Orleans
 Trahan Architecture & Planning
Russell G. Trahan
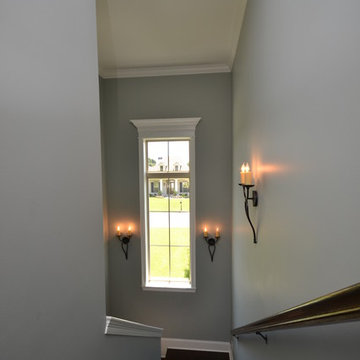
Staircase - transitional staircase idea in New Orleans
Staircase - transitional staircase idea in New Orleans
 Clifton Leung Design Workshop - CLDW.com.hk
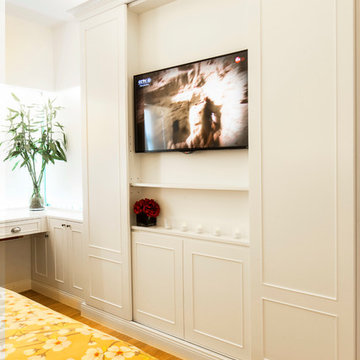
The master suite is an exercise in disguise with calm neutral tones, a large picture window with views of the harbour and panelled walls. Those panels hide a few surprises. At the end of the bed, the panels slide back to reveal a TV while a double wardrobe door opens to a hidden marble bathroom.
 Innovative Designs
this home is a unique blend of a transitional exterior and a contemporary interior

Example of a mid-sized trendy master gray tile and porcelain tile porcelain tile, white floor, double-sink and tray ceiling freestanding bathtub design in Miami with flat-panel cabinets, light wood cabinets, a one-piece toilet, white walls, a vessel sink, quartz countertops, white countertops and a freestanding vanity
Example of a mid-sized trendy master gray tile and porcelain tile porcelain tile, white floor, double-sink and tray ceiling freestanding bathtub design in Miami with flat-panel cabinets, light wood cabinets, a one-piece toilet, white walls, a vessel sink, quartz countertops, white countertops and a freestanding vanity


 Trahan Architecture & Planning
Russell G. Trahan
Inspiration for a transitional kids' room remodel in New Orleans
Inspiration for a transitional kids' room remodel in New Orleans
 Vision Interiors
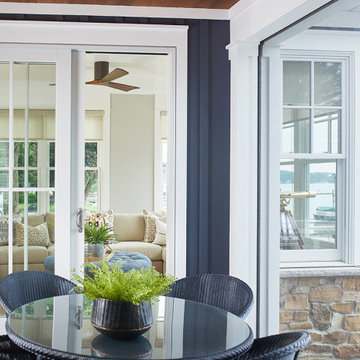
This cozy lake cottage skillfully incorporates a number of features that would normally be restricted to a larger home design. A glance of the exterior reveals a simple story and a half gable running the length of the home, enveloping the majority of the interior spaces. To the rear, a pair of gables with copper roofing flanks a covered dining area and screened porch. Inside, a linear foyer reveals a generous staircase with cascading landing.
Further back, a centrally placed kitchen is connected to all of the other main level entertaining spaces through expansive cased openings. A private study serves as the perfect buffer between the homes master suite and living room. Despite its small footprint, the master suite manages to incorporate several closets, built-ins, and adjacent master bath complete with a soaker tub flanked by separate enclosures for a shower and water closet.
Upstairs, a generous double vanity bathroom is shared by a bunkroom, exercise space, and private bedroom. The bunkroom is configured to provide sleeping accommodations for up to 4 people. The rear-facing exercise has great views of the lake through a set of windows that overlook the copper roof of the screened porch below.

Sponsored
Sunbury, OH

J.Holderby - Renovations
Franklin County's Leading General Contractors - 2X Best of Houzz!
 Trahan Architecture & Planning
Russell G. Trahan
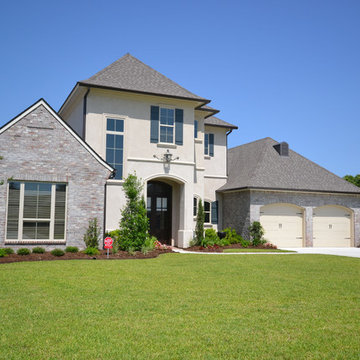
Inspiration for a transitional exterior home remodel in New Orleans
Inspiration for a transitional exterior home remodel in New Orleans
 Trahan Architecture & Planning
Russell G. Trahan
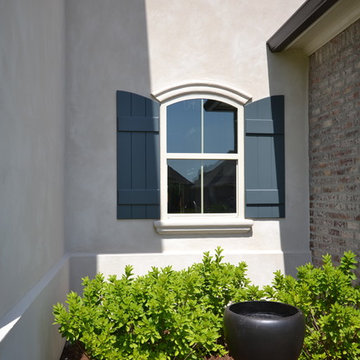
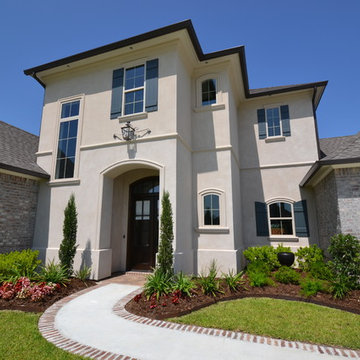
Home design - transitional home design idea in New Orleans
Home design - transitional home design idea in New Orleans
 Norton Homes
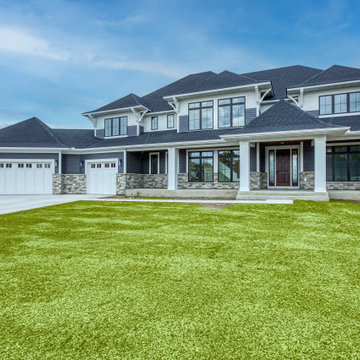
This original two story design from architect, Bruce Lehrer, features a two story kitchen and dining space and open staircase leading to an upper catwalk that separates the master suite and the kids' bedrooms. The home features personalized spaces like a music/art room and a large exercise room with attached sauna.

Sponsored
Columbus, OH

Wannemacher Interiors
Customized Award-Winning Interior Design Solutions in Franklin Cnty OH
 CMM Custom Homes

Inspiration for a coastal beige tile and subway tile alcove bathtub remodel in New York with beaded inset cabinets, light wood cabinets, gray walls, an undermount sink, a hinged shower door and gray countertops

 AV Architects + Builders
AV Architects + Builders
Location: Tysons, VA, USA
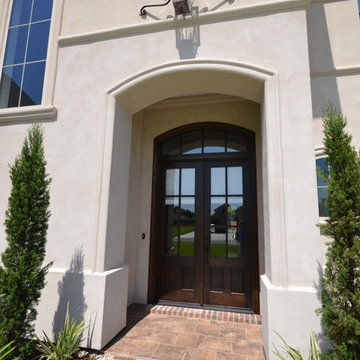
The Home for Life project was customized around our client’s lifestyle so that he could enjoy the home for many years to come. Designed with empty nesters and baby boomers in mind, our custom design used a different approach to the disparity of square footage on each floor.
The main level measures out at 2,300 square feet while the lower and upper levels of the home measure out at 1000 square feet each, respectively. The open floor plan of the main level features a master suite and master bath, personal office, kitchen and dining areas, and a two-car garage that opens to a mudroom and laundry room. The upper level features two generously sized en-suite bedrooms while the lower level features an extra guest room with a full bath and an exercise/rec room. The backyard offers 800 square feet of travertine patio with an elegant outdoor kitchen, while the front entry has a covered 300 square foot porch with custom landscape lighting.
The biggest challenge of the project was dealing with the size of the lot, measuring only a ¼ acre. Because the majority of square footage was dedicated to the main floor, we had to make sure that the main rooms had plenty of natural lighting. Our solution was to place the public spaces (Great room and outdoor patio) facing south, and the more private spaces (Bedrooms) facing north.
The common misconception with small homes is that they cannot factor in everything the homeowner wants. With our custom design, we created an open concept space that features all the amenities of a luxury lifestyle in a home measuring a total of 4300 square feet.
Jim Tetro Architectural Photography
40