
Search results for "Master exercise" in Home Design Ideas
 Clos-ette LLC
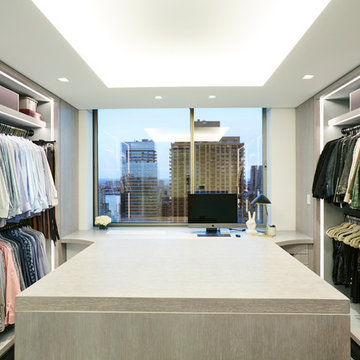
A fun exercise in division of space. The upper Westside duplex was a shared his and hers space but HE needed a bit more room to equally share with HER. Let there be peace in storage for all! Project in conjunction with Erik Smith Inc.. Photography by Genevieve Garruppo

Find the right local pro for your project
 Jensen Design
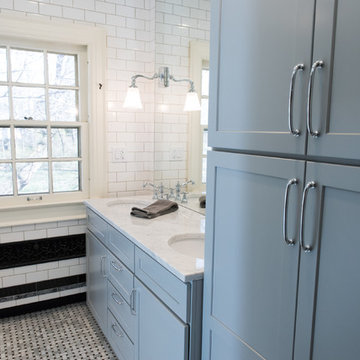
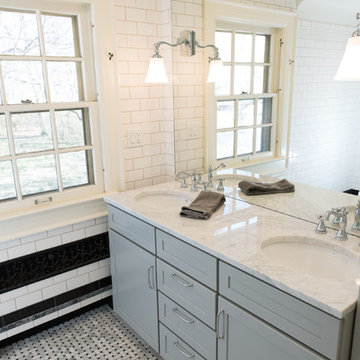
This bathroom was done in historical Meridian Kessler. The design is inspired by already existing Arabian style arches in the doorways of this 100 year old house. In staying true to the period of the house and being that it is the master bathroom we went with tuxedo color theme. we used traditional white subway tile on the walls with a black and gray listello border that highlights the contour of the arch before continuing to wrap the perimeter of the bathroom along it's baseboard. This design was an exercise in listening to the house.
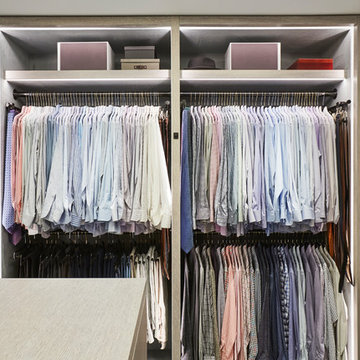 Clos-ette LLC
A fun exercise in division of space. The upper Westside duplex was a shared his and hers space but HE needed a bit more room to equally share with HER. Let there be peace in storage for all! Project in conjunction with Erik Smith Inc.. Photography by Genevieve Garruppo
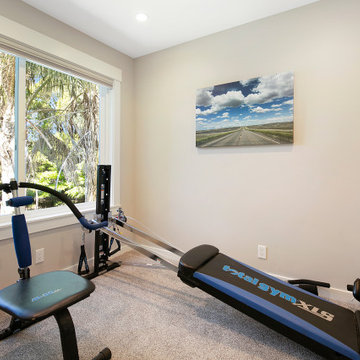
 Eagle Peak Builders
The master bedroom in this townhouse had a large alcove of wasted space. As part of this whole townhouse remodel, we built a wall to separate the alcove from the rest of the bedroom. It already had its own window. Now this is flex-space. It could be used as an office, baby’s room, extra closet, or exercise room as we have done.
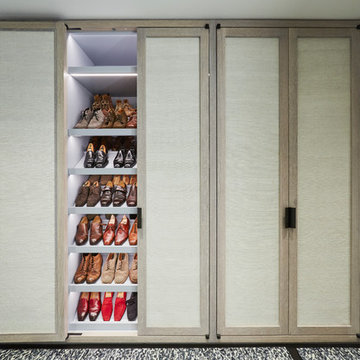 Clos-ette LLC
A fun exercise in division of space. The upper Westside duplex was a shared his and hers space but HE needed a bit more room to equally share with HER. Let there be peace in storage for all! Project in conjunction with Erik Smith Inc.. Photography by Genevieve Garruppo

Sponsored
Delaware, OH

Buckeye Basements, Inc.
Central Ohio's Basement Finishing ExpertsBest Of Houzz '13-'21
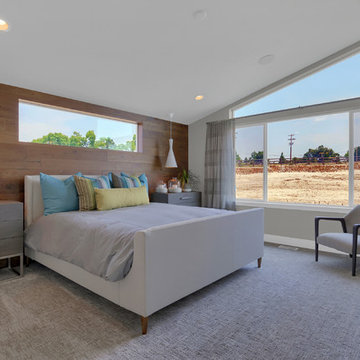
 User
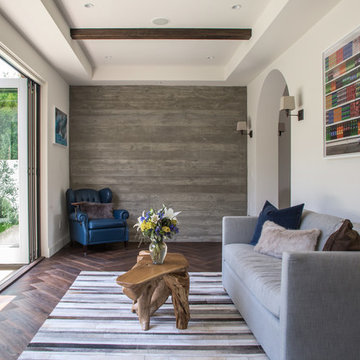
UserMaster suite located privately at the rear of the home with large windows to allow for natural light and ensuite bathroom. Shown with optional accent wood slat wall.
 Clos-ette LLC
A fun exercise in division of space. The upper Westside duplex was a shared his and hers space but HE needed a bit more room to equally share with HER. Let there be peace in storage for all! Project in conjunction with Erik Smith Inc.. Photography by Genevieve Garruppo
 Clos-ette LLC
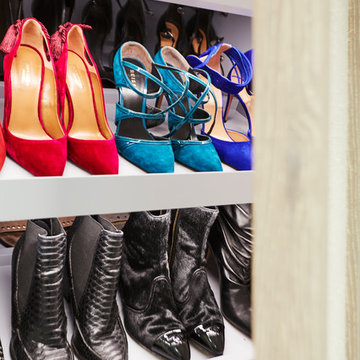
A fun exercise in division of space. The upper Westside duplex was a shared his and hers space but HE needed a bit more room to equally share with HER. Let there be peace in storage for all! Project in conjunction with Erik Smith Inc.. Photography by Genevieve Garruppo
 Randy B. Pruyn, NCARB, ALA
Full interior renovation of 2-story French-country residence and finished basement: including north-wing master bedroom suite, living room/media room, dining room, kitchen, family room; three 2nd-flr. bedrooms with baths; and finished basement game room with pizza kitchen, exercise room, and bath
 Pacwest Builders LLC
Ross Chandler
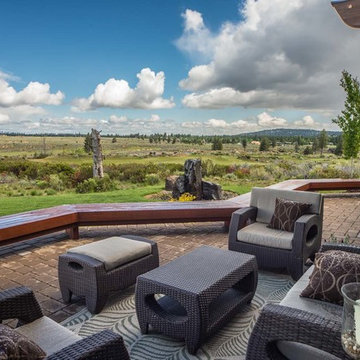
Large mountain style backyard concrete paver patio photo with no cover
Large mountain style backyard concrete paver patio photo with no cover

Sponsored
Columbus, OH
Free consultation for landscape design!

Peabody Landscape Group
Columbus' Reliable Landscape Design & Contracting
 Clos-ette LLC
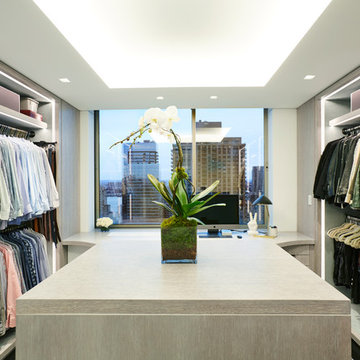
A fun exercise in division of space. The upper Westside duplex was a shared his and hers space but HE needed a bit more room to equally share with HER. Let there be peace in storage for all! Project in conjunction with Erik Smith Inc.. Photography by Genevieve Garruppo
 Eagle Peak Builders
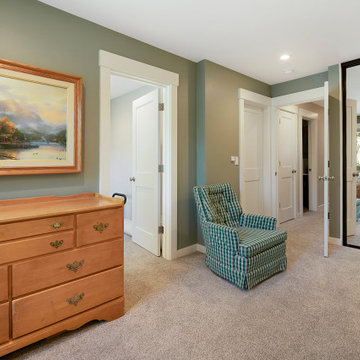
The master bedroom in this townhouse had a large alcove of wasted space. As part of this whole townhouse remodel, we built a wall to separate the alcove from the rest of the bedroom. It already had its own window. Now this is flex-space. It could be used as an office, baby’s room, extra closet, or exercise room as we have done.
 Breeze Giannasio Interiors
Meghan Bob Photography
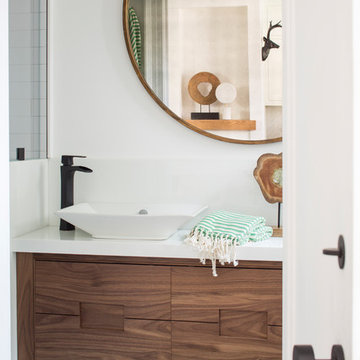
Inspiration for a mid-sized transitional 3/4 bathroom remodel in Los Angeles with flat-panel cabinets, light wood cabinets, white walls and a vessel sink
Inspiration for a mid-sized transitional 3/4 bathroom remodel in Los Angeles with flat-panel cabinets, light wood cabinets, white walls and a vessel sink
 Jensen Design
This bathroom was done in historical Meridian Kessler. The design is inspired by already existing Arabian style arches in the doorways of this 100 year old house. In staying true to the period of the house and being that it is the master bathroom we went with tuxedo color theme. we used traditional white subway tile on the walls with a black and gray listello border that highlights the contour of the arch before continuing to wrap the perimeter of the bathroom along it's baseboard. This design was an exercise in listening to the house.

Sponsored
Delaware, OH
Buckeye Basements, Inc.
Central Ohio's Basement Finishing ExpertsBest Of Houzz '13-'21
 Pacwest Builders LLC
Ross Chandler
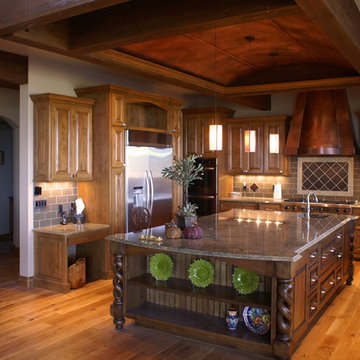
Inspiration for a large rustic l-shaped light wood floor eat-in kitchen remodel with an undermount sink, light wood cabinets, multicolored backsplash, ceramic backsplash, an island, shaker cabinets and granite countertops
Inspiration for a large rustic l-shaped light wood floor eat-in kitchen remodel with an undermount sink, light wood cabinets, multicolored backsplash, ceramic backsplash, an island, shaker cabinets and granite countertops
 design styles architecture

The Design Styles Architecture team beautifully remodeled the exterior and interior of this Carolina Circle home. The home was originally built in 1973 and was 5,860 SF; the remodel added 1,000 SF to the total under air square-footage. The exterior of the home was revamped to take your typical Mediterranean house with yellow exterior paint and red Spanish style roof and update it to a sleek exterior with gray roof, dark brown trim, and light cream walls. Additions were done to the home to provide more square footage under roof and more room for entertaining. The master bathroom was pushed out several feet to create a spacious marbled master en-suite with walk in shower, standing tub, walk in closets, and vanity spaces. A balcony was created to extend off of the second story of the home, creating a covered lanai and outdoor kitchen on the first floor. Ornamental columns and wrought iron details inside the home were removed or updated to create a clean and sophisticated interior. The master bedroom took the existing beam support for the ceiling and reworked it to create a visually stunning ceiling feature complete with up-lighting and hanging chandelier creating a warm glow and ambiance to the space. An existing second story outdoor balcony was converted and tied in to the under air square footage of the home, and is now used as a workout room that overlooks the ocean. The existing pool and outdoor area completely updated and now features a dock, a boat lift, fire features and outdoor dining/ kitchen.
Photo by: Design Styles Architecture
 User
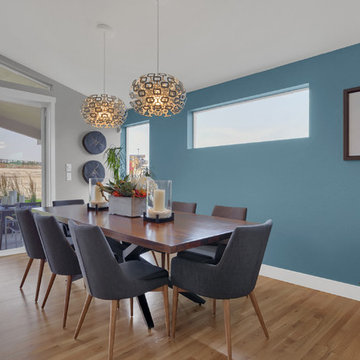
UserSpacious dining area with expanded hardwood flooring, accommodates a family-sized table.
Example of a large trendy light wood floor great room design in Denver with blue walls
Example of a large trendy light wood floor great room design in Denver with blue walls
46