
Search results for "Master exercise" in Home Design Ideas
 User

UserThis kitchen features an expansive island providing additional eat-in seating.
Inspiration for a large contemporary l-shaped light wood floor eat-in kitchen remodel in Denver with an undermount sink, flat-panel cabinets, white cabinets, quartz countertops, beige backsplash, mosaic tile backsplash, stainless steel appliances, an island and brown countertops
Inspiration for a large contemporary l-shaped light wood floor eat-in kitchen remodel in Denver with an undermount sink, flat-panel cabinets, white cabinets, quartz countertops, beige backsplash, mosaic tile backsplash, stainless steel appliances, an island and brown countertops
 User
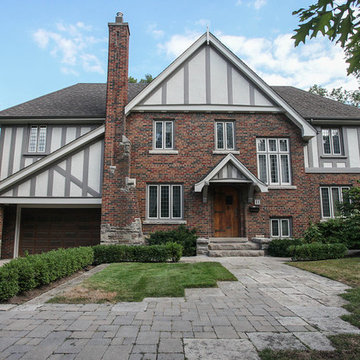
UserOwners wanted the addition over the garage to blend in with the architecture of the house. Adding space over the garage gave the house both symmetry and space needed for expanding the master bedroom to include an en suite bathroom, walk-in closet and exercise room.
Photo credit: Eve Traetto

Find the right local pro for your project

 Pelletier + Schaar

This home, which was originally built in 1960, is a classic example of Mid-Century Modern Design. Over the years, the home had fallen into disrepair. The clients, who had recently purchased the home, approached Pelletier+Schaar because they wanted to upgrade and modernize the bathroom, master and laundry as well as add an expanded deck with a covered portion while simultaneously maintaining the aesthetics characteristic of mid-century modern design.
 RealCraft

The Stainless Steel Box Rail Kit was used to create privacy in the entrance to this master bathroom.
Zen bedroom photo in Seattle
Zen bedroom photo in Seattle
 Martini-Samartino Design Group, LLC
Beth Singer
Inspiration for a timeless home gym remodel in Detroit
Inspiration for a timeless home gym remodel in Detroit

Sponsored
Sunbury, OH

J.Holderby - Renovations
Franklin County's Leading General Contractors - 2X Best of Houzz!
 NB Design Group, Inc

Beach style white tile and subway tile black floor alcove shower photo in Seattle with dark wood cabinets, white walls, an undermount sink, a hinged shower door, white countertops and flat-panel cabinets
 Kitchen Design Concepts
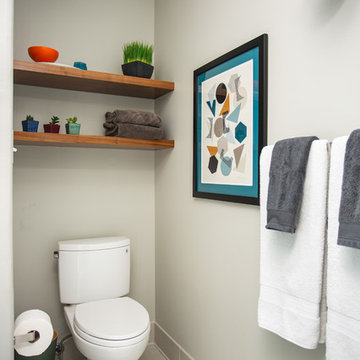
After reviving their kitchen, this couple was ready to tackle the master bathroom by getting rid of some Venetian plaster and a built in tub, removing fur downs and a bulky shower surround, and just making the entire space feel lighter, brighter, and bringing into a more mid-century style space.
The cabinet is a freestanding furniture piece that we allowed the homeowner to purchase themselves to save a little bit on cost, and it came with prefabricated with a counter and undermount sinks. We installed 2 floating shelves in walnut above the commode to match the vanity piece.
The faucets are Hansgrohe Talis S widespread in chrome, and the tub filler is from the same collection. The shower control, also from Hansgrohe, is the Ecostat S Pressure Balance with a Croma SAM Set Plus shower head set.
The gorgeous freestanding soaking tub if from Jason - the Forma collection. The commode is a Toto Drake II two-piece, elongated.
Tile was really fun to play with in this space so there is a pretty good mix. The floor tile is from Daltile in their Fabric Art Modern Textile in white. We kept is fairly simple on the vanity back wall, shower walls and tub surround walls with an Interceramic IC Brites White in their wall tile collection. A 1" hex on the shower floor is from Daltile - the Keystones collection. The accent tiles were very fun to choose and we settled on Daltile Natural Hues - Paprika in the shower, and Jade by the tub.
The wall color was updated to a neutral Gray Screen from Sherwin Williams, with Extra White as the ceiling color.

Sponsored
Columbus, OH

Hope Restoration & General Contracting
Columbus Design-Build, Kitchen & Bath Remodeling, Historic Renovations
 Solitude Homes
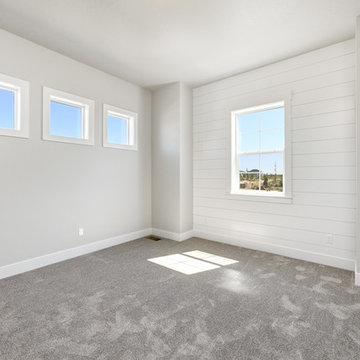
Example of a mid-sized arts and crafts guest carpeted and gray floor bedroom design in Boise with gray walls and no fireplace
 User
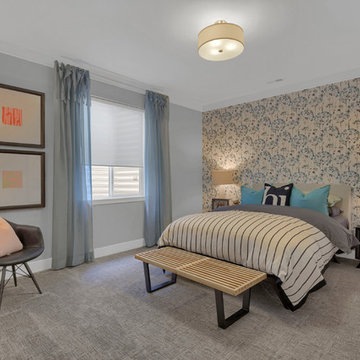
UserSpacious lower level bedroom.
Large trendy guest carpeted and beige floor bedroom photo in Denver with multicolored walls
Large trendy guest carpeted and beige floor bedroom photo in Denver with multicolored walls
 Backyard Buildings

A yoga shed can be any size you would like. This example shows off one of our 12x10 sheds, but really any size would work well. We would recommend any size greater than 10'x10'. Depends on if you want to use it to store other items as well.

Sponsored
Delaware, OH

Buckeye Basements, Inc.
Central Ohio's Basement Finishing ExpertsBest Of Houzz '13-'21
 Dibello Architects, PLLC

We designed this home to meet the needs of a family who home-schools their two children. We configured the home-school room so that its use can change over time and become a library or away room. The playroom will become a media / gaming room as needs change.
The husband offices from home and has occasional visits from business clients, so we designed an office with interior access and a separate exterior entrance.
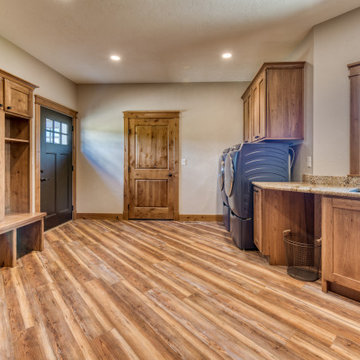
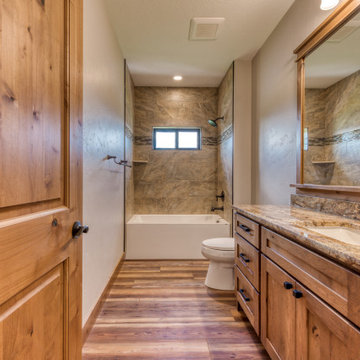
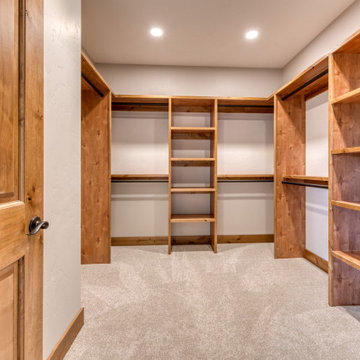
Besides those rooms, this 3,800 SF house features a master suite with exercise room, two bedrooms with a Jack and Jill bath, a mudroom, laundry room, powder room, half bath, and a small office by the kitchen.
43