
Search results for "Master exercise" in Home Design Ideas

 Sogno Design Group
Photo by Langdon Clay

Example of a large trendy built-in desk concrete floor home office design in San Francisco with yellow walls and no fireplace
Example of a large trendy built-in desk concrete floor home office design in San Francisco with yellow walls and no fireplace
Find the right local pro for your project
 User

UserFront entry door with a privacy glass panel and keyless entry.
Example of a trendy front door design in Denver with a blue front door
Example of a trendy front door design in Denver with a blue front door
 Clos-ette LLC
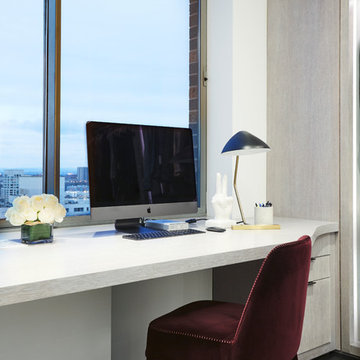
A fun exercise in division of space. The upper Westside duplex was a shared his and hers space but HE needed a bit more room to equally share with HER. Let there be peace in storage for all! Project in conjunction with Erik Smith Inc.. Photography by Genevieve Garruppo

 User

UserOptional wet bar in the lower level rec room, perfect for entertaining!
Trendy single-wall carpeted and beige floor wet bar photo in Denver with an undermount sink, flat-panel cabinets, medium tone wood cabinets, quartz countertops, multicolored backsplash, glass sheet backsplash and beige countertops
Trendy single-wall carpeted and beige floor wet bar photo in Denver with an undermount sink, flat-panel cabinets, medium tone wood cabinets, quartz countertops, multicolored backsplash, glass sheet backsplash and beige countertops

Sponsored
Delaware, OH

Buckeye Basements, Inc.
Central Ohio's Basement Finishing ExpertsBest Of Houzz '13-'21
 Uccello Fine Homes, LLC

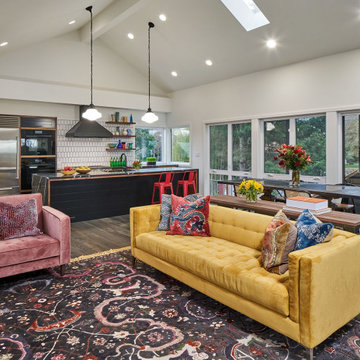
The transitional style of the interior of this remodeled shingle style home in Connecticut hits all of the right buttons for todays busy family. The sleek white and gray kitchen is the centerpiece of The open concept great room which is the perfect size for large family gatherings, but just cozy enough for a family of four to enjoy every day. The kids have their own space in addition to their small but adequate bedrooms whch have been upgraded with built ins for additional storage. The master suite is luxurious with its marble bath and vaulted ceiling with a sparkling modern light fixture and its in its own wing for additional privacy. There are 2 and a half baths in addition to the master bath, and an exercise room and family room in the finished walk out lower level.
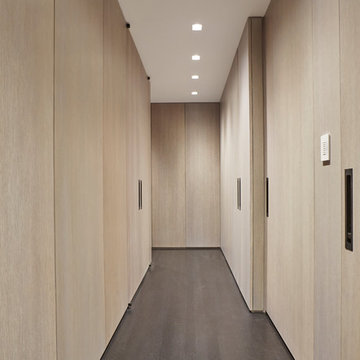 Clos-ette LLC
A fun exercise in division of space. The upper Westside duplex was a shared his and hers space but HE needed a bit more room to equally share with HER. Let there be peace in storage for all! Project in conjunction with Erik Smith Inc.. Photography by Genevieve Garruppo



 Centre Sky Architecture Ltd
Example of a mountain style master dark wood floor bedroom design in Denver with beige walls and no fireplace

 Monique Varsames Design, LLC
All Interior selections/finishes by Monique Varsames
Furniture staged by Stage to Show
Photos by Frank Ambrosiono
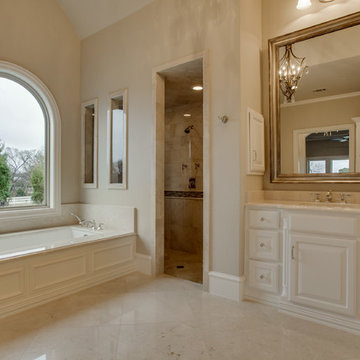
Inspiration for a mid-sized timeless white tile, stone tile and gray tile limestone floor alcove shower remodel in New York with a two-piece toilet, beige walls, marble countertops and a console sink
Inspiration for a mid-sized timeless white tile, stone tile and gray tile limestone floor alcove shower remodel in New York with a two-piece toilet, beige walls, marble countertops and a console sink

Sponsored
Fredericksburg, OH

High Point Cabinets
Columbus' Experienced Custom Cabinet Builder | 4x Best of Houzz Winner
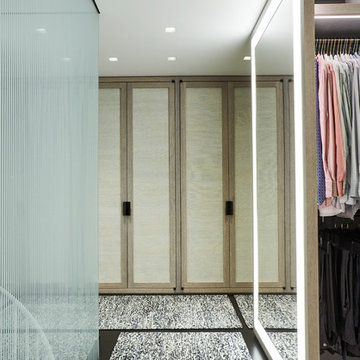 Clos-ette LLC
A fun exercise in division of space. The upper Westside duplex was a shared his and hers space but HE needed a bit more room to equally share with HER. Let there be peace in storage for all! Project in conjunction with Erik Smith Inc.. Photography by Genevieve Garruppo
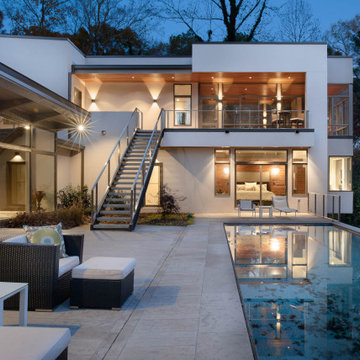
 Phillips | Collins Construction Group, Inc.
Twilight view of the rear of the house with 360-degree negative-edge pool. At the end of the pool - View of the Master Bedroom and reading nook. Above | screened-in porch and Exercise Room. Below and behind it all...Nature!
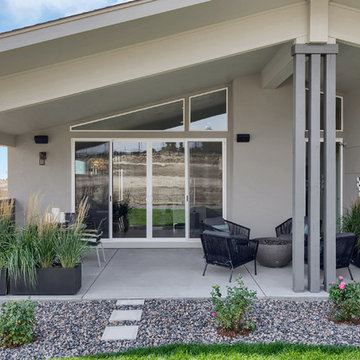 User
UserCovered rear patio, perfect for year-round use and entertaining!
Example of a large trendy backyard concrete patio design in Denver with a roof extension
Example of a large trendy backyard concrete patio design in Denver with a roof extension
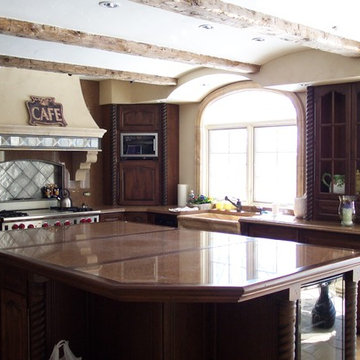
 Randy B. Pruyn, NCARB, ALA
Full interior renovation of 2-story French-country residence and finished basement: including north-wing master bedroom suite, living room/media room, dining room, kitchen, family room; three 2nd-flr. bedrooms with baths; and finished basement game room with pizza kitchen, exercise room, and bath

Sponsored
Sunbury, OH

J.Holderby - Renovations
Franklin County's Leading General Contractors - 2X Best of Houzz!
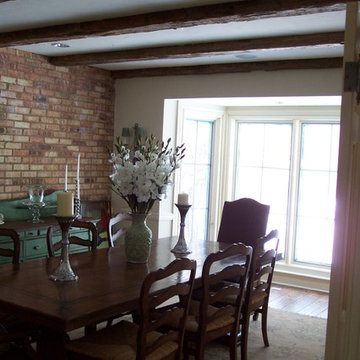 Randy B. Pruyn, NCARB, ALA
Full interior renovation of 2-story French-country residence and finished basement: including north-wing master bedroom suite, living room/media room, dining room, kitchen, family room; three 2nd-flr. bedrooms with baths; and finished basement game room with pizza kitchen, exercise room, and bath

 Renewal by Andersen Long Island
Triple window combination we installed in this large, unique master bathroom and exercise area. This large window combination shows two wood casement windows with a large picture window in between, against a shiplap wall. This spa-like master bath looks great with this new window with a water view. Find out more about replacing your windows with Renewal by Andersen Long Island, serving Suffolk, Nassau, Queens and Brooklyn.
45