
Search results for "Master exercise" in Home Design Ideas

 Clos-ette LLC
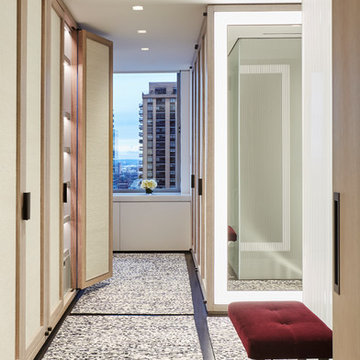
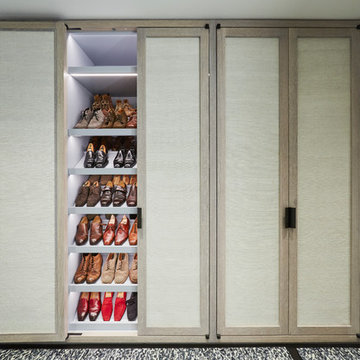
A fun exercise in division of space. The upper Westside duplex was a shared his and hers space but HE needed a bit more room to equally share with HER. Let there be peace in storage for all! Project in conjunction with Erik Smith Inc.. Photography by Genevieve Garruppo
 Pinnacle Home Designs
Hurley Homes, LLC
Inspiration for a mid-sized hallway remodel in New Orleans with beige walls
Inspiration for a mid-sized hallway remodel in New Orleans with beige walls
Find the right local pro for your project
 Amy Mizner, Benoit Mizner Simon & Co.
This elegant and sophisticated stone and shingle home is tailored for modern living. Custom designed by a highly respected developer, buyers will delight in the bright and beautiful transitional aesthetic. The welcoming foyer is accented with a statement lighting fixture that highlights the beautiful herringbone wood floor. The stunning gourmet kitchen includes everything on the chef's wish list including a butler's pantry and a decorative breakfast island. The family room, awash with oversized windows overlooks the bluestone patio and masonry fire pit exemplifying the ease of indoor and outdoor living. Upon entering the master suite with its sitting room and fireplace, you feel a zen experience. The ultimate lower level is a show stopper for entertaining with a glass-enclosed wine cellar, room for exercise, media or play and sixth bedroom suite. Nestled in the gorgeous Wellesley Farms neighborhood, conveniently located near the commuter train to Boston and town amenities.
 User

UserAnother view of the dining area, opens to the great room and kitchen.
Great room - large contemporary light wood floor great room idea in Denver with blue walls
Great room - large contemporary light wood floor great room idea in Denver with blue walls
 PentaVia Custom Homes
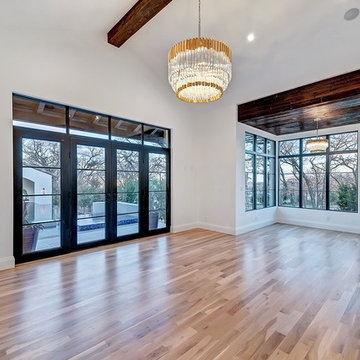
Master bedroom with direct access to the outdoor living space through the steel and glass door. There is a sitting area to the right of the bedroom as well. There is a multi-functional room in the bedroom as well that can be used as an exercise room, a nursery, or an office/craft room.

Sponsored
Columbus, OH

Snider & Metcalf Interior Design, LTD
Leading Interior Designers in Columbus, Ohio & Ponte Vedra, Florida
 Clos-ette LLC
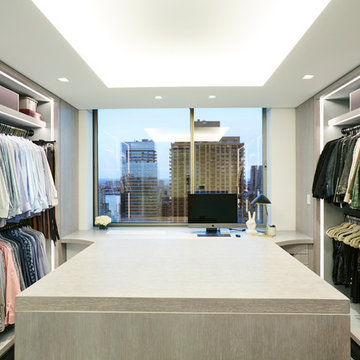
A fun exercise in division of space. The upper Westside duplex was a shared his and hers space but HE needed a bit more room to equally share with HER. Let there be peace in storage for all! Project in conjunction with Erik Smith Inc.. Photography by Genevieve Garruppo
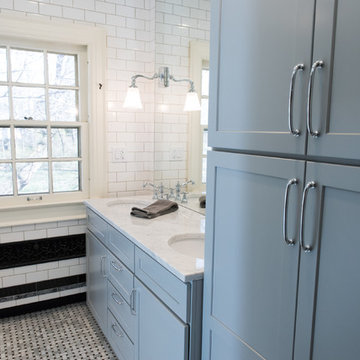
 Jensen Design
This bathroom was done in historical Meridian Kessler. The design is inspired by already existing Arabian style arches in the doorways of this 100 year old house. In staying true to the period of the house and being that it is the master bathroom we went with tuxedo color theme. we used traditional white subway tile on the walls with a black and gray listello border that highlights the contour of the arch before continuing to wrap the perimeter of the bathroom along it's baseboard. This design was an exercise in listening to the house.
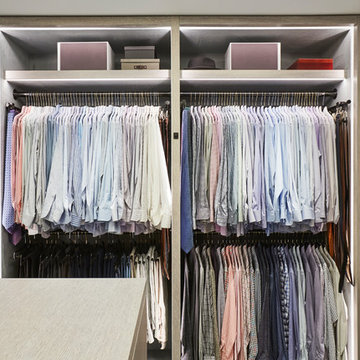 Clos-ette LLC
A fun exercise in division of space. The upper Westside duplex was a shared his and hers space but HE needed a bit more room to equally share with HER. Let there be peace in storage for all! Project in conjunction with Erik Smith Inc.. Photography by Genevieve Garruppo
 Clos-ette LLC
A fun exercise in division of space. The upper Westside duplex was a shared his and hers space but HE needed a bit more room to equally share with HER. Let there be peace in storage for all! Project in conjunction with Erik Smith Inc.. Photography by Genevieve Garruppo

Sponsored
Delaware, OH

Buckeye Basements, Inc.
Central Ohio's Basement Finishing ExpertsBest Of Houzz '13-'21
 Eagle Peak Builders
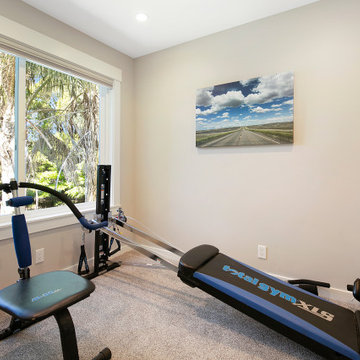
The master bedroom in this townhouse had a large alcove of wasted space. As part of this whole townhouse remodel, we built a wall to separate the alcove from the rest of the bedroom. It already had its own window. Now this is flex-space. It could be used as an office, baby’s room, extra closet, or exercise room as we have done.
 User
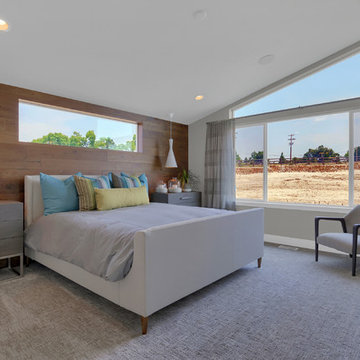
UserMaster suite located privately at the rear of the home with large windows to allow for natural light and ensuite bathroom. Shown with optional accent wood slat wall.
 Clos-ette LLC
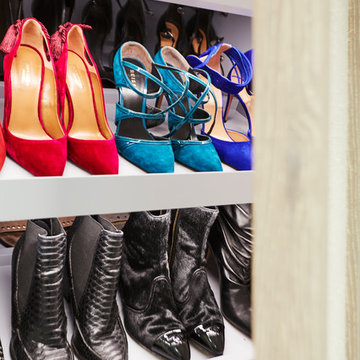
A fun exercise in division of space. The upper Westside duplex was a shared his and hers space but HE needed a bit more room to equally share with HER. Let there be peace in storage for all! Project in conjunction with Erik Smith Inc.. Photography by Genevieve Garruppo

Sponsored
Sunbury, OH

J.Holderby - Renovations
Franklin County's Leading General Contractors - 2X Best of Houzz!
 Randy B. Pruyn, NCARB, ALA

Full interior renovation of 2-story French-country residence and finished basement: including north-wing master bedroom suite, living room/media room, dining room, kitchen, family room; three 2nd-flr. bedrooms with baths; and finished basement game room with pizza kitchen, exercise room, and bath
 Clos-ette LLC
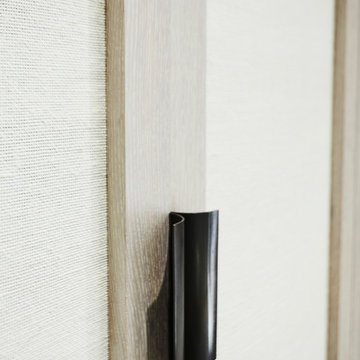
A fun exercise in division of space. The upper Westside duplex was a shared his and hers space but HE needed a bit more room to equally share with HER. Let there be peace in storage for all! Project in conjunction with Erik Smith Inc.. Photography by Genevieve Garruppo
 Eagle Peak Builders
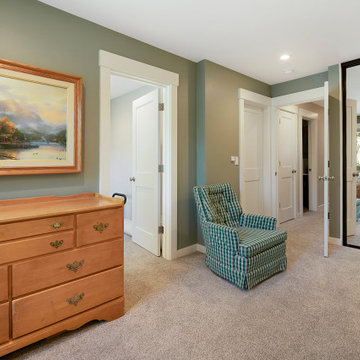
The master bedroom in this townhouse had a large alcove of wasted space. As part of this whole townhouse remodel, we built a wall to separate the alcove from the rest of the bedroom. It already had its own window. Now this is flex-space. It could be used as an office, baby’s room, extra closet, or exercise room as we have done.
46