
Search results for "Master exercise" in Home Design Ideas
 User
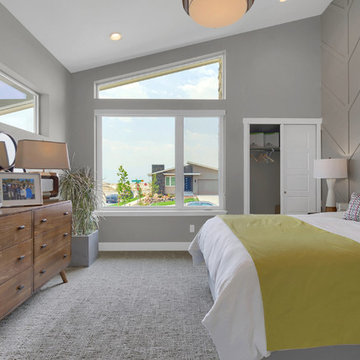
UserMain level guest suite with private bathroom option, vaulted ceilings and modern windows.
Bedroom - large contemporary guest carpeted and beige floor bedroom idea in Denver with beige walls
Bedroom - large contemporary guest carpeted and beige floor bedroom idea in Denver with beige walls
 Southernwood Homes
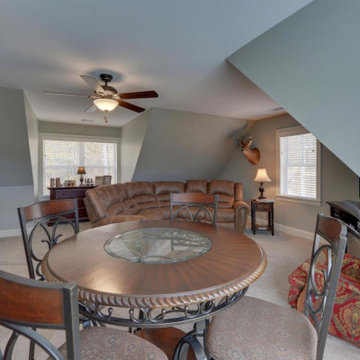
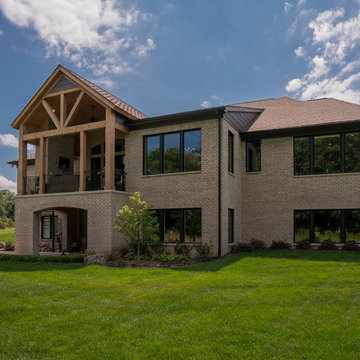
We built this handsome stonework and brick exterior two-story, three-car garage home on the lake. We installed hardwoods through out the living areas. This home features a personal office with a splendid outdoor view as well as a separate dining room with exposed beam ceiling. The open concept family room offers a vaulted ceiling and stone fireplace that opens right to the kitchen. The kitchen is designed with white cabinetry and stainless steel appliances. The the large master bedroom has a hardwoods flooring and a coffered wood inlaid ceiling along with a sitting area and large master closet with outdoor lighting. The master bath features a stepless shower and separate free standing tub as well as a his and hers vanity. To reach The wonderful outdoor living space, which has stone flooring, wood inlaid ceiling and stone fireplace, the adjacent family room has large sliding retractable doors. For indoor living, the home has a separate living area with built in cabinetry and an exercise room.
 User
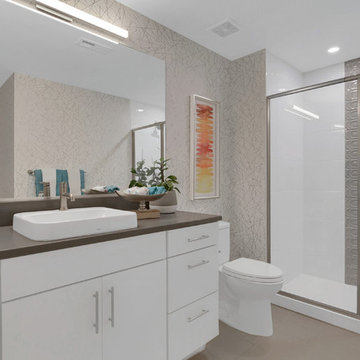
UserLower level full sized bathroom; Maple Cabinetry, Quartz slab counter tops, walk-in shower, tile flooring and vessel sink.
Inspiration for a mid-sized contemporary 3/4 ceramic tile and beige floor alcove shower remodel in Denver with flat-panel cabinets, white cabinets, a two-piece toilet, multicolored walls, a vessel sink, quartz countertops, a hinged shower door and white countertops
Inspiration for a mid-sized contemporary 3/4 ceramic tile and beige floor alcove shower remodel in Denver with flat-panel cabinets, white cabinets, a two-piece toilet, multicolored walls, a vessel sink, quartz countertops, a hinged shower door and white countertops
Find the right local pro for your project
 Clifton Leung Design Workshop - CLDW.com.hk
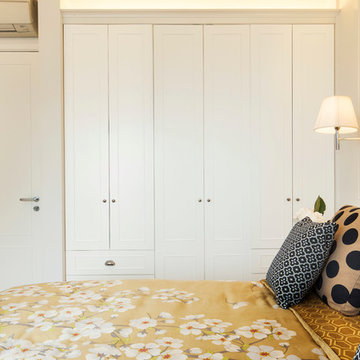
The master suite is an exercise in disguise with calm neutral tones, a large picture window with views of the harbour and panelled walls. Those panels hide a few surprises. At the end of the bed, the panels slide back to reveal a TV while a double wardrobe door opens to a hidden marble bathroom.
In front of the window, the simple desk has a lift-up panel that becomes a dressing table.
 Southernwood Homes
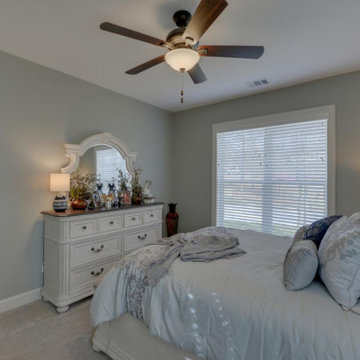
We built this handsome stonework and brick exterior two-story, three-car garage home on the lake. We installed hardwoods through out the living areas. This home features a personal office with a splendid outdoor view as well as a separate dining room with exposed beam ceiling. The open concept family room offers a vaulted ceiling and stone fireplace that opens right to the kitchen. The kitchen is designed with white cabinetry and stainless steel appliances. The the large master bedroom has a hardwoods flooring and a coffered wood inlaid ceiling along with a sitting area and large master closet with outdoor lighting. The master bath features a stepless shower and separate free standing tub as well as a his and hers vanity. To reach The wonderful outdoor living space, which has stone flooring, wood inlaid ceiling and stone fireplace, the adjacent family room has large sliding retractable doors. For indoor living, the home has a separate living area with built in cabinetry and an exercise room.
 Southernwood Homes
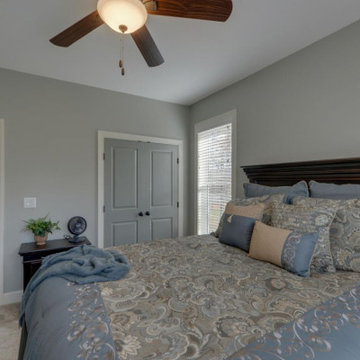
We built this handsome stonework and brick exterior two-story, three-car garage home on the lake. We installed hardwoods through out the living areas. This home features a personal office with a splendid outdoor view as well as a separate dining room with exposed beam ceiling. The open concept family room offers a vaulted ceiling and stone fireplace that opens right to the kitchen. The kitchen is designed with white cabinetry and stainless steel appliances. The the large master bedroom has a hardwoods flooring and a coffered wood inlaid ceiling along with a sitting area and large master closet with outdoor lighting. The master bath features a stepless shower and separate free standing tub as well as a his and hers vanity. To reach The wonderful outdoor living space, which has stone flooring, wood inlaid ceiling and stone fireplace, the adjacent family room has large sliding retractable doors. For indoor living, the home has a separate living area with built in cabinetry and an exercise room.
 Southernwood Homes
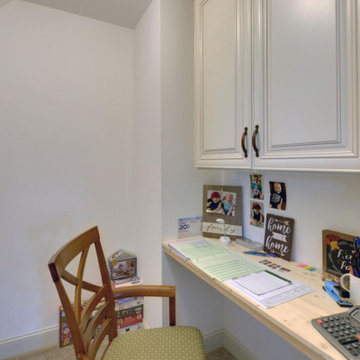
We built this handsome stonework and brick exterior two-story, three-car garage home on the lake. We installed hardwoods through out the living areas. This home features a personal office with a splendid outdoor view as well as a separate dining room with exposed beam ceiling. The open concept family room offers a vaulted ceiling and stone fireplace that opens right to the kitchen. The kitchen is designed with white cabinetry and stainless steel appliances. The the large master bedroom has a hardwoods flooring and a coffered wood inlaid ceiling along with a sitting area and large master closet with outdoor lighting. The master bath features a stepless shower and separate free standing tub as well as a his and hers vanity. To reach The wonderful outdoor living space, which has stone flooring, wood inlaid ceiling and stone fireplace, the adjacent family room has large sliding retractable doors. For indoor living, the home has a separate living area with built in cabinetry and an exercise room.

Sponsored
Sunbury, OH

J.Holderby - Renovations
Franklin County's Leading General Contractors - 2X Best of Houzz!
 Victory Homes of Wisconsin, Inc

Finished lower level with sunken media room, game room, wet bar and wine storage room, exercise/play room, and guest bedroom with full bath
Basement - large transitional look-out vinyl floor and brown floor basement idea in Milwaukee with beige walls
Basement - large transitional look-out vinyl floor and brown floor basement idea in Milwaukee with beige walls
 Randy Trainor
This three-story vacation home for a family of ski enthusiasts features 5 bedrooms and a six-bed bunk room, 5 1/2 bathrooms, kitchen, dining room, great room, 2 wet bars, great room, exercise room, basement game room, office, mud room, ski work room, decks, stone patio with sunken hot tub, garage, and elevator.
The home sits into an extremely steep, half-acre lot that shares a property line with a ski resort and allows for ski-in, ski-out access to the mountain’s 61 trails. This unique location and challenging terrain informed the home’s siting, footprint, program, design, interior design, finishes, and custom made furniture.
Credit: Samyn-D'Elia Architects
 Woolems Luxury Builders

New 2-story residence with additional 9-car garage, exercise room, enoteca and wine cellar below grade. Detached 2-story guest house and 2 swimming pools.

 Clifton Leung Design Workshop - CLDW.com.hk
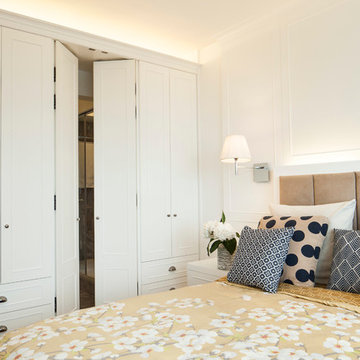
The master suite is an exercise in disguise with calm neutral tones, a large picture window with views of the harbour and panelled walls. Those panels hide a few surprises. At the end of the bed, the panels slide back to reveal a TV while a double wardrobe door opens to a hidden marble bathroom.
In front of the window, the simple desk has a lift-up panel that becomes a dressing table.
 PentaVia Custom Homes
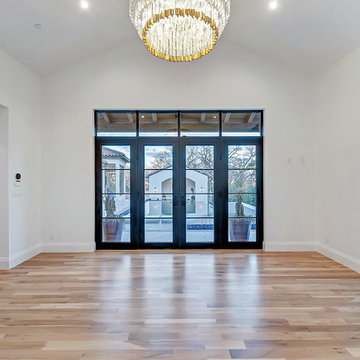
Master bedroom with direct access to the outdoor living space through the steel and glass door. There is a sitting area to the right of the bedroom as well. There is a multi-functional room in the bedroom as well that can be used as an exercise room, a nursery, or an office/craft room.

Sponsored
Delaware, OH

Buckeye Basements, Inc.
Central Ohio's Basement Finishing ExpertsBest Of Houzz '13-'21
 User
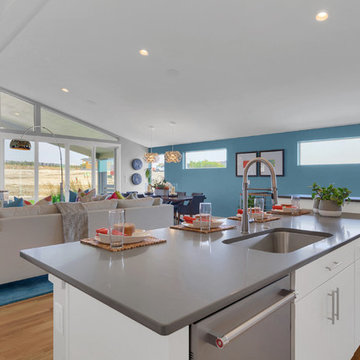
UserGourmet kitchen overlooking the great room and dining area for a connected feel, perfect for entertaining!
Large trendy l-shaped light wood floor eat-in kitchen photo in Denver with an undermount sink, flat-panel cabinets, white cabinets, quartz countertops, beige backsplash, mosaic tile backsplash, stainless steel appliances, an island and brown countertops
Large trendy l-shaped light wood floor eat-in kitchen photo in Denver with an undermount sink, flat-panel cabinets, white cabinets, quartz countertops, beige backsplash, mosaic tile backsplash, stainless steel appliances, an island and brown countertops

 Vision Interiors
This cozy lake cottage skillfully incorporates a number of features that would normally be restricted to a larger home design. A glance of the exterior reveals a simple story and a half gable running the length of the home, enveloping the majority of the interior spaces. To the rear, a pair of gables with copper roofing flanks a covered dining area and screened porch. Inside, a linear foyer reveals a generous staircase with cascading landing.
Further back, a centrally placed kitchen is connected to all of the other main level entertaining spaces through expansive cased openings. A private study serves as the perfect buffer between the homes master suite and living room. Despite its small footprint, the master suite manages to incorporate several closets, built-ins, and adjacent master bath complete with a soaker tub flanked by separate enclosures for a shower and water closet.
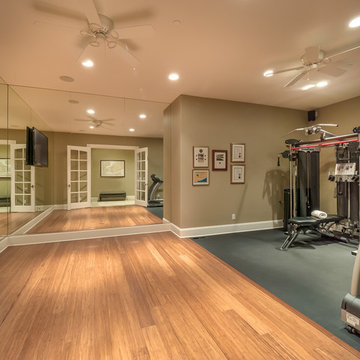
Upstairs, a generous double vanity bathroom is shared by a bunkroom, exercise space, and private bedroom. The bunkroom is configured to provide sleeping accommodations for up to 4 people. The rear-facing exercise has great views of the lake through a set of windows that overlook the copper roof of the screened porch below.
 User

UserSpacious finished lower level featuring optional gas fireplace and wet bar. Great gathering space for friends and family.
Family room - large contemporary open concept carpeted and beige floor family room idea in Denver with a bar, beige walls, a standard fireplace, a concrete fireplace and a wall-mounted tv
Family room - large contemporary open concept carpeted and beige floor family room idea in Denver with a bar, beige walls, a standard fireplace, a concrete fireplace and a wall-mounted tv

Sponsored
Delaware, OH
Buckeye Basements, Inc.
Central Ohio's Basement Finishing ExpertsBest Of Houzz '13-'21
 Allen Irvin - Designer
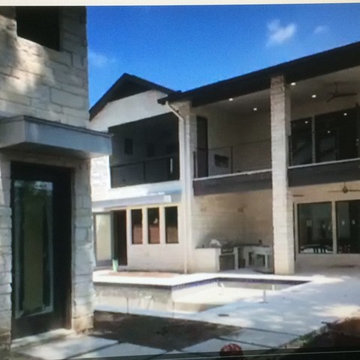
main house in backround, screened porch in upper left. outdoor living on first floor with kitchen. door on left in front of pictures is to guest quarters. the windows in the screened in balcony are in the hiden stairway from master suite below to exercise room off screened balcony. fireplace on upper balcony.
 Victory Homes of Wisconsin, Inc
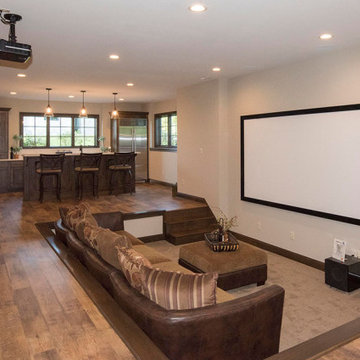
Finished lower level with sunken media room, game room, wet bar and wine storage room, exercise/play room, and guest bedroom with full bath
Example of a large transitional look-out vinyl floor and brown floor basement design in Milwaukee with beige walls
Example of a large transitional look-out vinyl floor and brown floor basement design in Milwaukee with beige walls
 Victory Homes of Wisconsin, Inc
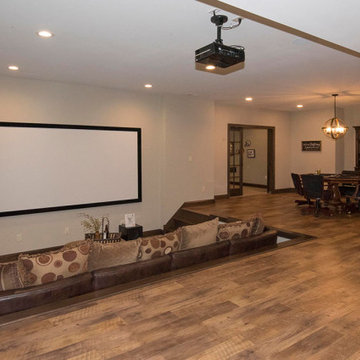
Finished lower level with sunken media room, game room, wet bar and wine storage room, exercise/play room, and guest bedroom with full bath
Example of a large transitional look-out vinyl floor and brown floor basement design in Milwaukee with beige walls
Example of a large transitional look-out vinyl floor and brown floor basement design in Milwaukee with beige walls
50