
Search results for "Master exercise" in Home Design Ideas
 TR Design Group "The" Residential Design Group
Steve Ewing - Digital Agent Productions

Inspiration for a timeless l-shaped limestone floor and brown floor open concept kitchen remodel in Detroit with a farmhouse sink, shaker cabinets, white cabinets, quartzite countertops, beige backsplash, porcelain backsplash, stainless steel appliances and an island
Inspiration for a timeless l-shaped limestone floor and brown floor open concept kitchen remodel in Detroit with a farmhouse sink, shaker cabinets, white cabinets, quartzite countertops, beige backsplash, porcelain backsplash, stainless steel appliances and an island
 MSI Custom Homes, LLC
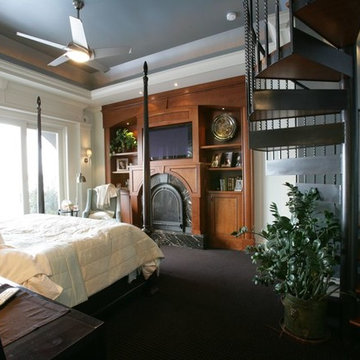
The renovated Master Bedroom in this Lake Minnetonka home has a spiral staircase of cherry and iron leading to the upper level Exercise Room. The Fireplace and television are set into cherry cabinetry and the fireplace surround is made of Black Galaxy granite and Nero St. Laurent polished marble.
Greer Photo - Jill Greer
 TR Design Group "The" Residential Design Group
Steve Ewing - Digital Agent Productions
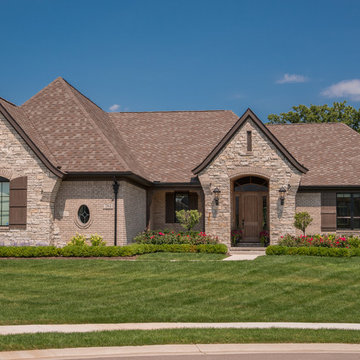
Traditional brown one-story house exterior idea in Detroit with a shingle roof
Traditional brown one-story house exterior idea in Detroit with a shingle roof
Find the right local pro for your project
 Phillips | Collins Construction Group, Inc.
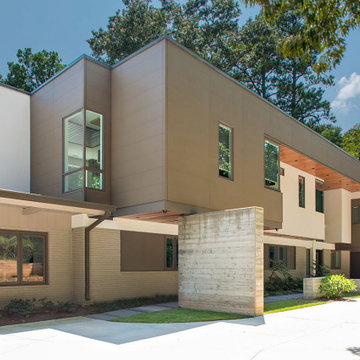
1- story Mid-Century Brick Ranch undergoes a magnificent transformation | by opening up the segmented first floor into an open-concept layout on the first floor. Master Suite - wing is added on the rear of the house and a 2nd Floor is added for bedrooms, Study, Exercise Room, and Screened-in Porch. A 360 degree negative edge pool in the rear caps off this exciting renovation.
 TR Design Group "The" Residential Design Group
Steve Ewing - Digital Agent Productions
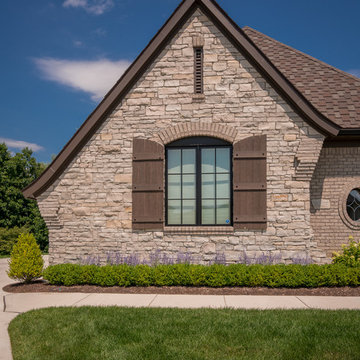
Inspiration for a timeless beige one-story house exterior remodel in Detroit with a shingle roof
Inspiration for a timeless beige one-story house exterior remodel in Detroit with a shingle roof
 Uccello Fine Homes, LLC
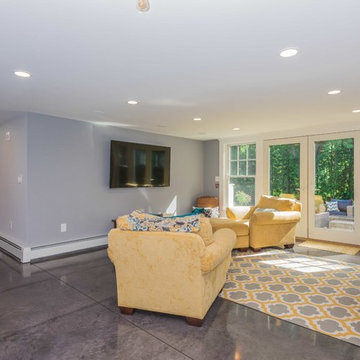
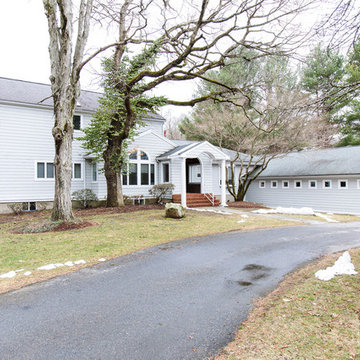
The transitional style of the interior of this remodeled shingle style home in Connecticut hits all of the right buttons for todays busy family. The sleek white and gray kitchen is the centerpiece of The open concept great room which is the perfect size for large family gatherings, but just cozy enough for a family of four to enjoy every day. The kids have their own space in addition to their small but adequate bedrooms whch have been upgraded with built ins for additional storage. The master suite is luxurious with its marble bath and vaulted ceiling with a sparkling modern light fixture and its in its own wing for additional privacy. There are 2 and a half baths in addition to the master bath, and an exercise room and family room in the finished walk out lower level.



 Amy Mizner, Benoit Mizner Simon & Co.
 http://20ledgewoodrd.com/
5 Bedrooms, 5 Full Baths, 2 Half Baths, Stylish California contemporary intertwines sophistication and warmth in it's open design. Gourmet kitchen with professional appliances, pizza oven and large center island. Radiant heat, walk in pantry, breakfast room and computer nook. First floor master suite with ironwood deck, private outdoor shower and sunken hot tub. Finished basement with kitchenette, media room, exercise space, full bath and bedroom.
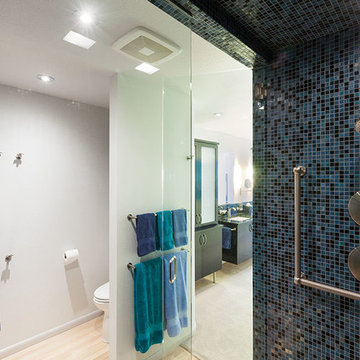
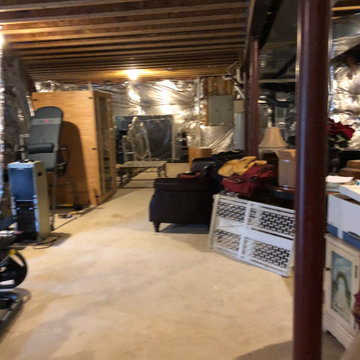

 TR Design Group "The" Residential Design Group
Steve Ewing - Digital Agent Productions
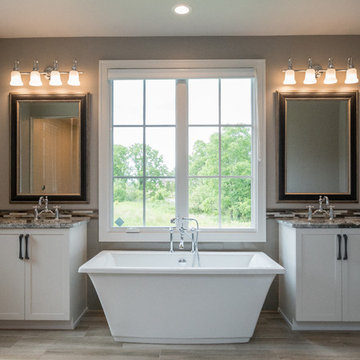
Elegant master beige tile ceramic tile and gray floor freestanding bathtub photo in Detroit with raised-panel cabinets, white cabinets, beige walls, an undermount sink, granite countertops and a hinged shower door
Elegant master beige tile ceramic tile and gray floor freestanding bathtub photo in Detroit with raised-panel cabinets, white cabinets, beige walls, an undermount sink, granite countertops and a hinged shower door
 Wright Jenkins Home Design
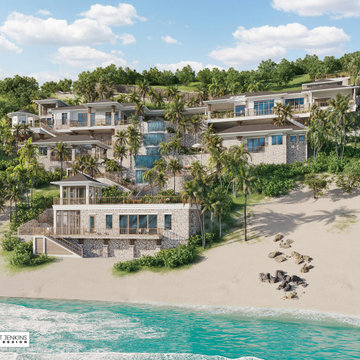
4 Bedrooms + 6 Baths + 1 Half Bath + Master Sitting + Exercise + Study + Beachside Family Room w/Kitchen + Bar + Theatre + Rooftop Deck
Width: 314′ 8″
Depth: 200′ 6″
Living: 5,485 Sq. Ft.
Total: 11,540 Sq. Ft.
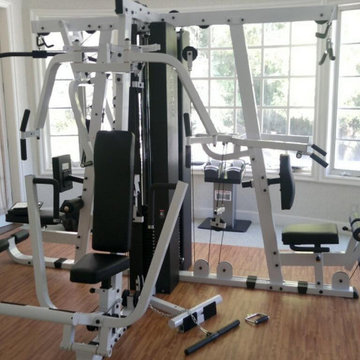


Sponsored
Columbus, OH

Hope Restoration & General Contracting
Columbus Design-Build, Kitchen & Bath Remodeling, Historic Renovations
 Dan Ruhland Designs LLC

Mid-sized trendy single-wall dark wood floor laundry closet photo in New York with open cabinets, white cabinets, solid surface countertops and beige walls
 The Design Walk
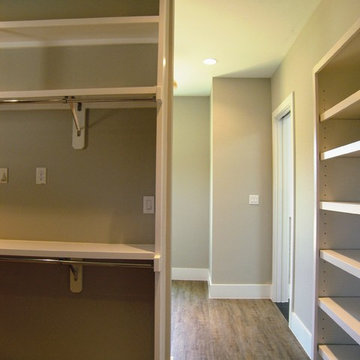
Master closet and exercise room.
Minimalist light wood floor walk-in closet photo in Dallas with shaker cabinets and white cabinets
Minimalist light wood floor walk-in closet photo in Dallas with shaker cabinets and white cabinets
 Victory Homes of Wisconsin, Inc
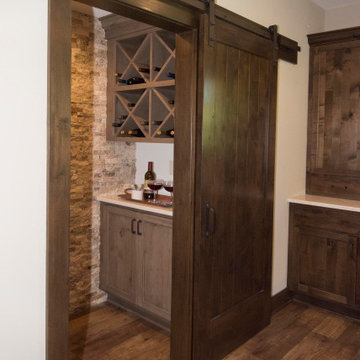
Finished lower level with sunken media room, game room, wet bar and wine storage room, exercise/play room, and guest bedroom with full bath
Inspiration for a large transitional look-out vinyl floor and brown floor basement remodel in Milwaukee with beige walls
Inspiration for a large transitional look-out vinyl floor and brown floor basement remodel in Milwaukee with beige walls



Sponsored
Columbus, OH
Hope Restoration & General Contracting
Columbus Design-Build, Kitchen & Bath Remodeling, Historic Renovations

 Howard Katz Architects LLC
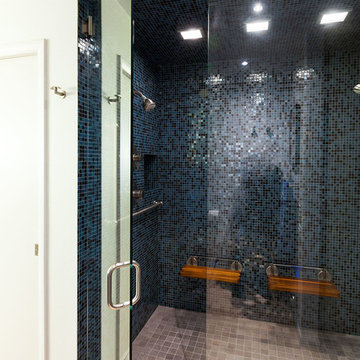
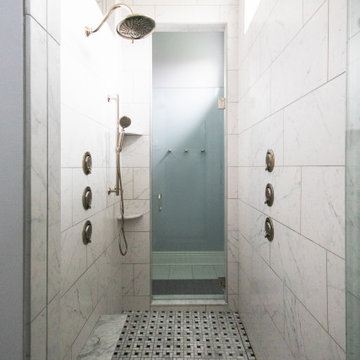

 The indoor exercise pool room at grade, has fully retractable Nanawall sliding doors which open up the entire space to the garden. A full bathroom with steam shower compliments the pool room. An elevator links this space to the first floor family room and master bedroom suite on the second floor. Beautiful natural stone and ceramic tile used for floor and walls. This is a partial view of the rear garden showing the curved stone steps, raised patio and path up to the Sun room terrace and grill. All the utilities serving this space and the HydroWorx pool are housed below the suspended floor.
Garden: London Landscapes LLC
Photo: Ron Freudenheim
 Bickerstaff Builders, Inc.
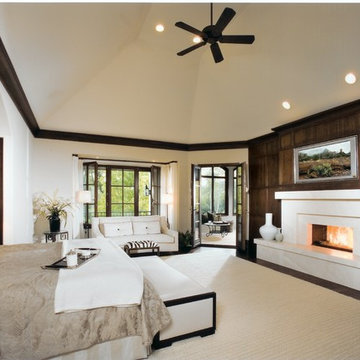
Inspiration for a large timeless master carpeted and beige floor bedroom remodel in Chicago with beige walls, a ribbon fireplace and a stone fireplace
54