
Search results for "Master exercise" in Home Design Ideas
 Victory Homes of Wisconsin, Inc
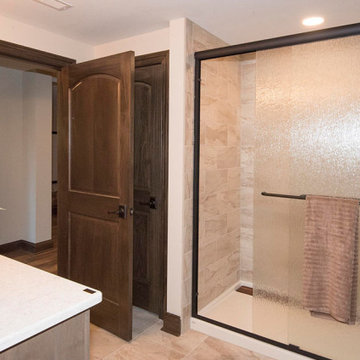
Finished lower level with sunken media room, game room, wet bar and wine storage room, exercise/play room, and guest bedroom with full bath
Example of a large transitional look-out vinyl floor and brown floor basement design in Milwaukee with beige walls
Example of a large transitional look-out vinyl floor and brown floor basement design in Milwaukee with beige walls
 Victory Homes of Wisconsin, Inc
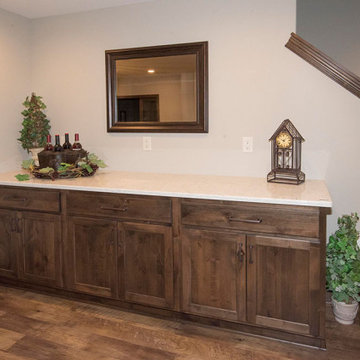
Finished lower level with sunken media room, game room, wet bar and wine storage room, exercise/play room, and guest bedroom with full bath
Example of a large transitional look-out vinyl floor and brown floor basement design in Milwaukee with beige walls
Example of a large transitional look-out vinyl floor and brown floor basement design in Milwaukee with beige walls
 Victory Homes of Wisconsin, Inc
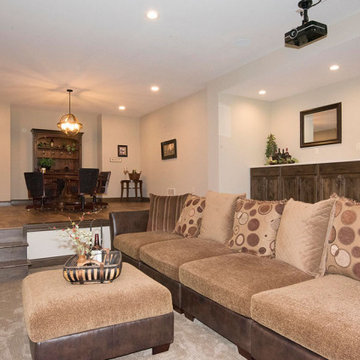
Finished lower level with sunken media room, game room, wet bar and wine storage room, exercise/play room, and guest bedroom with full bath
Basement - large transitional look-out vinyl floor and brown floor basement idea in Milwaukee with beige walls
Basement - large transitional look-out vinyl floor and brown floor basement idea in Milwaukee with beige walls
Find the right local pro for your project
 Visbeen Architects
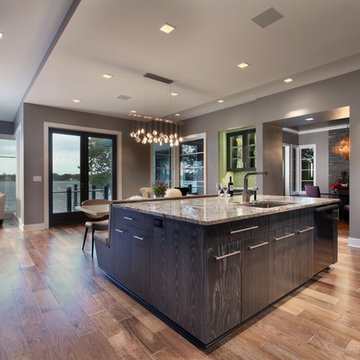
The Hasserton is a sleek take on the waterfront home. This multi-level design exudes modern chic as well as the comfort of a family cottage. The sprawling main floor footprint offers homeowners areas to lounge, a spacious kitchen, a formal dining room, access to outdoor living, and a luxurious master bedroom suite. The upper level features two additional bedrooms and a loft, while the lower level is the entertainment center of the home. A curved beverage bar sits adjacent to comfortable sitting areas. A guest bedroom and exercise facility are also located on this floor.
 User
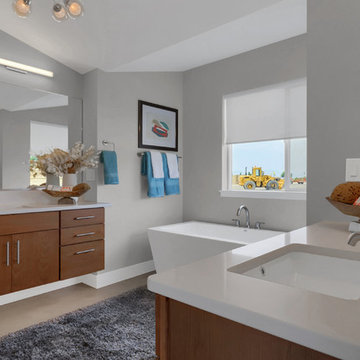
UserMaster spa-like bathroom with dual floating vanities, free standing soaking tub and walk-in shower. Quartz slab countertops, undermount sinks and Delta faucets.
 User
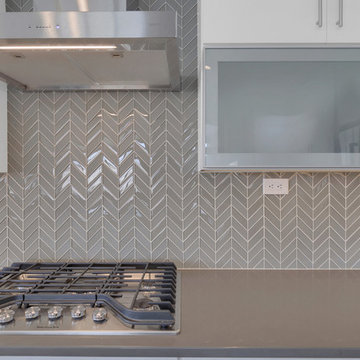
UserDesigner kitchen backsplash in a herringbone pattern. Also shows glass front cabinetry option.
Large trendy l-shaped light wood floor eat-in kitchen photo in Denver with an undermount sink, flat-panel cabinets, white cabinets, quartz countertops, beige backsplash, mosaic tile backsplash, stainless steel appliances, an island and brown countertops
Large trendy l-shaped light wood floor eat-in kitchen photo in Denver with an undermount sink, flat-panel cabinets, white cabinets, quartz countertops, beige backsplash, mosaic tile backsplash, stainless steel appliances, an island and brown countertops
 User

UserGreat room attached to the dining area with large dual sliding doors for access to the rear covered patio.
Inspiration for a huge contemporary open concept light wood floor living room remodel in Denver with beige walls, a standard fireplace, a brick fireplace and a wall-mounted tv
Inspiration for a huge contemporary open concept light wood floor living room remodel in Denver with beige walls, a standard fireplace, a brick fireplace and a wall-mounted tv

Sponsored
Columbus, OH
Free consultation for landscape design!

Peabody Landscape Group
Columbus' Reliable Landscape Design & Contracting
 Uccello Fine Homes, LLC
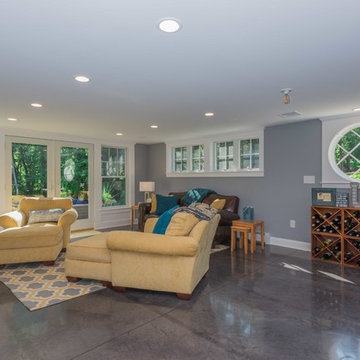
The transitional style of the interior of this remodeled shingle style home in Connecticut hits all of the right buttons for todays busy family. The sleek white and gray kitchen is the centerpiece of The open concept great room which is the perfect size for large family gatherings, but just cozy enough for a family of four to enjoy every day. The kids have their own space in addition to their small but adequate bedrooms whch have been upgraded with built ins for additional storage. The master suite is luxurious with its marble bath and vaulted ceiling with a sparkling modern light fixture and its in its own wing for additional privacy. There are 2 and a half baths in addition to the master bath, and an exercise room and family room in the finished walk out lower level.


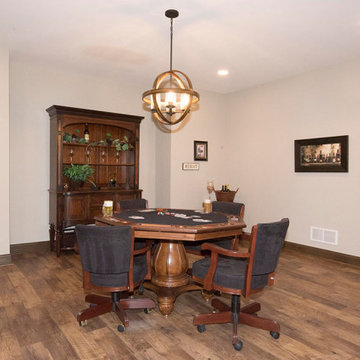 Victory Homes of Wisconsin, Inc
Finished lower level with sunken media room, game room, wet bar and wine storage room, exercise/play room, and guest bedroom with full bath
Inspiration for a large transitional look-out vinyl floor and brown floor basement remodel in Milwaukee with beige walls
Inspiration for a large transitional look-out vinyl floor and brown floor basement remodel in Milwaukee with beige walls
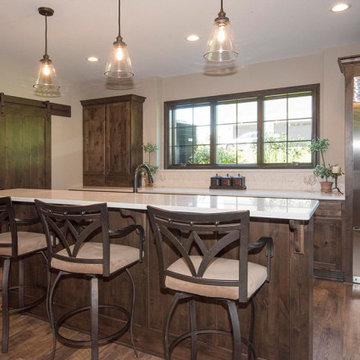 Victory Homes of Wisconsin, Inc
Finished lower level with sunken media room, game room, wet bar and wine storage room, exercise/play room, and guest bedroom with full bath
Basement - large transitional look-out vinyl floor and brown floor basement idea in Milwaukee with beige walls
Basement - large transitional look-out vinyl floor and brown floor basement idea in Milwaukee with beige walls
 Victory Homes of Wisconsin, Inc
Finished lower level with sunken media room, game room, wet bar and wine storage room, exercise/play room, and guest bedroom with full bath
Inspiration for a large transitional look-out vinyl floor and brown floor basement remodel in Milwaukee with beige walls
Inspiration for a large transitional look-out vinyl floor and brown floor basement remodel in Milwaukee with beige walls

Sponsored
Sunbury, OH

J.Holderby - Renovations
Franklin County's Leading General Contractors - 2X Best of Houzz!
 Vision Interiors
This cozy lake cottage skillfully incorporates a number of features that would normally be restricted to a larger home design. A glance of the exterior reveals a simple story and a half gable running the length of the home, enveloping the majority of the interior spaces. To the rear, a pair of gables with copper roofing flanks a covered dining area and screened porch. Inside, a linear foyer reveals a generous staircase with cascading landing.
Further back, a centrally placed kitchen is connected to all of the other main level entertaining spaces through expansive cased openings. A private study serves as the perfect buffer between the homes master suite and living room. Despite its small footprint, the master suite manages to incorporate several closets, built-ins, and adjacent master bath complete with a soaker tub flanked by separate enclosures for a shower and water closet.
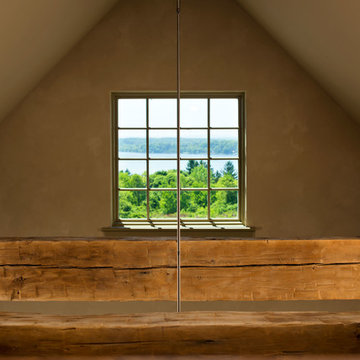
Upstairs, a generous double vanity bathroom is shared by a bunkroom, exercise space, and private bedroom. The bunkroom is configured to provide sleeping accommodations for up to 4 people. The rear-facing exercise has great views of the lake through a set of windows that overlook the copper roof of the screened porch below.
 Dufour Design LLC
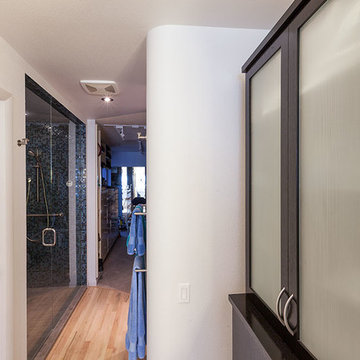
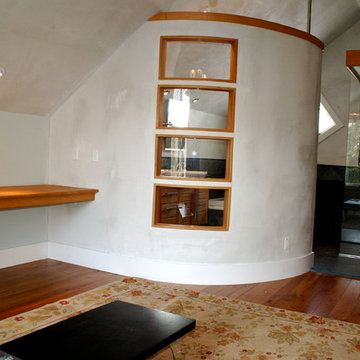
this is a view of the master bathroom's curved wall with curved glass that we fabricated in our workshop that divides the adjoining space that will be used for exercise equipment and writing desk along the wall (in view)
Jamie Dufour
 M.J. Whelan Construction
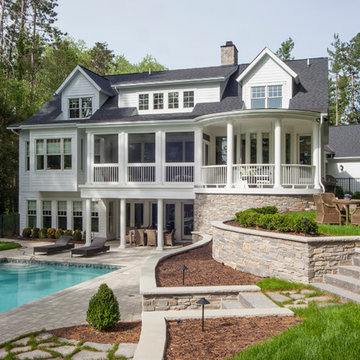
Lake living at its finest! The charm of this luxury cap-cod style home is apparent inside and out. 4200 Square foot new custom home. The new design is reminiscent of a large, New England coastal cottage. The master suite enjoys beautiful lake views while pampering homeowners with two large walk-in closets and a luxurious master bath. The screened in back porch, dining room, kitchen, and great room flow effortlessly together to create a generous space, all with views to the lake. The second level features two more bedrooms with a Jack & Jill bathroom along with a loft open to the lower foyer. The finished lower level includes a full bath, an exercise room, kitchenette and walkout. The design also includes a full landscape plan that features a gorgeous in ground pool overlook to complete this home’s comfortable design. New Home Design, Hartland, MI
Mars Photo and Design
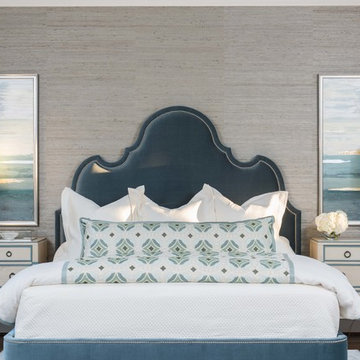
 Traci Connell Interiors

A master bedroom fit for a bed and breakfast! This client wanted to feel at home, yet on vacation at all times in their space. We combined the calming colors of grey blue and green with cream and white to achieve a soft, subtle appearance. Through unique textures such as grasscloth and velvet, we brought different feels throughout the space.


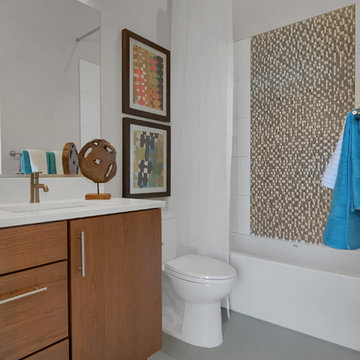 User
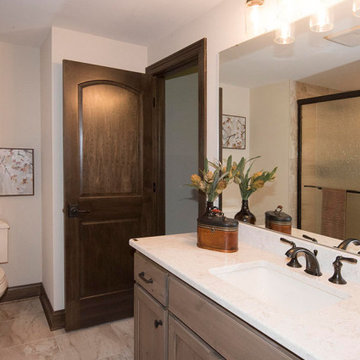
UserGuest suite full size bathroom with tile flooring, quartz slab counter top and designer tile in the shower.
Mid-sized trendy ceramic tile and gray floor tub/shower combo photo in Denver with flat-panel cabinets, medium tone wood cabinets, a two-piece toilet, beige walls, an undermount sink, quartz countertops and white countertops
Mid-sized trendy ceramic tile and gray floor tub/shower combo photo in Denver with flat-panel cabinets, medium tone wood cabinets, a two-piece toilet, beige walls, an undermount sink, quartz countertops and white countertops
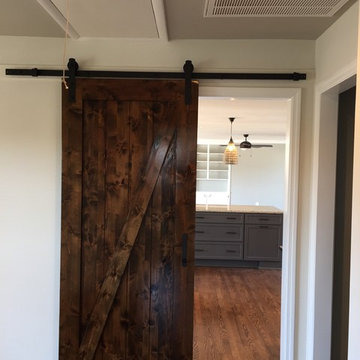
 LLG Residential Design LLC
The remodel of this 1960's ranch included the transformation of a garage space to a new master suite and flex space that can be used as an office, play room, craft room or exercise area. The room is separated from the house by a beautiful custom barn door.
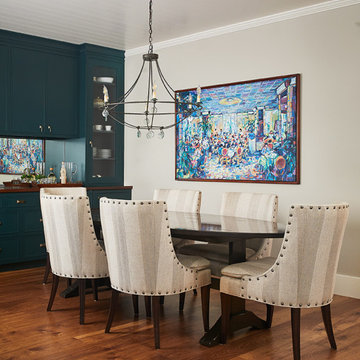 Vision Interiors
This cozy lake cottage skillfully incorporates a number of features that would normally be restricted to a larger home design. A glance of the exterior reveals a simple story and a half gable running the length of the home, enveloping the majority of the interior spaces. To the rear, a pair of gables with copper roofing flanks a covered dining area and screened porch. Inside, a linear foyer reveals a generous staircase with cascading landing.
Further back, a centrally placed kitchen is connected to all of the other main level entertaining spaces through expansive cased openings. A private study serves as the perfect buffer between the homes master suite and living room. Despite its small footprint, the master suite manages to incorporate several closets, built-ins, and adjacent master bath complete with a soaker tub flanked by separate enclosures for a shower and water closet.
Upstairs, a generous double vanity bathroom is shared by a bunkroom, exercise space, and private bedroom. The bunkroom is configured to provide sleeping accommodations for up to 4 people. The rear-facing exercise has great views of the lake through a set of windows that overlook the copper roof of the screened porch below.
51