
Search results for "Master exercise" in Home Design Ideas
 Old Hillsboro Building Company
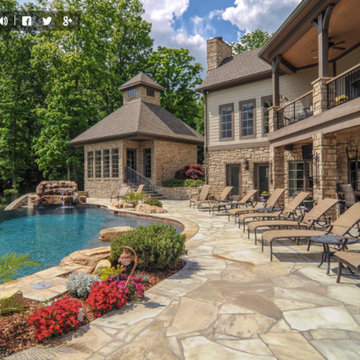
This luxurious hilltop retreat has it all! Grand spaces, intricate stonework, amazing views, generous media and exercise rooms, and all the amenities you would expect in a multi-million dollar home. A rural retreat indeed!
 Vision Interiors
This cozy lake cottage skillfully incorporates a number of features that would normally be restricted to a larger home design. A glance of the exterior reveals a simple story and a half gable running the length of the home, enveloping the majority of the interior spaces. To the rear, a pair of gables with copper roofing flanks a covered dining area and screened porch. Inside, a linear foyer reveals a generous staircase with cascading landing.
Further back, a centrally placed kitchen is connected to all of the other main level entertaining spaces through expansive cased openings. A private study serves as the perfect buffer between the homes master suite and living room. Despite its small footprint, the master suite manages to incorporate several closets, built-ins, and adjacent master bath complete with a soaker tub flanked by separate enclosures for a shower and water closet.
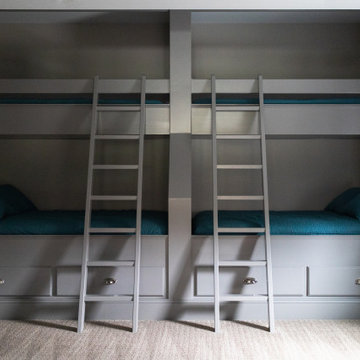
Upstairs, a generous double vanity bathroom is shared by a bunkroom, exercise space, and private bedroom. The bunkroom is configured to provide sleeping accommodations for up to 4 people. The rear-facing exercise has great views of the lake through a set of windows that overlook the copper roof of the screened porch below.

Find the right local pro for your project
 Slovack-Bass

The men's restroom is decidedly more masculine. A large pebble wall behind the vanity starts the color palette for the room while providing a sense of texture and natural reference. The vanity and framed mirrors are considered with a more transitional treatment--metal.
Photos by: Julie Soefer

 Tom Motz Homes
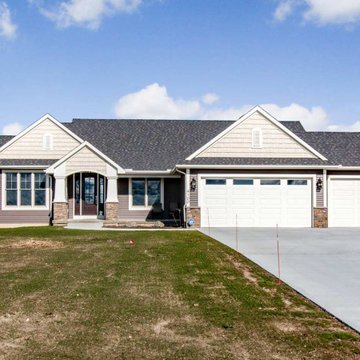
This 3 bedroom, 3-1/2 bath home was custom built on a rural DeWitt lot. The main floor has 2,269 sq. ft. and the walk-out lower level has 1,526 sq. ft. finished. This gorgeous home has special touches throughout, including: shiplap on the fireplace, a master bath with large ceramic shower and freestanding tub, quartz countertops and built-in range hood in the kitchen and a large pantry. The lower level has 9’ ceilings and features a rec. room, office and exercise room. A composite deck and a concrete patio with fire-pit make the backyard perfect for entertaining.

Sponsored
Columbus, OH

Wannemacher Interiors
Customized Award-Winning Interior Design Solutions in Franklin Cnty OH
 Tom Motz Homes
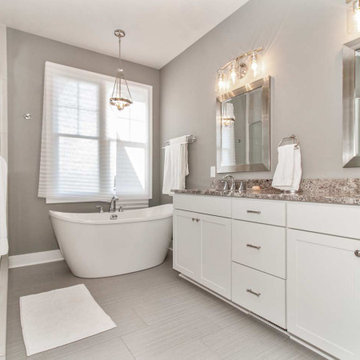
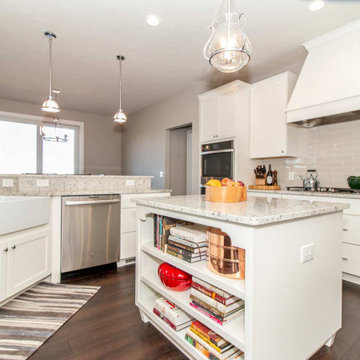
This 3 bedroom, 3-1/2 bath home was custom built on a rural DeWitt lot. The main floor has 2,269 sq. ft. and the walk-out lower level has 1,526 sq. ft. finished. This gorgeous home has special touches throughout, including: shiplap on the fireplace, a master bath with large ceramic shower and freestanding tub, quartz countertops and built-in range hood in the kitchen and a large pantry. The lower level has 9’ ceilings and features a rec. room, office and exercise room. A composite deck and a concrete patio with fire-pit make the backyard perfect for entertaining.
 Tom Motz Homes
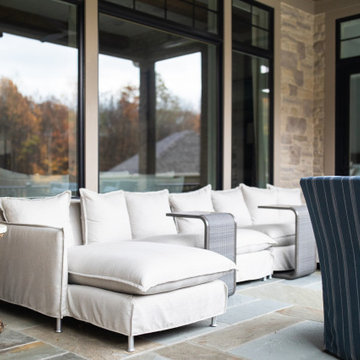
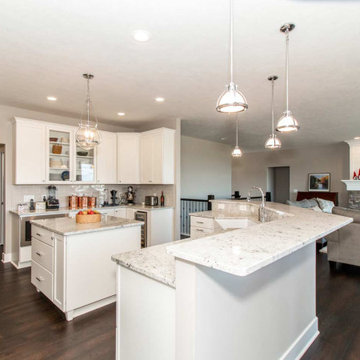
This 3 bedroom, 3-1/2 bath home was custom built on a rural DeWitt lot. The main floor has 2,269 sq. ft. and the walk-out lower level has 1,526 sq. ft. finished. This gorgeous home has special touches throughout, including: shiplap on the fireplace, a master bath with large ceramic shower and freestanding tub, quartz countertops and built-in range hood in the kitchen and a large pantry. The lower level has 9’ ceilings and features a rec. room, office and exercise room. A composite deck and a concrete patio with fire-pit make the backyard perfect for entertaining.
 Tom Motz Homes
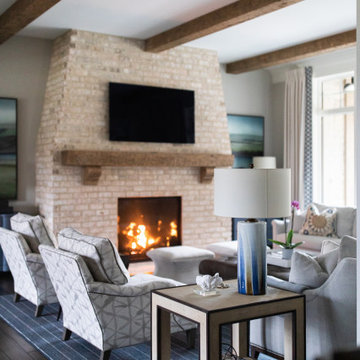
This 3 bedroom, 3-1/2 bath home was custom built on a rural DeWitt lot. The main floor has 2,269 sq. ft. and the walk-out lower level has 1,526 sq. ft. finished. This gorgeous home has special touches throughout, including: shiplap on the fireplace, a master bath with large ceramic shower and freestanding tub, quartz countertops and built-in range hood in the kitchen and a large pantry. The lower level has 9’ ceilings and features a rec. room, office and exercise room. A composite deck and a concrete patio with fire-pit make the backyard perfect for entertaining.

Sponsored
Sunbury, OH

J.Holderby - Renovations
Franklin County's Leading General Contractors - 2X Best of Houzz!
 Tom Motz Homes
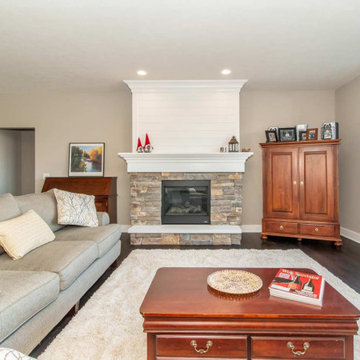
This 3 bedroom, 3-1/2 bath home was custom built on a rural DeWitt lot. The main floor has 2,269 sq. ft. and the walk-out lower level has 1,526 sq. ft. finished. This gorgeous home has special touches throughout, including: shiplap on the fireplace, a master bath with large ceramic shower and freestanding tub, quartz countertops and built-in range hood in the kitchen and a large pantry. The lower level has 9’ ceilings and features a rec. room, office and exercise room. A composite deck and a concrete patio with fire-pit make the backyard perfect for entertaining.
 M.J. Whelan Construction
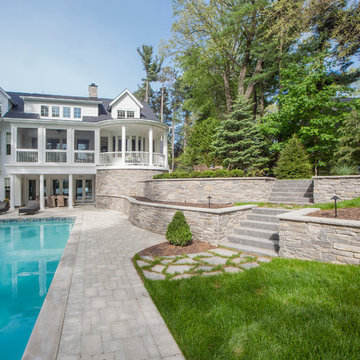
Lake living at its finest! The charm of this luxury cap-cod style home is apparent inside and out. 4200 Square foot new custom home. The new design is reminiscent of a large, New England coastal cottage. The master suite enjoys beautiful lake views while pampering homeowners with two large walk-in closets and a luxurious master bath. The screened in back porch, dining room, kitchen, and great room flow effortlessly together to create a generous space, all with views to the lake. The second level features two more bedrooms with a Jack & Jill bathroom along with a loft open to the lower foyer. The finished lower level includes a full bath, an exercise room, kitchenette and walkout. The design also includes a full landscape plan that features a gorgeous in ground pool overlook to complete this home’s comfortable design. New Home Design, Hartland, MI
Mars Photo and Design
 Cottage Home, Inc.
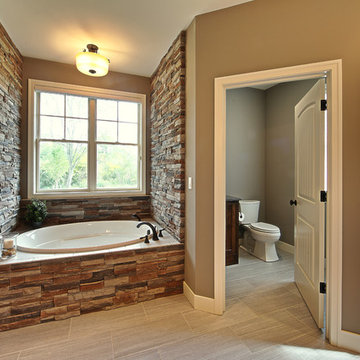
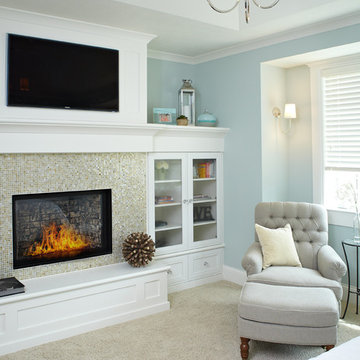
Nestled back against Michigan's Cedar Lake and surrounded by mature trees, this Cottage Home functions wonderfully for it's active homeowners. The 5 bedroom walkout home features spacious living areas, all-seasons porch, craft room, exercise room, a bunkroom, a billiards room, and more! All set up to enjoy the outdoors and the lake.
 Visbeen Architects
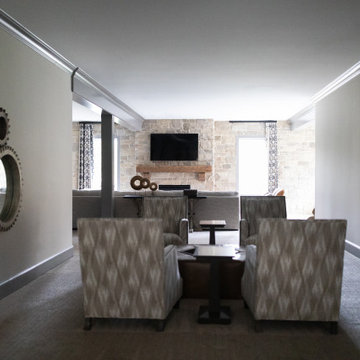
A traditional home need not be a boring one. A stone exterior and steep rooflines add to the impressive nature of the “Andover” design. Once inside, it quickly becomes obvious that nothing has been overlooked in this floor plan. The hearth room opens to the kitchen and turreted dining area. The grand master suite and a screened porch are also found on the main level. Upstairs are three additional bedrooms and two baths. The lower level offers outrageous entertainment, including a movie theatre, billiards, exercise equipment, and a sports court. A guest bedroom and bath can also be found on this level.
Photographer: Ashley Avila Photography
Builder: Tim Schollaart Builders, LLC


69