
Search results for "Master exercise" in Home Design Ideas
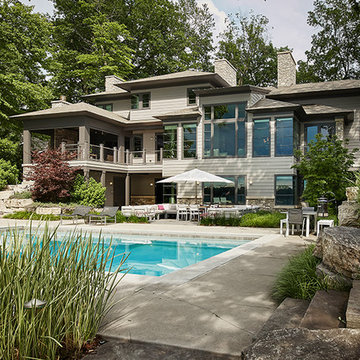
 Visbeen Architects
Photographer: Ashley Avila Photography
The Hasserton is a sleek take on the waterfront home. This multi-level design exudes modern chic as well as the comfort of a family cottage. The sprawling main floor footprint offers homeowners areas to lounge, a spacious kitchen, a formal dining room, access to outdoor living, and a luxurious master bedroom suite. The upper level features two additional bedrooms and a loft, while the lower level is the entertainment center of the home. A curved beverage bar sits adjacent to comfortable sitting areas. A guest bedroom and exercise facility are also located on this floor.
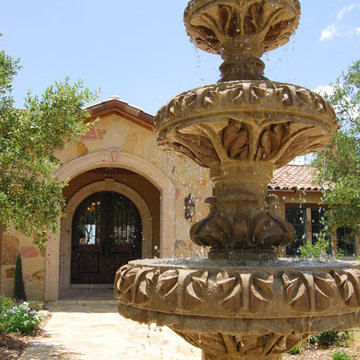
 Dibello Architects, PLLC
We designed this home to meet the needs of a family who home-schools their two children. We configured the home-school room so that its use can change over time and become a library or away room. The playroom will become a media / gaming room as needs change.
The husband offices from home and has occasional visits from business clients, so we designed an office with interior access and a separate exterior entrance.
Besides those rooms, this 3,800 SF house features a master suite with exercise room, two bedrooms with a Jack and Jill bath, a mudroom, laundry room, powder room, half bath, and a small office by the kitchen.

Find the right local pro for your project
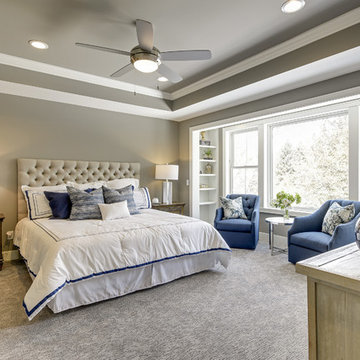
 Zehnder Homes
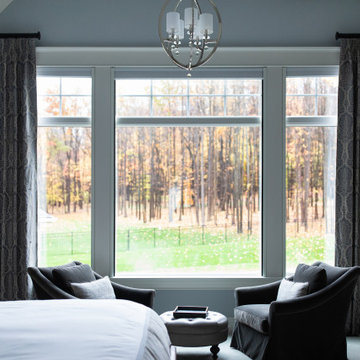
Spacious Master Bedroom with sitting area & built in bookshelves.
Inspiration for a large transitional master carpeted and gray floor bedroom remodel in Minneapolis with gray walls
Inspiration for a large transitional master carpeted and gray floor bedroom remodel in Minneapolis with gray walls

 Tom Motz Homes
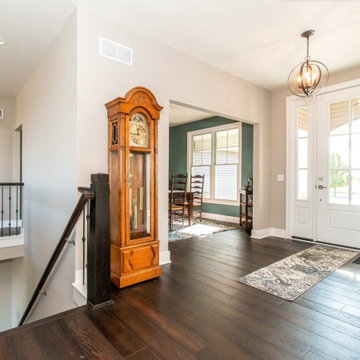
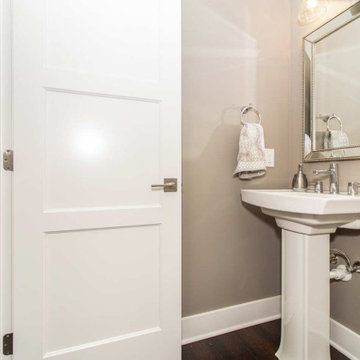
This 3 bedroom, 3-1/2 bath home was custom built on a rural DeWitt lot. The main floor has 2,269 sq. ft. and the walk-out lower level has 1,526 sq. ft. finished. This gorgeous home has special touches throughout, including: shiplap on the fireplace, a master bath with large ceramic shower and freestanding tub, quartz countertops and built-in range hood in the kitchen and a large pantry. The lower level has 9’ ceilings and features a rec. room, office and exercise room. A composite deck and a concrete patio with fire-pit make the backyard perfect for entertaining.


 Tom Motz Homes
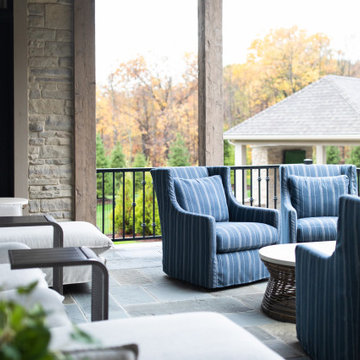
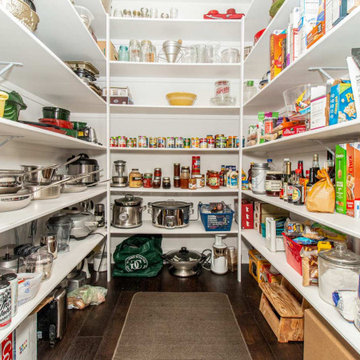
This 3 bedroom, 3-1/2 bath home was custom built on a rural DeWitt lot. The main floor has 2,269 sq. ft. and the walk-out lower level has 1,526 sq. ft. finished. This gorgeous home has special touches throughout, including: shiplap on the fireplace, a master bath with large ceramic shower and freestanding tub, quartz countertops and built-in range hood in the kitchen and a large pantry. The lower level has 9’ ceilings and features a rec. room, office and exercise room. A composite deck and a concrete patio with fire-pit make the backyard perfect for entertaining.
 Tom Motz Homes
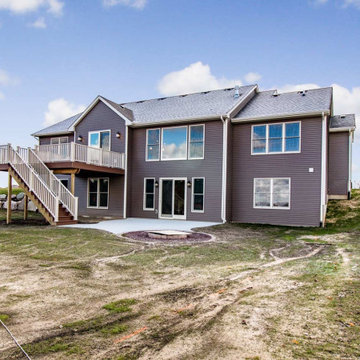
This 3 bedroom, 3-1/2 bath home was custom built on a rural DeWitt lot. The main floor has 2,269 sq. ft. and the walk-out lower level has 1,526 sq. ft. finished. This gorgeous home has special touches throughout, including: shiplap on the fireplace, a master bath with large ceramic shower and freestanding tub, quartz countertops and built-in range hood in the kitchen and a large pantry. The lower level has 9’ ceilings and features a rec. room, office and exercise room. A composite deck and a concrete patio with fire-pit make the backyard perfect for entertaining.
 Tom Motz Homes
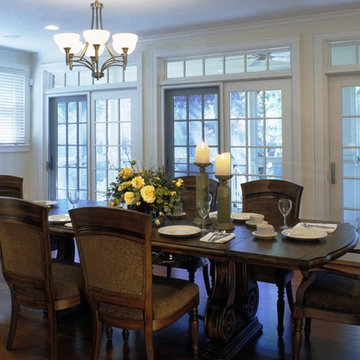
This 3 bedroom, 3-1/2 bath home was custom built on a rural DeWitt lot. The main floor has 2,269 sq. ft. and the walk-out lower level has 1,526 sq. ft. finished. This gorgeous home has special touches throughout, including: shiplap on the fireplace, a master bath with large ceramic shower and freestanding tub, quartz countertops and built-in range hood in the kitchen and a large pantry. The lower level has 9’ ceilings and features a rec. room, office and exercise room. A composite deck and a concrete patio with fire-pit make the backyard perfect for entertaining.
 Neri Architects
0615 Single Family, Park Ridge IL.
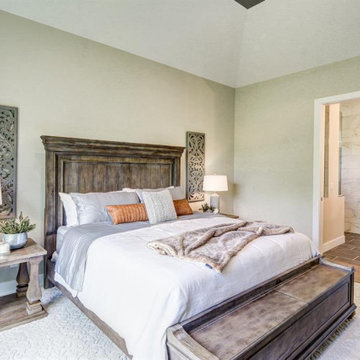
This large addition and remodel of a colonial home on an oversized lot in Park Ridge features a center staircase lit from the second floor with skylights. The new living room and dining room open to front and rear porches and are divided by a “see-thru” masonry fireplace. 5 large second floor bedrooms, each with private baths, flank the well-lit stair and second floor hall. A second “see-thru” fireplace separates the master bedroom from the modern master bath. The full finished basement includes a media room, second kitchen, rec. room and exercise room.
 Robert Lucke Homes
Luxury ranch patio home in Robert Lucke Group's newest community, The Villas of Montgomery. Open ranch plan! 10-11' ceilings! Two bedrooms + office on 1st floor and 3rd bedroom in lower level. Covered porch. Gorgeous kitchen. Elegant master bathroom with an oversized shower. Finished lower level with bedroom, bathroom, exercise room and rec room.
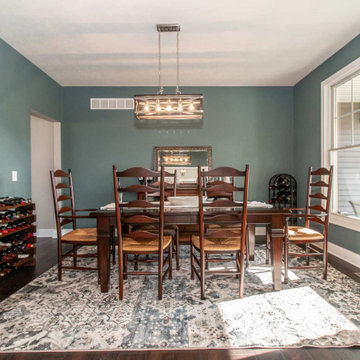 Tom Motz Homes
This 3 bedroom, 3-1/2 bath home was custom built on a rural DeWitt lot. The main floor has 2,269 sq. ft. and the walk-out lower level has 1,526 sq. ft. finished. This gorgeous home has special touches throughout, including: shiplap on the fireplace, a master bath with large ceramic shower and freestanding tub, quartz countertops and built-in range hood in the kitchen and a large pantry. The lower level has 9’ ceilings and features a rec. room, office and exercise room. A composite deck and a concrete patio with fire-pit make the backyard perfect for entertaining.

Sponsored
Columbus, OH

Hope Restoration & General Contracting
Columbus Design-Build, Kitchen & Bath Remodeling, Historic Renovations
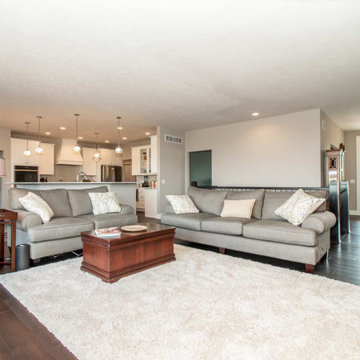 Tom Motz Homes
This 3 bedroom, 3-1/2 bath home was custom built on a rural DeWitt lot. The main floor has 2,269 sq. ft. and the walk-out lower level has 1,526 sq. ft. finished. This gorgeous home has special touches throughout, including: shiplap on the fireplace, a master bath with large ceramic shower and freestanding tub, quartz countertops and built-in range hood in the kitchen and a large pantry. The lower level has 9’ ceilings and features a rec. room, office and exercise room. A composite deck and a concrete patio with fire-pit make the backyard perfect for entertaining.
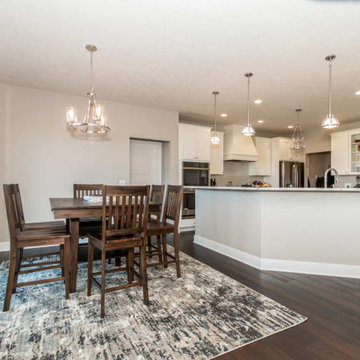 Tom Motz Homes
This 3 bedroom, 3-1/2 bath home was custom built on a rural DeWitt lot. The main floor has 2,269 sq. ft. and the walk-out lower level has 1,526 sq. ft. finished. This gorgeous home has special touches throughout, including: shiplap on the fireplace, a master bath with large ceramic shower and freestanding tub, quartz countertops and built-in range hood in the kitchen and a large pantry. The lower level has 9’ ceilings and features a rec. room, office and exercise room. A composite deck and a concrete patio with fire-pit make the backyard perfect for entertaining.
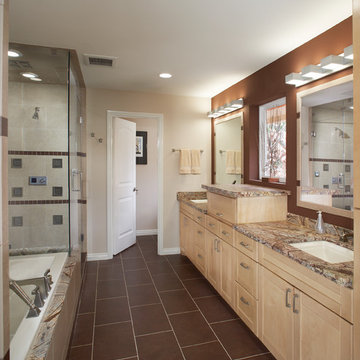
 Alair Homes Plano
This house was purchased for its beautiful creek lined lot. The family liked the floor plan, but almost every surface needed updates. With a second floor master suite addition, a bright bedroom, luxurious bathroom with fireplace, balcony, exercise room and study were added. The backyard also got a massive overhaul with a new pool, new pool house with outdoor kitchen and separate pool bath.
 Tom Motz Homes
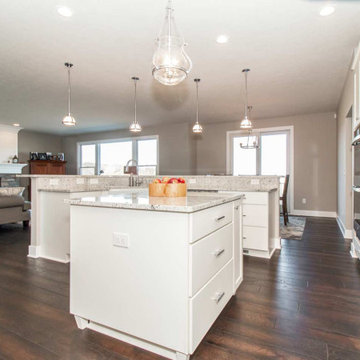
This 3 bedroom, 3-1/2 bath home was custom built on a rural DeWitt lot. The main floor has 2,269 sq. ft. and the walk-out lower level has 1,526 sq. ft. finished. This gorgeous home has special touches throughout, including: shiplap on the fireplace, a master bath with large ceramic shower and freestanding tub, quartz countertops and built-in range hood in the kitchen and a large pantry. The lower level has 9’ ceilings and features a rec. room, office and exercise room. A composite deck and a concrete patio with fire-pit make the backyard perfect for entertaining.

Sponsored
Fredericksburg, OH

High Point Cabinets
Columbus' Experienced Custom Cabinet Builder | 4x Best of Houzz Winner
 Neri Architects
0615 Single Family, Park Ridge IL.
This large addition and remodel of a colonial home on an oversized lot in Park Ridge features a center staircase lit from the second floor with skylights. The new living room and dining room open to front and rear porches and are divided by a “see-thru” masonry fireplace. 5 large second floor bedrooms, each with private baths, flank the well-lit stair and second floor hall. A second “see-thru” fireplace separates the master bedroom from the modern master bath. The full finished basement includes a media room, second kitchen, rec. room and exercise room.
70