
Search results for "Master exercise" in Home Design Ideas
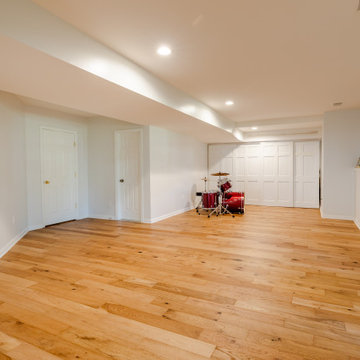
 Michael Nash Design, Build & Homes
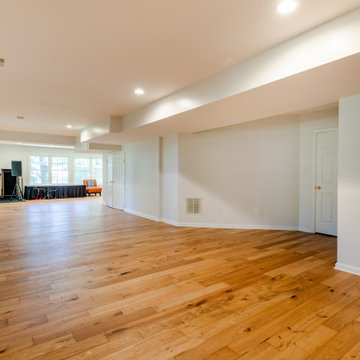
Basement level :
Bonus room added in basement to use as music room & entertainment area
French door leading to back patio
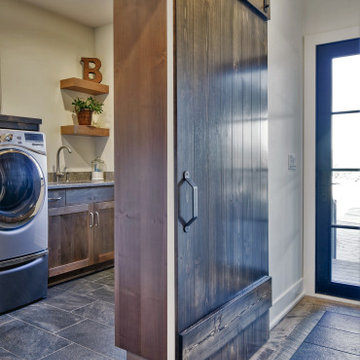
 G. Lee Homes
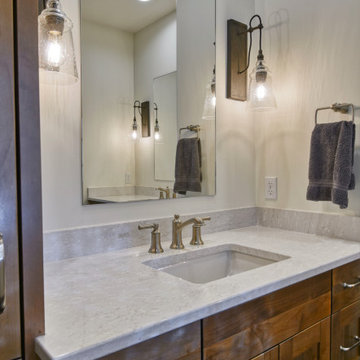
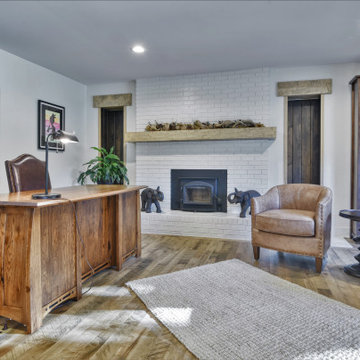
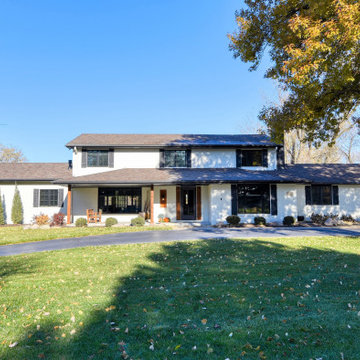
G. Lee Homes transformed this 1976 Skyline home from a dark and outdated 2 story, to a modern, industrial 1 ½ story that is open and inviting.
An addition was added to accommodate a master suite along with a laundry and powder room on the main level. A full basement was added under the addition and opened up to the existing basement creating a large exercise space, craft area and more storage. The former mud room was turned into a large custom, built pantry.
The entire exterior was updated with new Pella windows and James Hardie siding. The interior features custom hand scraped beams, painted brick accents, warm solid maple floors and custom cabinets throughout.

Find the right local pro for your project
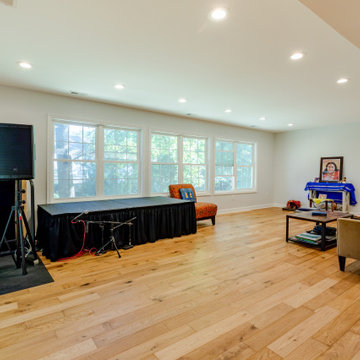 Michael Nash Design, Build & Homes
Basement level :
Bonus room added in basement to use as music room & entertainment area
French door leading to back patio
 Michael Nash Design, Build & Homes
Basement level :
Bonus room added in basement to use as music room & entertainment area
French door leading to back patio
Basement - basement idea in DC Metro
Basement - basement idea in DC Metro
 G. Lee Homes
G. Lee Homes transformed this 1976 Skyline home from a dark and outdated 2 story, to a modern, industrial 1 ½ story that is open and inviting.
An addition was added to accommodate a master suite along with a laundry and powder room on the main level. A full basement was added under the addition and opened up to the existing basement creating a large exercise space, craft area and more storage. The former mud room was turned into a large custom, built pantry.
The entire exterior was updated with new Pella windows and James Hardie siding. The interior features custom hand scraped beams, painted brick accents, warm solid maple floors and custom cabinets throughout.
 G. Lee Homes
G. Lee Homes transformed this 1976 Skyline home from a dark and outdated 2 story, to a modern, industrial 1 ½ story that is open and inviting.
An addition was added to accommodate a master suite along with a laundry and powder room on the main level. A full basement was added under the addition and opened up to the existing basement creating a large exercise space, craft area and more storage. The former mud room was turned into a large custom, built pantry.
The entire exterior was updated with new Pella windows and James Hardie siding. The interior features custom hand scraped beams, painted brick accents, warm solid maple floors and custom cabinets throughout.

Sponsored
Delaware, OH

Buckeye Basements, Inc.
Central Ohio's Basement Finishing ExpertsBest Of Houzz '13-'21
 G. Lee Homes
G. Lee Homes transformed this 1976 Skyline home from a dark and outdated 2 story, to a modern, industrial 1 ½ story that is open and inviting.
An addition was added to accommodate a master suite along with a laundry and powder room on the main level. A full basement was added under the addition and opened up to the existing basement creating a large exercise space, craft area and more storage. The former mud room was turned into a large custom, built pantry.
The entire exterior was updated with new Pella windows and James Hardie siding. The interior features custom hand scraped beams, painted brick accents, warm solid maple floors and custom cabinets throughout.
 Uccello Fine Homes, LLC
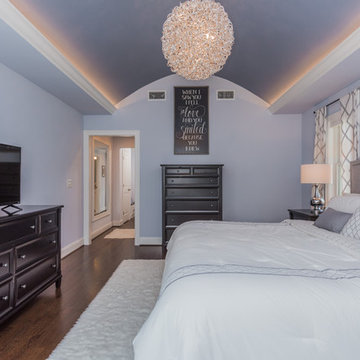
The transitional style of the interior of this remodeled shingle style home in Connecticut hits all of the right buttons for todays busy family. The sleek white and gray kitchen is the centerpiece of The open concept great room which is the perfect size for large family gatherings, but just cozy enough for a family of four to enjoy every day. The kids have their own space in addition to their small but adequate bedrooms whch have been upgraded with built ins for additional storage. The master suite is luxurious with its marble bath and vaulted ceiling with a sparkling modern light fixture and its in its own wing for additional privacy. There are 2 and a half baths in addition to the master bath, and an exercise room and family room in the finished walk out lower level.
 Michael Nash Design, Build & Homes

This older couple residing in a golf course community wanted to expand their living space and finish up their unfinished basement for entertainment purposes and more.
Their wish list included: exercise room, full scale movie theater, fireplace area, guest bedroom, full size master bath suite style, full bar area, entertainment and pool table area, and tray ceiling.
After major concrete breaking and running ground plumbing, we used a dead corner of basement near staircase to tuck in bar area.
A dual entrance bathroom from guest bedroom and main entertainment area was placed on far wall to create a large uninterrupted main floor area. A custom barn door for closet gives extra floor space to guest bedroom.
New movie theater room with multi-level seating, sound panel walls, two rows of recliner seating, 120-inch screen, state of art A/V system, custom pattern carpeting, surround sound & in-speakers, custom molding and trim with fluted columns, custom mahogany theater doors.
The bar area includes copper panel ceiling and rope lighting inside tray area, wrapped around cherry cabinets and dark granite top, plenty of stools and decorated with glass backsplash and listed glass cabinets.
The main seating area includes a linear fireplace, covered with floor to ceiling ledger stone and an embedded television above it.
The new exercise room with two French doors, full mirror walls, a couple storage closets, and rubber floors provide a fully equipped home gym.
The unused space under staircase now includes a hidden bookcase for storage and A/V equipment.
New bathroom includes fully equipped body sprays, large corner shower, double vanities, and lots of other amenities.
Carefully selected trim work, crown molding, tray ceiling, wainscoting, wide plank engineered flooring, matching stairs, and railing, makes this basement remodel the jewel of this community.
 Vicky's Homes
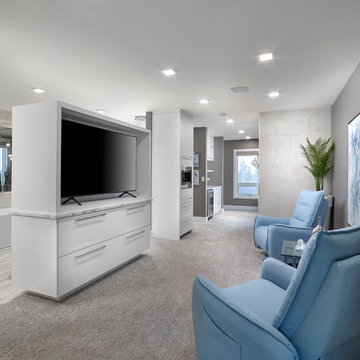
A master suite made for a King and Queen. Sitting area with coffee bar.
Inspiration for a large contemporary master carpeted and gray floor bedroom remodel in Edmonton with gray walls
Inspiration for a large contemporary master carpeted and gray floor bedroom remodel in Edmonton with gray walls
 Structure Home
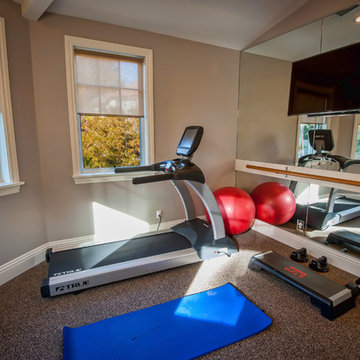
4,440 SF two story home in Brentwood, CA. This home features an attached two-car garage, 5 Bedrooms, 5 Baths, Upstairs Laundry Room, Office, Covered Balconies and Deck, Sitting Room, Living Room, Dining Room, Family Room, Kitchen, Study, Downstairs Guest Room, Foyer, Morning Room, Covered Loggia, Mud Room. Features warm copper gutters and downspouts as well as copper standing seam roofs that grace the main entry and side yard lower roofing elements to complement the cranberry red front door. An ample sun deck off the master provides a view of the large grassy back yard. The interior features include an Elan Smart House system integrated with surround sound audio system at the Great Room, and speakers throughout the interior and exterior of the home. The well out-fitted Gym and a dark wood paneled home Office provide private spaces for the adults. A large Playroom with wainscot height chalk-board walls creates a fun place for the kids to play. Photos by: Latham Architectural
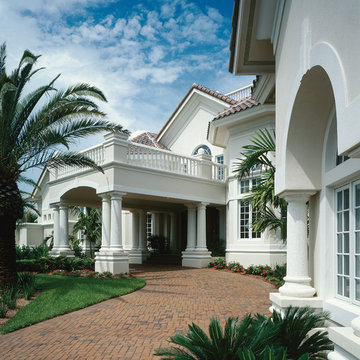
 Sater Design Collection, Inc.
The Sater Design Collection's luxury, traditional Florida style home "Milano" (Plan #6921). http://saterdesign.com/product/milano/



 Victoria Renovations
Example of a small cottage look-out dark wood floor and brown floor basement design in Atlanta with white walls and no fireplace
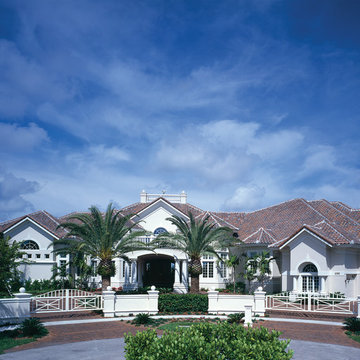 Sater Design Collection, Inc.
The Sater Design Collection's luxury, traditional Florida style home "Milano" (Plan #6921). http://saterdesign.com/product/milano/
 Designs by Debra Cruz
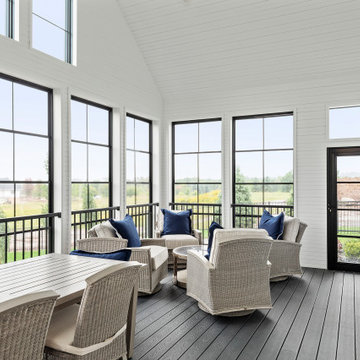
An exercise in compromise between husband and wife clients, this two story bungalow addition is representative of a Soft Cozy Craftsman style. Incorporating clean welcoming accents with warmth and attention to hand-made woodwork, this home brings an updated style to an old favorite! The home features custom furniture in natural stains, hand-made by the client, as well as upholstery by Ethan Allen, and hand-made porcelain tile in the wet areas of the home.
 Zawadski Homes Inc.
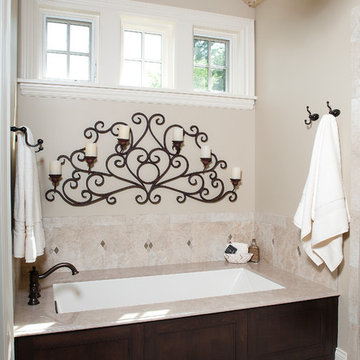
The moment you step into this 7,500-sq.-ft. contemporary Tudor home, you will be drawn into the spacious great room with 10’ ceilings, extensive windows and doors, and a fabulous scenic view from the terrace or screen porch. The gourmet kitchen features a Caesarstone-wrapped island, built-in seating area & viewing windows to the basketball court below. The upper level includes 3 bedrooms, 3 baths, a bonus room and master suite oasis. The lower level is all about fun with a state-of-the-art RAYVA theater room, basketball court, exercise room & bar/entertaining space. This home also features a Ketra Lighting system.


 Visbeen Architects
The perfect design for a growing family, the innovative Ennerdale combines the best of a many classic architectural styles for an appealing and updated transitional design. The exterior features a European influence, with rounded and abundant windows, a stone and stucco façade and interesting roof lines. Inside, a spacious floor plan accommodates modern family living, with a main level that boasts almost 3,000 square feet of space, including a large hearth/living room, a dining room and kitchen with convenient walk-in pantry. Also featured is an instrument/music room, a work room, a spacious master bedroom suite with bath and an adjacent cozy nursery for the smallest members of the family.
The additional bedrooms are located on the almost 1,200-square-foot upper level each feature a bath and are adjacent to a large multi-purpose loft that could be used for additional sleeping or a craft room or fun-filled playroom. Even more space – 1,800 square feet, to be exact – waits on the lower level, where an inviting family room with an optional tray ceiling is the perfect place for game or movie night. Other features include an exercise room to help you stay in shape, a wine cellar, storage area and convenient guest bedroom and bath.
 Cummings Architecture + Interiors
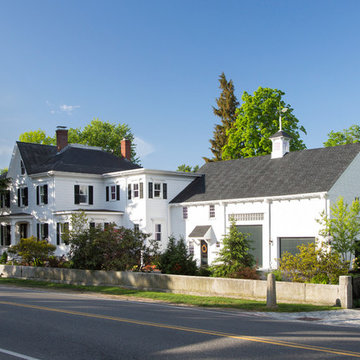
The beautiful, old barn on this Topsfield estate was at risk of being demolished. Before approaching Mathew Cummings, the homeowner had met with several architects about the structure, and they had all told her that it needed to be torn down. Thankfully, for the sake of the barn and the owner, Cummings Architects has a long and distinguished history of preserving some of the oldest timber framed homes and barns in the U.S.
Once the homeowner realized that the barn was not only salvageable, but could be transformed into a new living space that was as utilitarian as it was stunning, the design ideas began flowing fast. In the end, the design came together in a way that met all the family’s needs with all the warmth and style you’d expect in such a venerable, old building.
On the ground level of this 200-year old structure, a garage offers ample room for three cars, including one loaded up with kids and groceries. Just off the garage is the mudroom – a large but quaint space with an exposed wood ceiling, custom-built seat with period detailing, and a powder room. The vanity in the powder room features a vanity that was built using salvaged wood and reclaimed bluestone sourced right on the property.
Original, exposed timbers frame an expansive, two-story family room that leads, through classic French doors, to a new deck adjacent to the large, open backyard. On the second floor, salvaged barn doors lead to the master suite which features a bright bedroom and bath as well as a custom walk-in closet with his and hers areas separated by a black walnut island. In the master bath, hand-beaded boards surround a claw-foot tub, the perfect place to relax after a long day.
In addition, the newly restored and renovated barn features a mid-level exercise studio and a children’s playroom that connects to the main house.
From a derelict relic that was slated for demolition to a warmly inviting and beautifully utilitarian living space, this barn has undergone an almost magical transformation to become a beautiful addition and asset to this stately home.
 Sater Design Collection, Inc.

The Sater Design Collection's luxury, traditional Florida style home "Milano" (Plan #6921). http://saterdesign.com/product/milano/
82