
Search results for "Master exercise" in Home Design Ideas
 G. Lee Homes
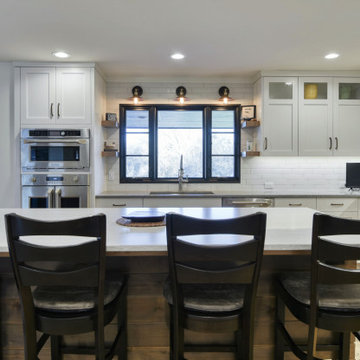
G. Lee Homes transformed this 1976 Skyline home from a dark and outdated 2 story, to a modern, industrial 1 ½ story that is open and inviting.
An addition was added to accommodate a master suite along with a laundry and powder room on the main level. A full basement was added under the addition and opened up to the existing basement creating a large exercise space, craft area and more storage. The former mud room was turned into a large custom, built pantry.
The entire exterior was updated with new Pella windows and James Hardie siding. The interior features custom hand scraped beams, painted brick accents, warm solid maple floors and custom cabinets throughout.
 G. Lee Homes
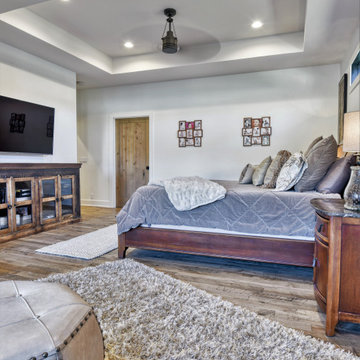
G. Lee Homes transformed this 1976 Skyline home from a dark and outdated 2 story, to a modern, industrial 1 ½ story that is open and inviting.
An addition was added to accommodate a master suite along with a laundry and powder room on the main level. A full basement was added under the addition and opened up to the existing basement creating a large exercise space, craft area and more storage. The former mud room was turned into a large custom, built pantry.
The entire exterior was updated with new Pella windows and James Hardie siding. The interior features custom hand scraped beams, painted brick accents, warm solid maple floors and custom cabinets throughout.
 G. Lee Homes
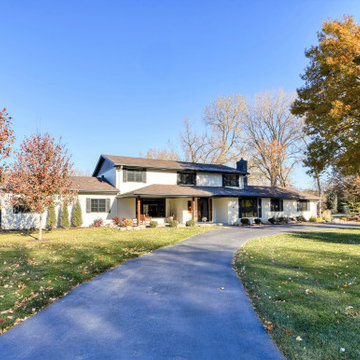
G. Lee Homes transformed this 1976 Skyline home from a dark and outdated 2 story, to a modern, industrial 1 ½ story that is open and inviting.
An addition was added to accommodate a master suite along with a laundry and powder room on the main level. A full basement was added under the addition and opened up to the existing basement creating a large exercise space, craft area and more storage. The former mud room was turned into a large custom, built pantry.
The entire exterior was updated with new Pella windows and James Hardie siding. The interior features custom hand scraped beams, painted brick accents, warm solid maple floors and custom cabinets throughout.
Find the right local pro for your project
 G. Lee Homes
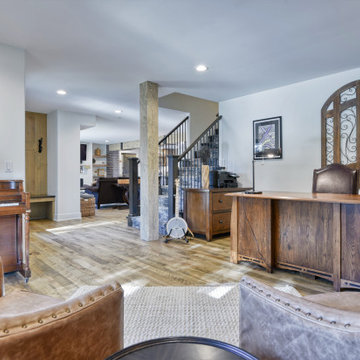
G. Lee Homes transformed this 1976 Skyline home from a dark and outdated 2 story, to a modern, industrial 1 ½ story that is open and inviting.
An addition was added to accommodate a master suite along with a laundry and powder room on the main level. A full basement was added under the addition and opened up to the existing basement creating a large exercise space, craft area and more storage. The former mud room was turned into a large custom, built pantry.
The entire exterior was updated with new Pella windows and James Hardie siding. The interior features custom hand scraped beams, painted brick accents, warm solid maple floors and custom cabinets throughout.
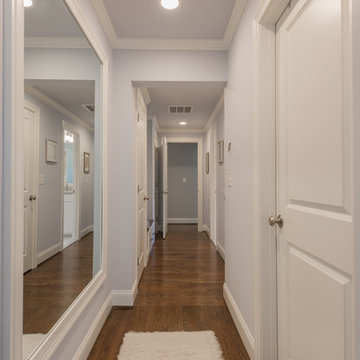
 Uccello Fine Homes, LLC
The transitional style of the interior of this remodeled shingle style home in Connecticut hits all of the right buttons for todays busy family. The sleek white and gray kitchen is the centerpiece of The open concept great room which is the perfect size for large family gatherings, but just cozy enough for a family of four to enjoy every day. The kids have their own space in addition to their small but adequate bedrooms whch have been upgraded with built ins for additional storage. The master suite is luxurious with its marble bath and vaulted ceiling with a sparkling modern light fixture and its in its own wing for additional privacy. There are 2 and a half baths in addition to the master bath, and an exercise room and family room in the finished walk out lower level.

 SCF Architecture, LLC
Our owners were looking to upgrade their master bedroom into a hotel-like oasis away from the world with a rustic "ski lodge" feel. The bathroom was gutted, we added some square footage from a closet next door and created a vaulted, spa-like bathroom space with a feature soaking tub. We connected the bedroom to the sitting space beyond to make sure both rooms were able to be used and work together. Added some beams to dress up the ceilings along with a new more modern soffit ceiling complete with an industrial style ceiling fan. The master bed will be positioned at the actual reclaimed barn-wood wall...The gas fireplace is see-through to the sitting area and ties the large space together with a warm accent. This wall is coated in a beautiful venetian plaster. Also included 2 walk-in closet spaces (being fitted with closet systems) and an exercise room.
Pros that worked on the project included: Holly Nase Interiors, S & D Renovations (who coordinated all of the construction), Agentis Kitchen & Bath, Veneshe Master Venetian Plastering, Stoves & Stuff Fireplaces
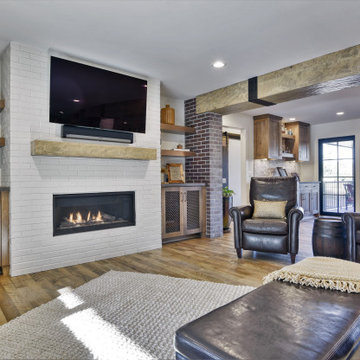 G. Lee Homes
G. Lee Homes transformed this 1976 Skyline home from a dark and outdated 2 story, to a modern, industrial 1 ½ story that is open and inviting.
An addition was added to accommodate a master suite along with a laundry and powder room on the main level. A full basement was added under the addition and opened up to the existing basement creating a large exercise space, craft area and more storage. The former mud room was turned into a large custom, built pantry.
The entire exterior was updated with new Pella windows and James Hardie siding. The interior features custom hand scraped beams, painted brick accents, warm solid maple floors and custom cabinets throughout.

Sponsored
Sunbury, OH

J.Holderby - Renovations
Franklin County's Leading General Contractors - 2X Best of Houzz!

 Cascade West Development
This Modern Multi-Level Home Boasts Master & Guest Suites on The Main Level + Den + Entertainment Room + Exercise Room with 2 Suites Upstairs as Well as Blended Indoor/Outdoor Living with 14ft Tall Coffered Box Beam Ceilings!
 G. Lee Homes
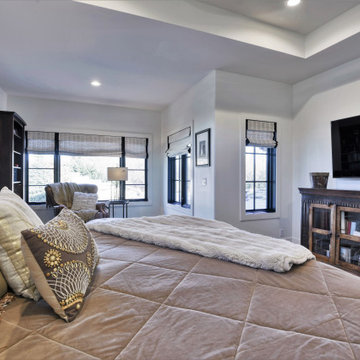
G. Lee Homes transformed this 1976 Skyline home from a dark and outdated 2 story, to a modern, industrial 1 ½ story that is open and inviting.
An addition was added to accommodate a master suite along with a laundry and powder room on the main level. A full basement was added under the addition and opened up to the existing basement creating a large exercise space, craft area and more storage. The former mud room was turned into a large custom, built pantry.
The entire exterior was updated with new Pella windows and James Hardie siding. The interior features custom hand scraped beams, painted brick accents, warm solid maple floors and custom cabinets throughout.
 G. Lee Homes
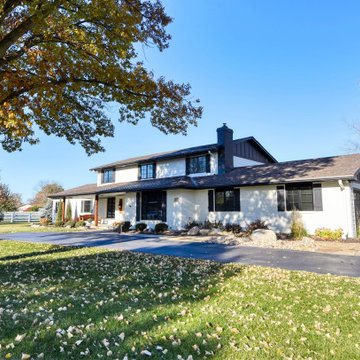
G. Lee Homes transformed this 1976 Skyline home from a dark and outdated 2 story, to a modern, industrial 1 ½ story that is open and inviting.
An addition was added to accommodate a master suite along with a laundry and powder room on the main level. A full basement was added under the addition and opened up to the existing basement creating a large exercise space, craft area and more storage. The former mud room was turned into a large custom, built pantry.
The entire exterior was updated with new Pella windows and James Hardie siding. The interior features custom hand scraped beams, painted brick accents, warm solid maple floors and custom cabinets throughout.
 G. Lee Homes
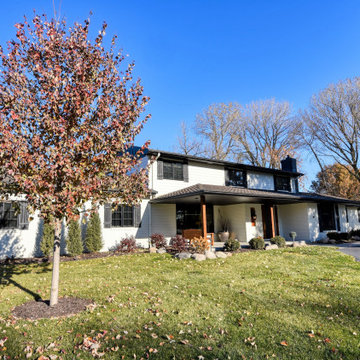
G. Lee Homes transformed this 1976 Skyline home from a dark and outdated 2 story, to a modern, industrial 1 ½ story that is open and inviting.
An addition was added to accommodate a master suite along with a laundry and powder room on the main level. A full basement was added under the addition and opened up to the existing basement creating a large exercise space, craft area and more storage. The former mud room was turned into a large custom, built pantry.
The entire exterior was updated with new Pella windows and James Hardie siding. The interior features custom hand scraped beams, painted brick accents, warm solid maple floors and custom cabinets throughout.

 G. Lee Homes
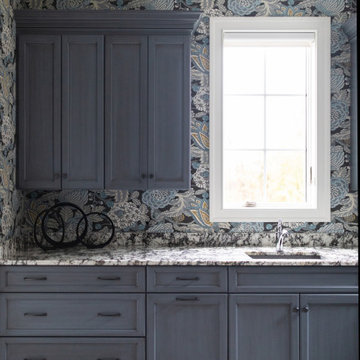
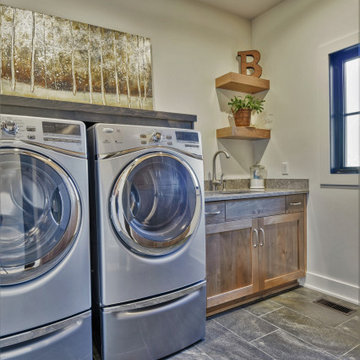
G. Lee Homes transformed this 1976 Skyline home from a dark and outdated 2 story, to a modern, industrial 1 ½ story that is open and inviting.
An addition was added to accommodate a master suite along with a laundry and powder room on the main level. A full basement was added under the addition and opened up to the existing basement creating a large exercise space, craft area and more storage. The former mud room was turned into a large custom, built pantry.
The entire exterior was updated with new Pella windows and James Hardie siding. The interior features custom hand scraped beams, painted brick accents, warm solid maple floors and custom cabinets throughout.


 G. Lee Homes
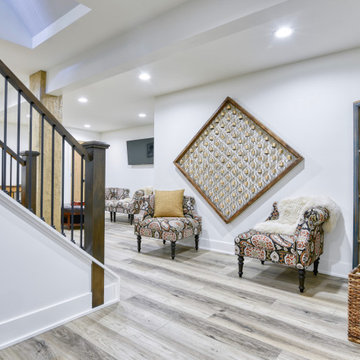
G. Lee Homes transformed this 1976 Skyline home from a dark and outdated 2 story, to a modern, industrial 1 ½ story that is open and inviting.
An addition was added to accommodate a master suite along with a laundry and powder room on the main level. A full basement was added under the addition and opened up to the existing basement creating a large exercise space, craft area and more storage. The former mud room was turned into a large custom, built pantry.
The entire exterior was updated with new Pella windows and James Hardie siding. The interior features custom hand scraped beams, painted brick accents, warm solid maple floors and custom cabinets throughout.
 G. Lee Homes
G. Lee Homes transformed this 1976 Skyline home from a dark and outdated 2 story, to a modern, industrial 1 ½ story that is open and inviting.
An addition was added to accommodate a master suite along with a laundry and powder room on the main level. A full basement was added under the addition and opened up to the existing basement creating a large exercise space, craft area and more storage. The former mud room was turned into a large custom, built pantry.
The entire exterior was updated with new Pella windows and James Hardie siding. The interior features custom hand scraped beams, painted brick accents, warm solid maple floors and custom cabinets throughout.

 America's Best House Plans
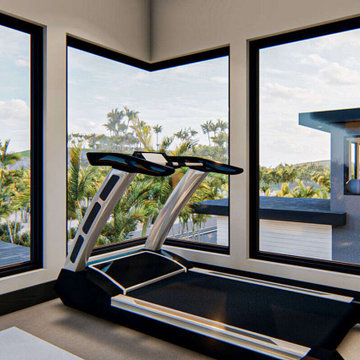
The home gym wraps up the master bedroom and it features surrounding wall-to-wall tall windows for optimal views.
Inspiration for a modern home gym remodel in Atlanta
Inspiration for a modern home gym remodel in Atlanta

 Michael Nash Design, Build & Homes
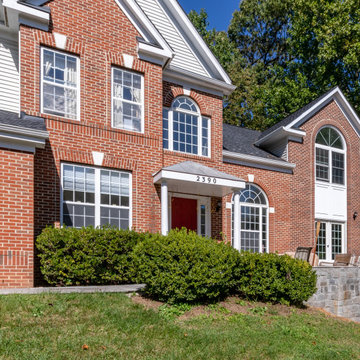
Front Elevation
The seamless exterior connection with matching brick and arch windows has made this addition blended into the old structure
 Michael Nash Design, Build & Homes
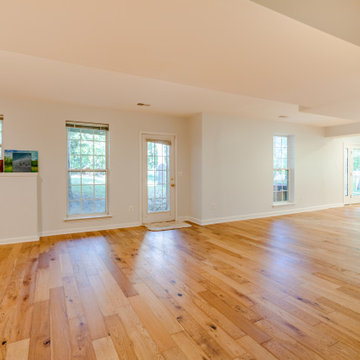
Basement level :
Bonus room added in basement to use as music room & entertainment area
French door leading to back patio
 G. Lee Homes
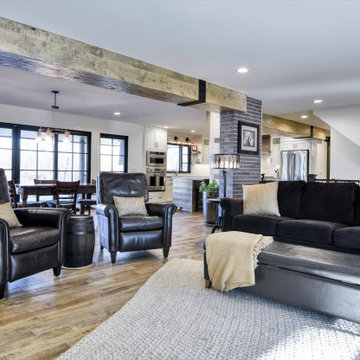
G. Lee Homes transformed this 1976 Skyline home from a dark and outdated 2 story, to a modern, industrial 1 ½ story that is open and inviting.
An addition was added to accommodate a master suite along with a laundry and powder room on the main level. A full basement was added under the addition and opened up to the existing basement creating a large exercise space, craft area and more storage. The former mud room was turned into a large custom, built pantry.
The entire exterior was updated with new Pella windows and James Hardie siding. The interior features custom hand scraped beams, painted brick accents, warm solid maple floors and custom cabinets throughout.
80