
Search results for "Master exercise" in Home Design Ideas
 Michael Nash Design, Build & Homes
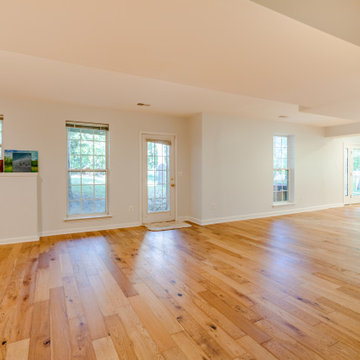
Basement level :
Bonus room added in basement to use as music room & entertainment area
French door leading to back patio
 G. Lee Homes
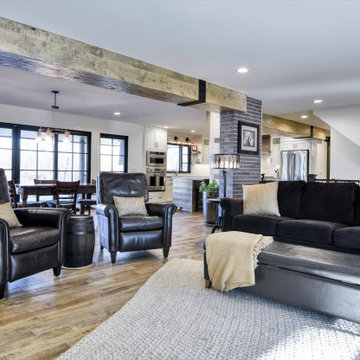
G. Lee Homes transformed this 1976 Skyline home from a dark and outdated 2 story, to a modern, industrial 1 ½ story that is open and inviting.
An addition was added to accommodate a master suite along with a laundry and powder room on the main level. A full basement was added under the addition and opened up to the existing basement creating a large exercise space, craft area and more storage. The former mud room was turned into a large custom, built pantry.
The entire exterior was updated with new Pella windows and James Hardie siding. The interior features custom hand scraped beams, painted brick accents, warm solid maple floors and custom cabinets throughout.
 America's Best House Plans
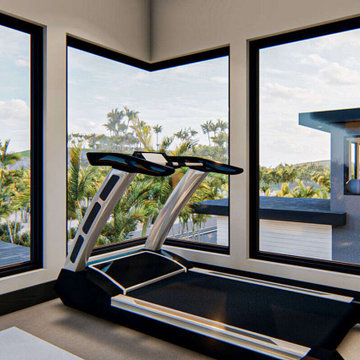
The home gym wraps up the master bedroom and it features surrounding wall-to-wall tall windows for optimal views.
Inspiration for a modern home gym remodel in Atlanta
Inspiration for a modern home gym remodel in Atlanta
Find the right local pro for your project
 PKDG Interiors
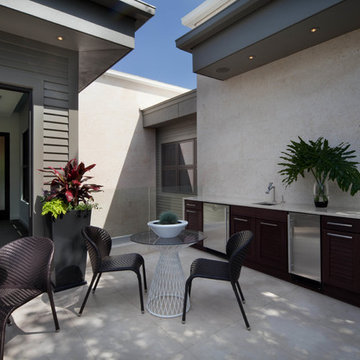
his contemporary home features clean lines and extensive details, a unique entrance of floating steps over moving water, attractive focal points, great flows of volumes and spaces, and incorporates large areas of indoor/outdoor living on both levels.
Taking aging in place into consideration, there are master suites on both levels, elevator, and garage entrance. The home’s great room and kitchen open to the lanai, summer kitchen, and garden via folding and pocketing glass doors and uses a retractable screen concealed in the lanai. When the screen is lowered, it holds up to 90% of the home’s conditioned air and keeps out insects. The 2nd floor master and exercise rooms open to balconies.
The challenge was to connect the main home to the existing guest house which was accomplished with a center garden and floating step walkway which mimics the main home’s entrance. The garden features a fountain, fire pit, pool, outdoor arbor dining area, and LED lighting under the floating steps.
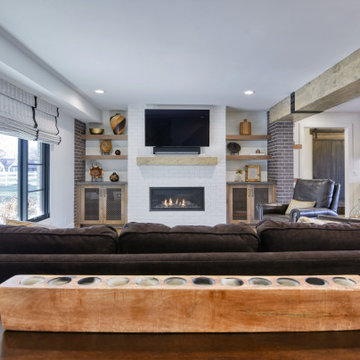 G. Lee Homes
G. Lee Homes transformed this 1976 Skyline home from a dark and outdated 2 story, to a modern, industrial 1 ½ story that is open and inviting.
An addition was added to accommodate a master suite along with a laundry and powder room on the main level. A full basement was added under the addition and opened up to the existing basement creating a large exercise space, craft area and more storage. The former mud room was turned into a large custom, built pantry.
The entire exterior was updated with new Pella windows and James Hardie siding. The interior features custom hand scraped beams, painted brick accents, warm solid maple floors and custom cabinets throughout.
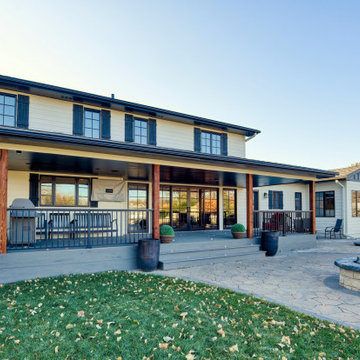 G. Lee Homes
G. Lee Homes transformed this 1976 Skyline home from a dark and outdated 2 story, to a modern, industrial 1 ½ story that is open and inviting.
An addition was added to accommodate a master suite along with a laundry and powder room on the main level. A full basement was added under the addition and opened up to the existing basement creating a large exercise space, craft area and more storage. The former mud room was turned into a large custom, built pantry.
The entire exterior was updated with new Pella windows and James Hardie siding. The interior features custom hand scraped beams, painted brick accents, warm solid maple floors and custom cabinets throughout.
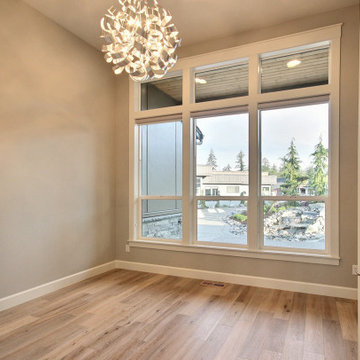
 Cascade West Development
This Modern Multi-Level Home Boasts Master & Guest Suites on The Main Level + Den + Entertainment Room + Exercise Room with 2 Suites Upstairs as Well as Blended Indoor/Outdoor Living with 14ft Tall Coffered Box Beam Ceilings!


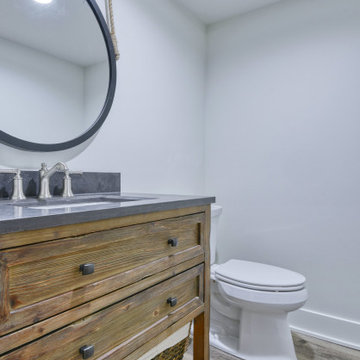 G. Lee Homes
G. Lee Homes transformed this 1976 Skyline home from a dark and outdated 2 story, to a modern, industrial 1 ½ story that is open and inviting.
An addition was added to accommodate a master suite along with a laundry and powder room on the main level. A full basement was added under the addition and opened up to the existing basement creating a large exercise space, craft area and more storage. The former mud room was turned into a large custom, built pantry.
The entire exterior was updated with new Pella windows and James Hardie siding. The interior features custom hand scraped beams, painted brick accents, warm solid maple floors and custom cabinets throughout.
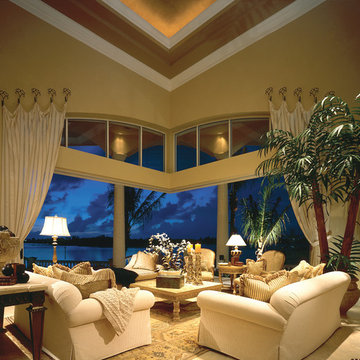
 Sater Design Collection, Inc.
The Sater Design Collection's luxury, traditional Florida style home "Milano" (Plan #6921). http://saterdesign.com/product/milano/
 Michael Nash Design, Build & Homes
This older couple residing in a golf course community wanted to expand their living space and finish up their unfinished basement for entertainment purposes and more.
Their wish list included: exercise room, full scale movie theater, fireplace area, guest bedroom, full size master bath suite style, full bar area, entertainment and pool table area, and tray ceiling.
After major concrete breaking and running ground plumbing, we used a dead corner of basement near staircase to tuck in bar area.
A dual entrance bathroom from guest bedroom and main entertainment area was placed on far wall to create a large uninterrupted main floor area. A custom barn door for closet gives extra floor space to guest bedroom.
New movie theater room with multi-level seating, sound panel walls, two rows of recliner seating, 120-inch screen, state of art A/V system, custom pattern carpeting, surround sound & in-speakers, custom molding and trim with fluted columns, custom mahogany theater doors.
The bar area includes copper panel ceiling and rope lighting inside tray area, wrapped around cherry cabinets and dark granite top, plenty of stools and decorated with glass backsplash and listed glass cabinets.
The main seating area includes a linear fireplace, covered with floor to ceiling ledger stone and an embedded television above it.
The new exercise room with two French doors, full mirror walls, a couple storage closets, and rubber floors provide a fully equipped home gym.
The unused space under staircase now includes a hidden bookcase for storage and A/V equipment.
New bathroom includes fully equipped body sprays, large corner shower, double vanities, and lots of other amenities.
Carefully selected trim work, crown molding, tray ceiling, wainscoting, wide plank engineered flooring, matching stairs, and railing, makes this basement remodel the jewel of this community.

 Carla Bast Design
Large farmhouse walk-out carpeted and gray floor basement photo in Minneapolis with gray walls, a two-sided fireplace and a stone fireplace
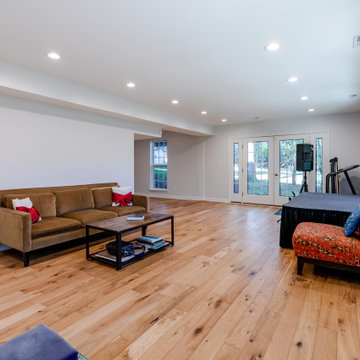 Michael Nash Design, Build & Homes
Basement level :
Bonus room added in basement to use as music room & entertainment area
French door leading to back patio
 G. Lee Homes
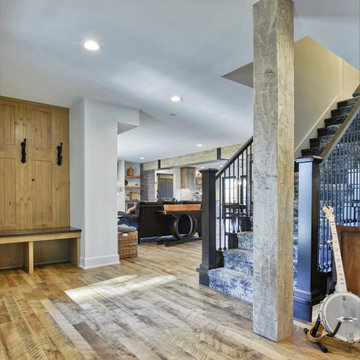
G. Lee Homes transformed this 1976 Skyline home from a dark and outdated 2 story, to a modern, industrial 1 ½ story that is open and inviting.
An addition was added to accommodate a master suite along with a laundry and powder room on the main level. A full basement was added under the addition and opened up to the existing basement creating a large exercise space, craft area and more storage. The former mud room was turned into a large custom, built pantry.
The entire exterior was updated with new Pella windows and James Hardie siding. The interior features custom hand scraped beams, painted brick accents, warm solid maple floors and custom cabinets throughout.

Sponsored
Columbus, OH

Wannemacher Interiors
Customized Award-Winning Interior Design Solutions in Franklin Cnty OH
 G. Lee Homes
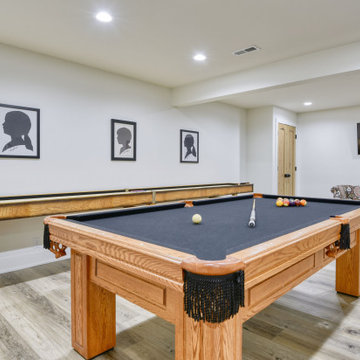
G. Lee Homes transformed this 1976 Skyline home from a dark and outdated 2 story, to a modern, industrial 1 ½ story that is open and inviting.
An addition was added to accommodate a master suite along with a laundry and powder room on the main level. A full basement was added under the addition and opened up to the existing basement creating a large exercise space, craft area and more storage. The former mud room was turned into a large custom, built pantry.
The entire exterior was updated with new Pella windows and James Hardie siding. The interior features custom hand scraped beams, painted brick accents, warm solid maple floors and custom cabinets throughout.

 G. Lee Homes
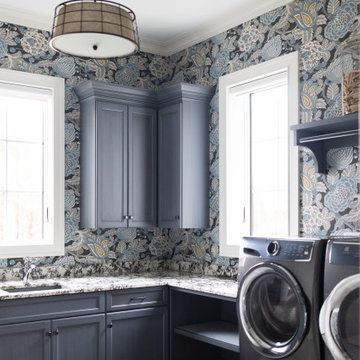
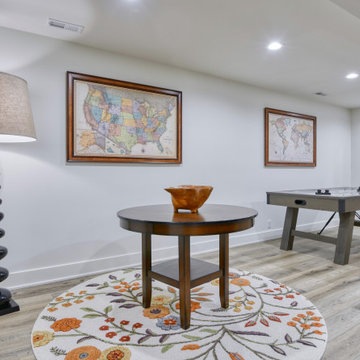
G. Lee Homes transformed this 1976 Skyline home from a dark and outdated 2 story, to a modern, industrial 1 ½ story that is open and inviting.
An addition was added to accommodate a master suite along with a laundry and powder room on the main level. A full basement was added under the addition and opened up to the existing basement creating a large exercise space, craft area and more storage. The former mud room was turned into a large custom, built pantry.
The entire exterior was updated with new Pella windows and James Hardie siding. The interior features custom hand scraped beams, painted brick accents, warm solid maple floors and custom cabinets throughout.
 Innovative Design Build
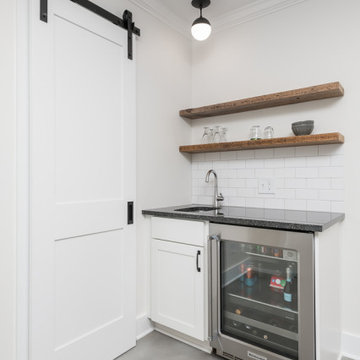
Our clients had significant damage to their finished basement from a city sewer line break at the street. Once mitigation and sanitation were complete, we worked with our clients to maximized the space by relocating the powder room and wet bar cabinetry and opening up the main living area. The basement now functions as a much wished for exercise area and hang out lounge. The wood shelves, concrete floors and barn door give the basement a modern feel. We are proud to continue to give this client a great renovation experience.

Sponsored
Delaware, OH

Buckeye Basements, Inc.
Central Ohio's Basement Finishing ExpertsBest Of Houzz '13-'21
 Visbeen Architects

A unique combination of traditional design and an unpretentious, family-friendly floor plan, the Pemberley draws inspiration from European traditions as well as the American landscape. Picturesque rooflines of varying peaks and angles are echoed in the peaked living room with its large fireplace. The main floor includes a family room, large kitchen, dining room, den and master bedroom as well as an inviting screen porch with a built-in range. The upper level features three additional bedrooms, while the lower includes an exercise room, additional family room, sitting room, den, guest bedroom and trophy room.
 Sater Design Collection, Inc.

The Sater Design Collection's luxury, traditional Florida style home "Milano" (Plan #6921). http://saterdesign.com/product/milano/
 PKDG Interiors
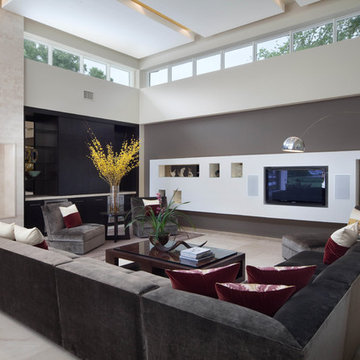
his contemporary home features clean lines and extensive details, a unique entrance of floating steps over moving water, attractive focal points, great flows of volumes and spaces, and incorporates large areas of indoor/outdoor living on both levels.
Taking aging in place into consideration, there are master suites on both levels, elevator, and garage entrance. The home’s great room and kitchen open to the lanai, summer kitchen, and garden via folding and pocketing glass doors and uses a retractable screen concealed in the lanai. When the screen is lowered, it holds up to 90% of the home’s conditioned air and keeps out insects. The 2nd floor master and exercise rooms open to balconies.
The challenge was to connect the main home to the existing guest house which was accomplished with a center garden and floating step walkway which mimics the main home’s entrance. The garden features a fountain, fire pit, pool, outdoor arbor dining area, and LED lighting under the floating steps.
81