
Search results for "Master experience" in Home Design Ideas
 Debbie Gates & Associates
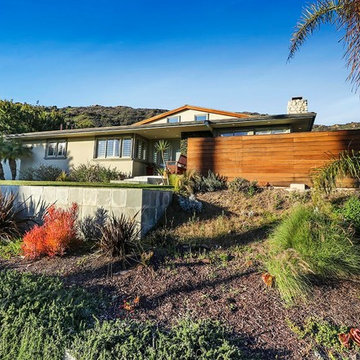
Single Story Malibu Ocean Views!!!! The ultimate sunset experience.Exceptional architechture throughout this home offers the canvas to design your unique style.Moderately perched over the Pacific Ocean the possibilities are endless. Open floor plan accents the beautiful maple hard wood flooring throughout. Newer windows with plantation shutters, beam ceiling, recess lighting, tract lighting and fireplace allow an abundance of light. Remodeled kitchen and bathrooms tastefully complete the high end finish of custom cabinets and granite. Master suite with generous storage. Additional bedrooms spacious. Viewing patio, slate driveway, grassy private rear yard has room for pool and spa.All copper plumbing,raised foundation,upgraded electrical,8 zone sprinkler system, high speed internet. 180 degree of Ocean Views. Beautiful landscape, Cu-de-sac location. Big Rock Neighborhood. Easy access to Pacific Ocean Hwy. Topanga Canyon and Sunset Blvd.Must see !!!!
 DevArt8 Construction
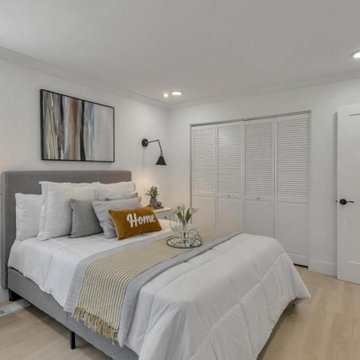
Step into modern luxury with this stunning remodel in Castro Valley. Enjoy the warmth of a cozy living room complete with a fireplace, an expansive kitchen with a dining area perfect for family gatherings, and a luxurious bathroom featuring elegant fixtures and finishes. Two beautifully appointed bedrooms offer comfort and style, while a spacious deck invites outdoor relaxation and entertainment. Experience the epitome of contemporary living in Castro Valley with this exceptional home transformation.
 Doug Tarry Homes
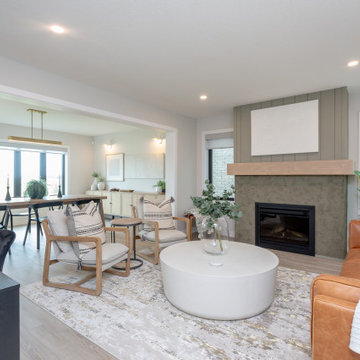
Introducing our newest model home, the Oakmont. Featuring 3 bedrooms and 2.5 bathrooms in 1992 square feet of living space. This model boasts unique custom feature walls in every room, adding personality and elegance to each space. Whether it’s a striking accent wall for the living room fireplace or calming wallpaper in the bedroom, these custom touches elevate the home’s interior design.
Energy Star certified and net-zero-ready, complete with a full solar panel package. From energy-efficient appliances to smart home features, every detail in the Oakmont model home is designed with
comfort and convenience in mind.
Enjoy a spacious layout, luxurious master suite, and thoughtful details for modern living, all while reducing your carbon footprint. Experience the perfect blend of style, sustainability, and comfort in the Oakmont model home—a true showcase of contemporary living.
Find the right local pro for your project
 New Era Builders Inc
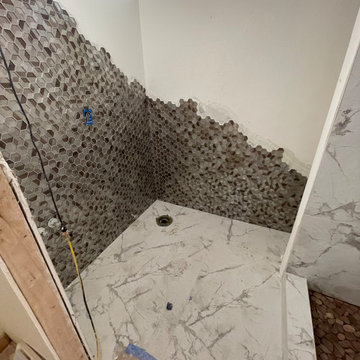
Primary Bathroom Oasis — A Space to Relax, Unwind, and Recharge
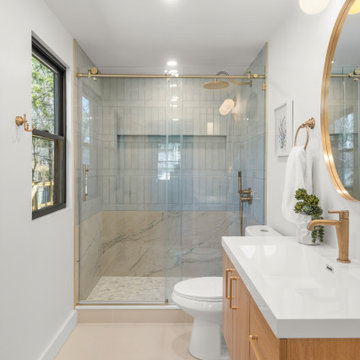
Designed as a true retreat within the home, this primary bathroom oasis blends luxury with calm, spa-like comfort. A beautiful two-tone shower tile design introduces depth and elegance, while soft, light tones throughout the space create a feeling of peace and tranquility.
Natural sunlight pours in, filling the room with warmth and highlighting every thoughtful detail. Underfoot, river rock shower flooring adds a gentle, spa-like sensation—bringing nature into the experience and turning everyday routines into moments of relaxation. A sleek floating vanity completes the design, elevating the room with modern sophistication while keeping the space light, open, and effortlessly luxurious.
 Cafeina Design
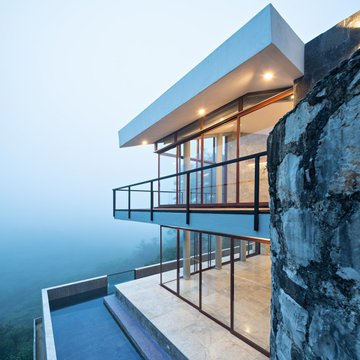
Cohuatichan is a 715 m2 weekend residence located in the Mexican mountains of Puebla. Attached to the edge of a cliff overlooking a 100ha site, the house has stunning views of a waterfall and the surrounding tropical cloud mountain forest.
The exuberant context guided the design of this holiday residence extension. The integration of both interior and exterior programs was achieved through the use of a large sliding curtain wall on both levels intended to remain open while the house is in use. This allows the house to open up to the unique landscape, while also connecting the adjacent infinity swimming pool with the public living area on the lower level, and the master bedroom with an open hot tub, bathroom and terrace on the upper level.
The house’s aesthetics and materials were kept light and clean in contrast to the breathtaking surroundings in order to foster a unique experience of outdoor living while being under the comfort of a contemporary structure.
 DENALI BUILDERS & Design
Transform your daily routine into a spa-like experience with a luxury bathroom remodel tailored to your unique style. Our recent projects showcase a stunning blend of modern boho-chic and contemporary elegance, featuring hand-carved wood double vanities and serene freestanding soaking tubs. We specialize in high-end finishes, from matte black fixtures and sleek glass shower partitions to exquisite marble-patterned wall tiles and natural river stone shower floors. Whether you dream of a bold accent wall with geometric glass tiles or a custom walk-in shower with built-in stone seating, our expert craftsmanship ensures a flawless finish. As a dedicated home remodeling contractor, we take pride in using premium materials to create beautiful, functional spaces that increase your home's value. Let us bring our artistic vision and attention to detail to your next master suite renovation.
 Carter Home Remodeling
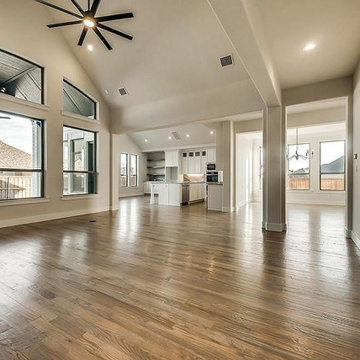
Space remodel/reclamation at homes becomes easy, when you’ve partnered with general contractors in San Leandro like Carter Home Remodeling that have years of experience in general home remodeling in San Leandro. These guys know how to convert an unused lying odd spaces into a master bedroom or a self-sufficient family suite with all the standard rooms and fixtures.
General Contractors in San Leandro for Home Remodeling in San Leandro, CA - https://www.carterhomeremodeling.com/
94577, 94578, 94579

Sponsored
Delaware, OH

Buckeye Basements, Inc.
Central Ohio's Basement Finishing ExpertsBest Of Houzz '13-'21

 Albert Ngai, The Ngai Group at Weichert Realtors
Rare, South Facing 2 Bed, 2 Bath with a Private Patio in The Shore Club! The only South Facing 2 Bed with a Private Patio in the building! Truly the perfect home for entertaining, from your kitchen to living room to your private outdoor oasis. The floor-to-ceiling windows drenches your home with natural sunlight throughout the day. The Gourmet Kitchen was just fitted with Brand New stainless steel appliances, a double-basin sink and a custom backsplash. The master bedroom is equipped with an en-suite bath and a walk-in closet. Building amenities include: 24/7 concierge, fitness center, jacuzzi, sauna, steam room, resident lounge, conference room, playroom and a roof deck with amazing NYC/River views! Experience the convenience of Newport! Located between the Newport & Hoboken PATH, Ferry, NJ Transit Train, Light Rail and Bus Terminal. Selection of several supermarkets, Target, Duane Reade, Newport Mall, Newport Green Park all minutes away.
 Doug Tarry Homes
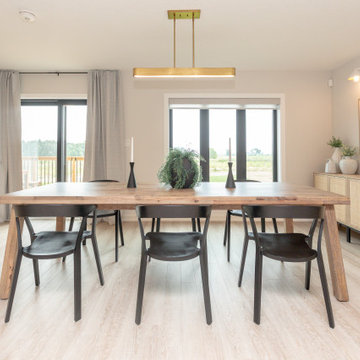
Introducing our newest model home, the Oakmont. Featuring 3 bedrooms and 2.5 bathrooms in 1992 square feet of living space. This model boasts unique custom feature walls in every room, adding personality and elegance to each space. Whether it’s a striking accent wall for the living room fireplace or calming wallpaper in the bedroom, these custom touches elevate the home’s interior design.
Energy Star certified and net-zero-ready, complete with a full solar panel package. From energy-efficient appliances to smart home features, every detail in the Oakmont model home is designed with
comfort and convenience in mind.
Enjoy a spacious layout, luxurious master suite, and thoughtful details for modern living, all while reducing your carbon footprint. Experience the perfect blend of style, sustainability, and comfort in the Oakmont model home—a true showcase of contemporary living.
 Carter Home Remodeling
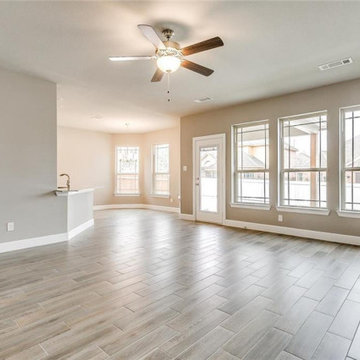
Space remodel/reclamation at homes becomes easy, when you’ve partnered with general contractors in San Leandro like Carter Home Remodeling that have years of experience in general home remodeling in San Leandro. These guys know how to convert an unused lying odd spaces into a master bedroom or a self-sufficient family suite with all the standard rooms and fixtures.
General Contractors in San Leandro for Home Remodeling in San Leandro, CA - https://www.carterhomeremodeling.com/
 Sanctum Cabinets & Renovation llc
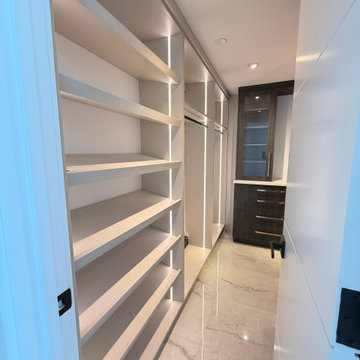
A luxurious custom walk-in closet designed to maximize organization while creating an elegant dressing experience. The space features floor-to-ceiling cabinetry, expansive open shelving, illuminated wardrobe compartments, custom drawers, and glass-front display cabinets for refined storage and presentation. A central built-in dresser with a quartz countertop and warm gold hardware adds both functionality and sophistication. The rich wood-grain finish contrasts beautifully with the bright marble-look flooring and integrated lighting, creating a highly organized and upscale custom closet.
 Jaeger & Ernst Custom Cabinetmakers
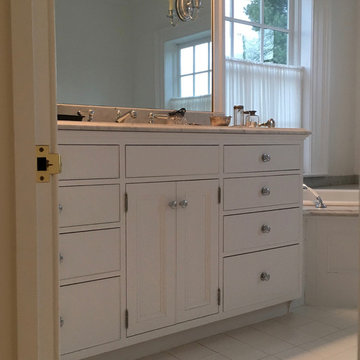
Every vanity needs to serve the user. This master vanity contains two vanities each with its own unique features. This one has a drawer containing a plug that pulls out with the drawer and allows for the handy storage and use of a hair dryer. The mirror above is integrated and full width with a molding surround mimicking the windows casing mold. Architect Bethany Puopolo cares about the bath and its features, constantly pushing the envelope to ensure a pleasing experience.
Jaeger & Ernst cabinetmakers: 434-973-7018
 Albert Ngai, The Ngai Group at Weichert Realtors
Rare, South Facing 2 Bed, 2 Bath with a Private Patio in The Shore Club! The only South Facing 2 Bed with a Private Patio in the building! Truly the perfect home for entertaining, from your kitchen to living room to your private outdoor oasis. The floor-to-ceiling windows drenches your home with natural sunlight throughout the day. The Gourmet Kitchen was just fitted with Brand New stainless steel appliances, a double-basin sink and a custom backsplash. The master bedroom is equipped with an en-suite bath and a walk-in closet. Building amenities include: 24/7 concierge, fitness center, jacuzzi, sauna, steam room, resident lounge, conference room, playroom and a roof deck with amazing NYC/River views! Experience the convenience of Newport! Located between the Newport & Hoboken PATH, Ferry, NJ Transit Train, Light Rail and Bus Terminal. Selection of several supermarkets, Target, Duane Reade, Newport Mall, Newport Green Park all minutes away.


 Cafeina Design
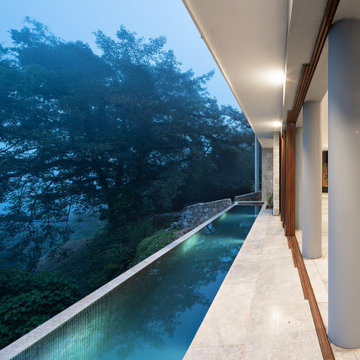
Cohuatichan is a 715 m2 weekend residence located in the Mexican mountains of Puebla. Attached to the edge of a cliff overlooking a 100ha site, the house has stunning views of a waterfall and the surrounding tropical cloud mountain forest.
The exuberant context guided the design of this holiday residence extension. The integration of both interior and exterior programs was achieved through the use of a large sliding curtain wall on both levels intended to remain open while the house is in use. This allows the house to open up to the unique landscape, while also connecting the adjacent infinity swimming pool with the public living area on the lower level, and the master bedroom with an open hot tub, bathroom and terrace on the upper level.
The house’s aesthetics and materials were kept light and clean in contrast to the breathtaking surroundings in order to foster a unique experience of outdoor living while being under the comfort of a contemporary structure.
 DENALI BUILDERS & Design
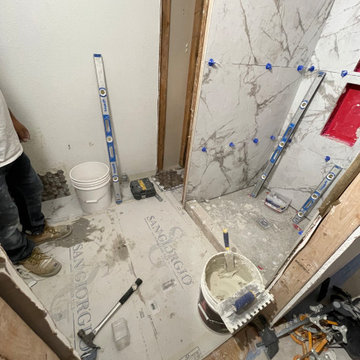
Transform your daily routine into a spa-like experience with a luxury bathroom remodel tailored to your unique style. Our recent projects showcase a stunning blend of modern boho-chic and contemporary elegance, featuring hand-carved wood double vanities and serene freestanding soaking tubs. We specialize in high-end finishes, from matte black fixtures and sleek glass shower partitions to exquisite marble-patterned wall tiles and natural river stone shower floors. Whether you dream of a bold accent wall with geometric glass tiles or a custom walk-in shower with built-in stone seating, our expert craftsmanship ensures a flawless finish. As a dedicated home remodeling contractor, we take pride in using premium materials to create beautiful, functional spaces that increase your home's value. Let us bring our artistic vision and attention to detail to your next master suite renovation.
 Arsight Studio
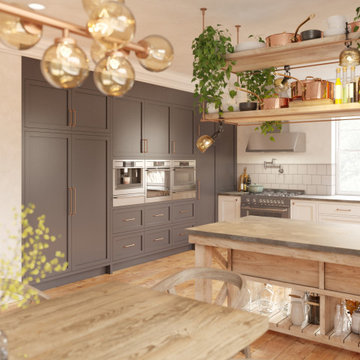
Experience "The Scarsdale Resonance", a masterful mix of modern farmhouse charm and luxury by Arsight Studio Interior Design. In this meticulously designed grey kitchen, bespoke millwork, flooring, and a wood island seamlessly meet shaker cabinets and upscale kitchen decor. Stainless steel appliances infuse a touch of modern elegance, contrasted by the tranquil ambiance created by kitchen plants. A regal kitchen crown overlooks the integrated dining room, with a final layer of sophisticated kitchen plaster enhancing this extraordinary space.
 DENALI BUILDERS & Design
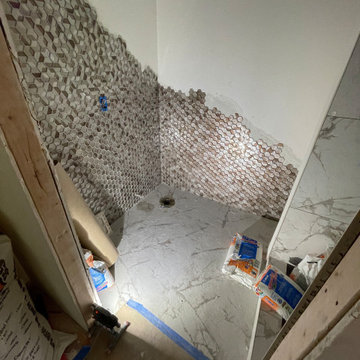
Transform your daily routine into a spa-like experience with a luxury bathroom remodel tailored to your unique style. Our recent projects showcase a stunning blend of modern boho-chic and contemporary elegance, featuring hand-carved wood double vanities and serene freestanding soaking tubs. We specialize in high-end finishes, from matte black fixtures and sleek glass shower partitions to exquisite marble-patterned wall tiles and natural river stone shower floors. Whether you dream of a bold accent wall with geometric glass tiles or a custom walk-in shower with built-in stone seating, our expert craftsmanship ensures a flawless finish. As a dedicated home remodeling contractor, we take pride in using premium materials to create beautiful, functional spaces that increase your home's value. Let us bring our artistic vision and attention to detail to your next master suite renovation.

Sponsored
Delaware, OH
Buckeye Basements, Inc.
Central Ohio's Basement Finishing ExpertsBest Of Houzz '13-'21
 Homeowner Services of Michigan LLC
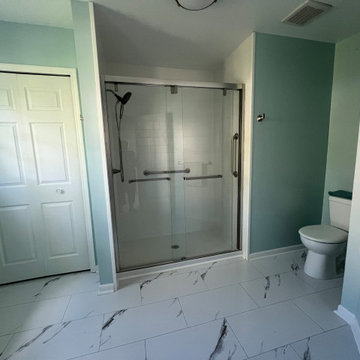
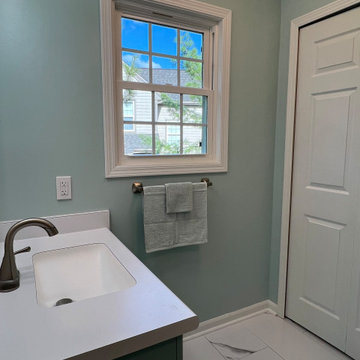
Our clients needed a full master bathroom remodel. We transformed their space by removing the old tub enclosure and building a new linen closet in its place. Then, we replaced and installed a new tile stand-up shower with glass doors. We also built a new vanity and installed a custom sink and faucet set. New bathroom lighting, shiplap wall features, new bathroom mirrors, luxury vinyl plank flooring, baseboards, and casing trim were installed throughout, creating a new spa-like experience.
 Homeowner Services of Michigan LLC
Our clients needed a full master bathroom remodel. We transformed their space by removing the old tub enclosure and building a new linen closet in its place. Then, we replaced and installed a new tile stand-up shower with glass doors. We also built a new vanity and installed a custom sink and faucet set. New bathroom lighting, shiplap wall features, new bathroom mirrors, luxury vinyl plank flooring, baseboards, and casing trim were installed throughout, creating a new spa-like experience.
 Carter Home Remodeling
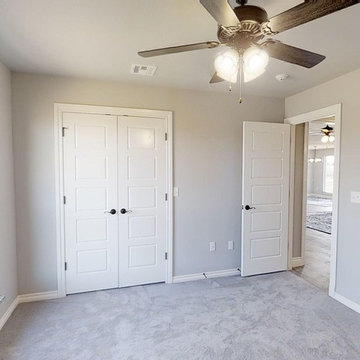
Space remodel/reclamation at homes becomes easy, when you’ve partnered with general contractors in San Leandro like Carter Home Remodeling that have years of experience in general home remodeling in San Leandro. These guys know how to convert an unused lying odd spaces into a master bedroom or a self-sufficient family suite with all the standard rooms and fixtures.
General Contractors in San Leandro for Home Remodeling in San Leandro, CA - https://www.carterhomeremodeling.com/
94577, 94578, 94579
227