
Search results for "Master experiences" in Home Design Ideas

 Main Street Custom Homes & Remodeling
The overall design objective was to take advantage of every opportunity to experience the beauty of the lake, while providing all the comforts and conveniences of a modern luxury home. The steep, narrow site and its proximity to the lake presented many challenges during construction. The main living area focuses on entertaining family & guests, and includes a dining area with wet bar, study/guest room with guest bath and a gourmet kitchen. Custom cabinetry and built-ins throughout the house add a traditional touch and fill a practical storage need. The master bedroom has its own balcony view of the lake, while the lake level features a sauna, wine cellar and the soothing sounds of the lake lapping at the edge of a stone patio.
 Oz Homes, LLC
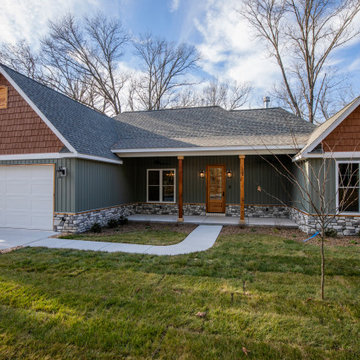
This custom cottage home with gables, vaulted ceilings, and chef’s kitchen was created for the Hulen family.
This beautiful custom-built cottage home blends classic charm with modern sophistication. Featuring striking gables and a welcoming exterior, it offers a cozy yet refined atmosphere. Inside, the living room is highlighted by vaulted ceilings and large windows, creating a bright, airy space that invites natural light and stunning views.
At the heart of the home is the chef’s kitchen, designed with both style and function in mind. With high-end finishes and durable surfaces, it’s perfect for post-baking or meal clean-up. The spacious layout includes ample counter space, top-of-the-line appliances, and thoughtful touches that make cooking and entertaining a breeze. The kitchen flows seamlessly into the living and dining areas, ideal for family gatherings or quiet nights at home.
The home offers three generously sized bedrooms, including a luxurious master suite with a private en-suite bathroom. The master retreat is a true sanctuary, featuring a spa-like bath for the ultimate relaxation experience.
Whether you're cooking, relaxing by the fireplace, or retreating to your master suite, this custom cottage home is the perfect combination of comfort, elegance, and everyday practicality.

 M-Squared Contracting Inc.
Rustic yet refined, this modern country retreat blends old and new in masterful ways, creating a fresh yet timeless experience. The structured, austere exterior gives way to an inviting interior. The palette of subdued greens, sunny yellows, and watery blues draws inspiration from nature. Whether in the upholstery or on the walls, trailing blooms lend a note of softness throughout. The dark teal kitchen receives an injection of light from a thoughtfully-appointed skylight; a dining room with vaulted ceilings and bead board walls add a rustic feel. The wall treatment continues through the main floor to the living room, highlighted by a large and inviting limestone fireplace that gives the relaxed room a note of grandeur. Turquoise subway tiles elevate the laundry room from utilitarian to charming. Flanked by large windows, the home is abound with natural vistas. Antlers, antique framed mirrors and plaid trim accentuates the high ceilings. Hand scraped wood flooring from Schotten & Hansen line the wide corridors and provide the ideal space for lounging.
Find the right local pro for your project


 Craft Home Remodeling
Welcome to the epitome of modern elegance - a contemporary guest home remodel that seamlessly blends luxury, style, and functionality. Our latest project showcases a masterful transformation, featuring a captivating palette of design elements that redefine sophistication.
The walls of the bathroom have been adorned with turquoise fish scale wall tiles, creating a visually stunning focal point. The intricate pattern and vibrant hue of the tiles evoke a sense of underwater tranquility, transforming the space into a sanctuary of relaxation.
**Drop-In Tub:**
A centerpiece of indulgence, the drop-in tub invites you to immerse yourself in a world of serenity. Its sleek design and comfortable contours redefine the bathing experience, offering a perfect balance between modern aesthetics and timeless comfort. Get ready to unwind in the embrace of luxury.
**Brass Fixtures:**
Elevating the entire space are the exquisite brass fixtures that add a touch of opulence to every corner. The fixtures, with their warm and lustrous finish, complement the turquoise tiles beautifully, creating a harmonious symphony of colors and textures. The choice of brass introduces a timeless and sophisticated element to the contemporary design.
**Retail Vanity:**
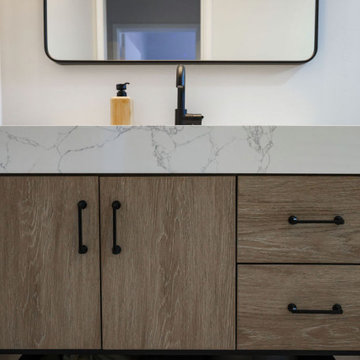
Completing the ensemble is a meticulously selected retail vanity that seamlessly combines functionality with style. The vanity not only serves as a practical storage solution but also contributes to the overall aesthetic with its clean lines and modern design. Its contrasting elements add depth to the space, creating a perfect balance of form and function.
In conclusion, this contemporary guest home remodel is a testament to the art of thoughtful design. The turquoise fish scale wall tile, drop-in tub, brass fixtures, and retail vanity come together to create an oasis of luxury and sophistication. Step into a world where every detail has been carefully curated to provide a truly exceptional and memorable experience. Welcome to a space where modernity meets indulgence, and comfort meets style.
 MAK Design + Build Inc.
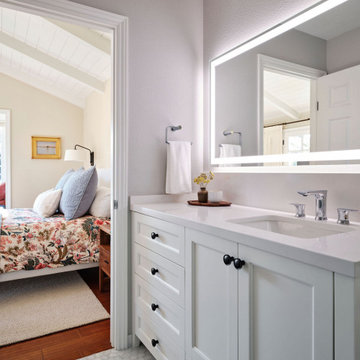
View from the bathroom vanity into the bedroom of a traditional ADU, featuring marble hexagon tile flooring, a white shaker-style cabinet vanity, and a large mirror with integrated lighting that enhances the comfortable, hotel-like guest suite experience.
 Betz Pools Limited
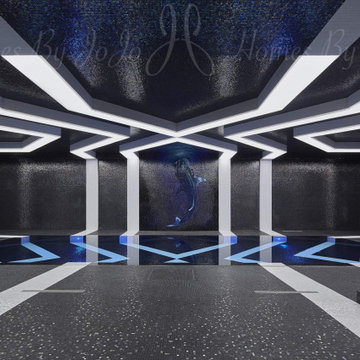
Joanna (JoJo) Pietras of Basal Master Builds envisioned this spectacular 13’ x 33’ indoor perimeter overflow pool for a prominent Ontario entrepreneur. Her unique design was augmented by the skill and experience of Rosedale Marble and Betz Pools. The most expensive interior finish for a pool is tile. This pool and the entire room are clad with 2.7 million iridescent glass tiles! (Photos by John Trigiani)

Sponsored
Columbus, OH

Hope Restoration & General Contracting
Columbus Design-Build, Kitchen & Bath Remodeling, Historic Renovations
 Studio 818 Design + Build Management
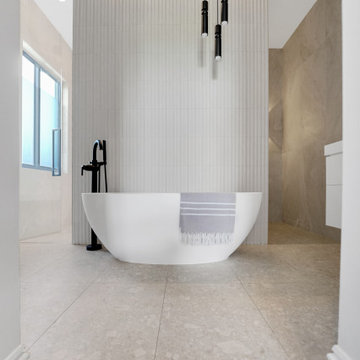
An Executive Retreat Reimagined As A Spa-Like Sanctuary Through Organic Modern Interior Design.
This Fort Lauderdale master suite redesign balances serenity with precision. STUDIO 818 transformed a fragmented layout into an organic modern retreat—where floor-to-ceiling design details, a sculptural freestanding tub, and layered lighting create a daily experience of spa-caliber luxury.

 Amy Mizner, Benoit Mizner Simon & Co.
This elegant and sophisticated stone and shingle home is tailored for modern living. Custom designed by a highly respected developer, buyers will delight in the bright and beautiful transitional aesthetic. The welcoming foyer is accented with a statement lighting fixture that highlights the beautiful herringbone wood floor. The stunning gourmet kitchen includes everything on the chef's wish list including a butler's pantry and a decorative breakfast island. The family room, awash with oversized windows overlooks the bluestone patio and masonry fire pit exemplifying the ease of indoor and outdoor living. Upon entering the master suite with its sitting room and fireplace, you feel a zen experience. The ultimate lower level is a show stopper for entertaining with a glass-enclosed wine cellar, room for exercise, media or play and sixth bedroom suite. Nestled in the gorgeous Wellesley Farms neighborhood, conveniently located near the commuter train to Boston and town amenities.
 Amy Mizner, Benoit Mizner Simon & Co.
This elegant and sophisticated stone and shingle home is tailored for modern living. Custom designed by a highly respected developer, buyers will delight in the bright and beautiful transitional aesthetic. The welcoming foyer is accented with a statement lighting fixture that highlights the beautiful herringbone wood floor. The stunning gourmet kitchen includes everything on the chef's wish list including a butler's pantry and a decorative breakfast island. The family room, awash with oversized windows overlooks the bluestone patio and masonry fire pit exemplifying the ease of indoor and outdoor living. Upon entering the master suite with its sitting room and fireplace, you feel a zen experience. The ultimate lower level is a show stopper for entertaining with a glass-enclosed wine cellar, room for exercise, media or play and sixth bedroom suite. Nestled in the gorgeous Wellesley Farms neighborhood, conveniently located near the commuter train to Boston and town amenities.
 Homes And Such LLC
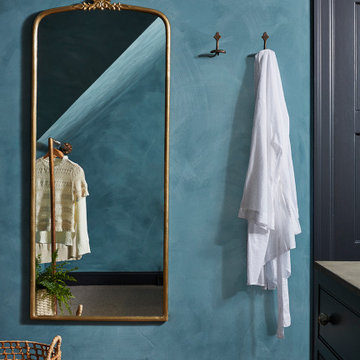
Around the perimeter of the room, you’ll find hanging storage that feels more like a high end boutique than your typical closet jam-packed with the season’s attire. Crafted and curated for an elevated aesthetic, the clothing bars and hooks feature a more vintage look that complements the intimate vibe for a space that maximizes function while also feeling like an experience in the comfort of your own home.

 designs by human.
Discover modern shower design inspiration with this sleek walk-in shower featuring contemporary brown subway tiles, a large rain showerhead, and convenient built-in storage shelves. This clean and minimalist bathroom showcases elegant functionality for a luxurious showering experience, perfect for modern and spa-like bathroom renovations.



Sponsored
Sunbury, OH

J.Holderby - Renovations
Franklin County's Leading General Contractors - 2X Best of Houzz!
 Martin Bros. Contracting, Inc.
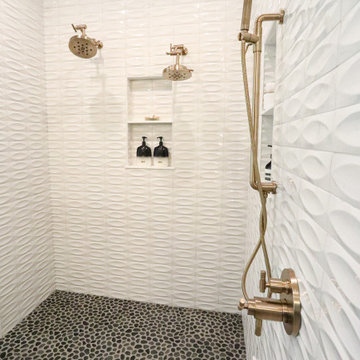
Indulge in the epitome of luxury with the MTI Elise SculptureStone® 73-inch soaking tub, whose gracefully sculpted curves invite a deeply relaxing bath experience. Teak accessories and Brizo fixtures in Brilliance Luxe Gold elevate the space with a touch of opulence. The rectangular vessel sinks are paired with sleek wall-mounted faucets, while an in-mirror television adds modern convenience. The custom-built walnut vanity with double sinks complements the rich, hand-scraped European oak floors, creating a warm and elegant ambiance. Step into the walk-in shower, where tiled walls and a pebble stone floor meet dual shower heads, a handshower, and a teak bench, providing ultimate comfort. His-and-hers niches add functional beauty, while the etched shower glass offers refined privacy. The non-porous surface is naturally hygienic, low-maintenance, and as practical as it is stunning.
 Martin Bros. Contracting, Inc.
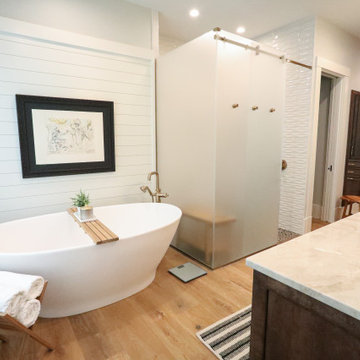
Indulge in the epitome of luxury with the MTI Elise SculptureStone® 73-inch soaking tub, whose gracefully sculpted curves invite a deeply relaxing bath experience. Teak accessories and Brizo fixtures in Brilliance Luxe Gold elevate the space with a touch of opulence. The rectangular vessel sinks are paired with sleek wall-mounted faucets, while an in-mirror television adds modern convenience. The custom-built walnut vanity with double sinks complements the rich, hand-scraped European oak floors, creating a warm and elegant ambiance. Step into the walk-in shower, where tiled walls and a pebble stone floor meet dual shower heads, a handshower, and a teak bench, providing ultimate comfort. His-and-hers niches add functional beauty, while the etched shower glass offers refined privacy. The non-porous surface is naturally hygienic, low-maintenance, and as practical as it is stunning. Walnut bathroom cabinets by Ayr Cabinet Company.
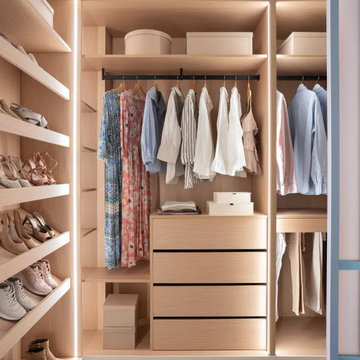
 Aftermade Design – Homes That Feel Like You
organization and atmospheric.Custom Walk-in Closet, Integrated Closet Lighting, LED Strip Lights, Light Oak Cabinetry, Boutique Dressing Room, Modern Closet Design, Luxury Organization, Herringbone Wood Floors, Pacific Palisades Interior Design, Minimalist Wardrobe, Custom Millwork, Reach-in Closet, Open Shelving, Shoe Storage, Master Suite Refresh, Coastal Modern Interiors, Wood Veneer Cabinets, Neutral Closet Design.. This custom walk-in closet features light oak cabinetry with integrated vertical LED strip lighting, providing a boutique-like experience. The warm wood tones are complemented by herringbone oak floors and minimalist black hardware.

 Mountain + Beach Interiors - Schonewill Int'l
This incredible master suite is custom everywhere you look. Debra specified -Espresso wood floors with warm/cool grey rugs. an Italian Minotti Yang bed against a 3-D concrete porcelain tile headwall capped in stone. Ochre lights selected by the owner from TOWN are the night stand jewel reading lights along with a single wave crystal drop chandelier above the headwall. You experience the natural stone on the columns and an open curving wood ceiling and exposed stained beams. Debra designed custom netted gray drapes to create four corners to balance an asymmetrical room. In addition windows are covered with gorgeous soft gray sheer roll shades with separate black out shades all Lutron motorized. The room has a featured concrete style porcelain tile feature wall and concrete desk. A Ligne Roset settee to top it off. The room makes an impact to anyone who has not seen it. It takes them aback the moment they walk in. Comments range from 'I'm speechless' to 'wow' to ' incredible'.

Sponsored
Sunbury, OH
J.Holderby - Renovations
Franklin County's Leading General Contractors - 2X Best of Houzz!
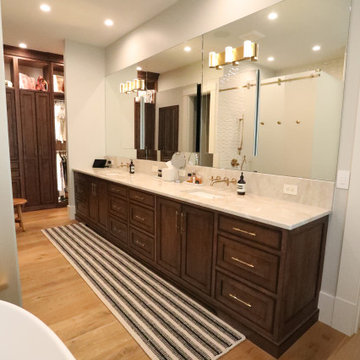 Martin Bros. Contracting, Inc.
Indulge in the epitome of luxury with the MTI Elise SculptureStone® 73-inch soaking tub, whose gracefully sculpted curves invite a deeply relaxing bath experience. Teak accessories and Brizo fixtures in Brilliance Luxe Gold elevate the space with a touch of opulence. The rectangular vessel sinks are paired with sleek wall-mounted faucets, while an in-mirror television adds modern convenience. The custom-built walnut vanity with double sinks complements the rich, hand-scraped European oak floors, creating a warm and elegant ambiance. Step into the walk-in shower, where tiled walls and a pebble stone floor meet dual shower heads, a handshower, and a teak bench, providing ultimate comfort. His-and-hers niches add functional beauty, while the etched shower glass offers refined privacy. The non-porous surface is naturally hygienic, low-maintenance, and as practical as it is stunning. Walnut bath cabinet by Ayr Cabinet Company.
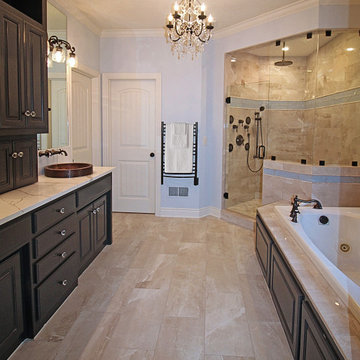
 Reliance Construction Group
This luxurious bathroom renovation combines elegance with functionality. While preserving the original footprint, we completely reimagined the space by:
Installing a custom shower system featuring a rain head, body jets, and a standard shower head for a spa-like experience.
Designing a custom tile layout to add a touch of sophistication.
Enhancing storage with an added linen tower to complement the existing vanity.
Upgrading with wall-mounted sink faucets and oil-rubbed bronze Moen fixtures, blending beauty and practicality.
Adding a touch of modern convenience with a bidet.
This space now radiates timeless luxury, designed to fit our client’s unique needs and style.
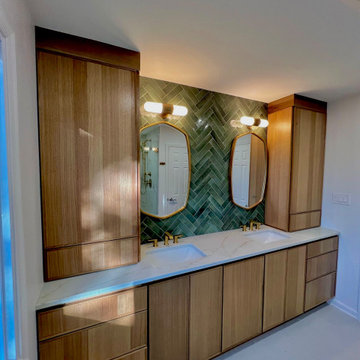
 KMC REMODELING LLC
Luxury Master Bathroom Remodel
This stunning master bathroom combines modern luxury with timeless elegance. The custom double vanity features warm natural wood cabinetry, sleek quartz countertops, and designer gold fixtures that create a sophisticated and inviting atmosphere. A striking green herringbone tile accent wall adds depth and character, beautifully complementing the custom mirrors and lighting.
The spacious walk-in shower showcases large-format marble-look porcelain tile, a built-in recessed niche, frameless glass enclosure, and premium brushed gold shower system. The seamless design, clean lines, and high-end finishes provide a spa-like experience while maximizing both beauty and functionality.
✨ Custom Wood Vanity Cabinets
✨ Quartz Countertops
✨ Designer Gold Fixtures & Hardware
✨ Frameless Glass Shower Enclosure
✨ Marble-Look Porcelain Tile Surround
✨ Built-In Shower Niche & Bench
✨ Double Sink Vanity
✨ Modern Lighting & Mirrors
Crafted with precision, quality, and attention to detail by KMC Remodeling.
Licensed & Insured • Maryland • Washington, DC
? 202-766-5024
188