
Search results for "Master experiences" in Home Design Ideas

 Jana Dahl Design
Master suite sanctuary and retreat. Private time from the the rest of the house was the goal here. Soft water spa like finishes add to the soothing experience. Rich warm fabric, flooring and big comfy chairs to take in the lake views, the fireplace and TV while sipping fresh morning coffee or evening wine from from the private beverage bar.

 Normandy Remodeling
Body sprays enhance the overall showering experience in this master bathroom. A glass tile niche also adds storage and style.
Inspiration for a timeless alcove shower remodel in Chicago with a hinged shower door
Inspiration for a timeless alcove shower remodel in Chicago with a hinged shower door
 hv design ltd.
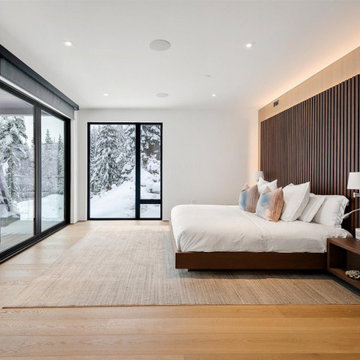
Experience the ultimate retreat in our master bedroom transformation. We've reimagined the space with a custom bed frame that includes an integrated headboard and side tables, providing both functionality and style. The addition of a fireplace creates a warm and inviting ambiance, perfect for relaxation. Newly added windows amplify the room with natural light, fostering a soothing atmosphere.
Find the right local pro for your project
 MAKHNO STUDIO
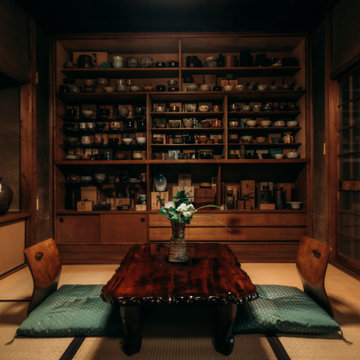
Every movement of the tea master is precise and defined. There are no random steps, gestures, or even breaths. This is not a ceremony, but rather a spiritual experience, like a prayer liturgy. This practice is at once an active meditation, a sensual experience, and the highest form of communication. "The art of tea is the art of life," says the host, and you make a subtle bow of respect.
 Integrated Living AV
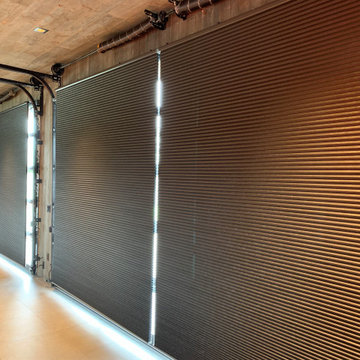
Automated the lighting and blinds in this golfing and sports simulator through Control 4.
Blinds automatically come down to enhance the simulated golfing experience. Wall mounted TV's are infront of the golfer to be able to watch and play alongside the masters.

 London Bay Homes
The Brighton is a 4 bedroom, 5 and one half bath model home with 6,326 square feet under air featuring a Great Room, Dining Room, Family Room, Kitchen with Cafe Area, and Study. The Family Room and Nook open up to the outdoor living area leading to the pool, spa, and Summer Kitchen, allowing for a total square footage of 9,954 square feet. The Master Suite also opens up to a Master Retreat for a cozy outdoor living experience.
Fully furnished by Romanza Interior Design, London Bay’s award-winning in-house design studio, the Brighton will feature a Classic American design highlighted by an artful mix of chic and rustic elements and textural fabrics in tonal neutrals.
Image © Advanced Photography Specialists
 Burrow & Nest
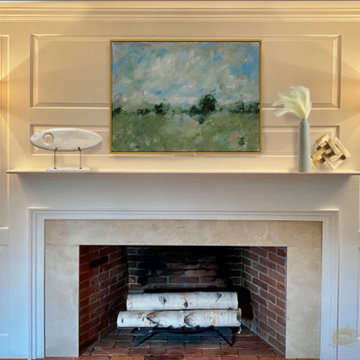
The Master Suite boasts textured grasscloth with pale blue undertones from Phillip Jeffries. Pale blues and creams create a calming palette, with natural elements like linen and reclaimed wood to add to the visceral experience. Gold accents bring a touch of sophistication to this otherwise casual room that focuses on comfort. A seating area sits at the foot of the bed-- a perfect spot to unwind in front of the fireplace after a long day. Greenery and coastal accents are a nod to the surrounding woods and water in the area of this sleepy charming town in Maine.

Sponsored
Delaware, OH

Buckeye Basements, Inc.
Central Ohio's Basement Finishing ExpertsBest Of Houzz '13-'21

 DSC DesignWorks
We designed and built a new vanity and stained it to match the existing woodwork in the room. To continue the feel of a tropical experience we chose this Sage color from Pental’s Quartz collection. It ties in beautifully with the opalescent green mosaic.
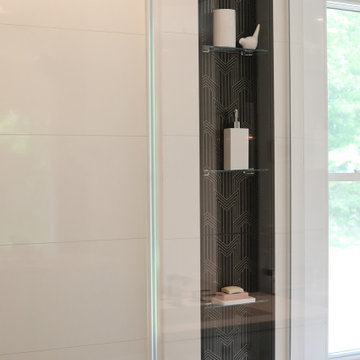
 MY Design Touch
Experience the luxury of having a smart bathroom at home.
Modern white and black master bathroom with midcentury patterned Ann Sacks tile and silky white 24" by 48" Porcelanosa tile. white smart spa fixtures. steam shower

 Suran Built
This beautiful master bathroom may not be the largest in its size but provides a feeling of spaciousness and luxury. It was approached with the idea of “Less is more” or as DaVinci said “Simplicity is the ultimate sophistication”. Fully enclosed and built in Steam shower with optional aromatherapy offers a spa like experience. Marble like porcelain tiles give this space elegant and timeless look with easy maintenance. Polished chrome faucets bring in a little sparkle and well planned out storage helps to maintain the uncluttered look. It is classic with a touch of modern.

 Spazio LA
The back of the home was designed to create a full entertainment experience.
We created a custom modern black metal open lattice patio cover, a custom built in BBQ, and a seating area with a fireplace, TV, IN ceiling heater and fan and speakers.
The patio floors are 47x47 porcelain tile from Porcelanosa (Spain)

 Bella Vita Custom Homes & Remodeling
2 PAIGEBROOKE
WESTLAKE, TEXAS 76262
Live like Spanish royalty in our most realized Mediterranean villa ever. Brilliantly designed entertainment wings: open living-dining-kitchen suite on the north, game room and home theatre on the east, quiet conversation in the library and hidden parlor on the south, all surrounding a landscaped courtyard. Studding luxury in the west wing master suite. Children's bedrooms upstairs share dedicated homework room. Experience the sensation of living beautifully at this authentic Mediterranean villa in Westlake!
- See more at: http://www.livingbellavita.com/southlake/westlake-model-home

 BRADSHAW DESIGNS LLC
Hill Country Modern master bath creates a spa like experience with the gray marble veining, white cabinets, and shower combined with tub.
Example of a minimalist master white tile and porcelain tile porcelain tile freestanding bathtub design in Austin with flat-panel cabinets, white cabinets, white walls, an undermount sink and marble countertops
Example of a minimalist master white tile and porcelain tile porcelain tile freestanding bathtub design in Austin with flat-panel cabinets, white cabinets, white walls, an undermount sink and marble countertops



 Jason Ball Interior Design
The shower is a true experience in elegant bathing. Three horizontal windows look out at the tree tops of a nearby oak tree with the bottom one in an obscured glass for privacy. The composite tub was placed in the shower room for a stunning and unexpected bathing experience.
Photography by John Valls (johnvalls.com)


 Sudderth Design
EUROPEAN MODERN MASTERPIECE! Exceptionally crafted by Sudderth Design. RARE private, OVERSIZED LOT steps from Exclusive OKC Golf and Country Club on PREMIER Wishire Blvd in Nichols Hills. Experience majestic courtyard upon entering the residence.
Aesthetic Purity at its finest! Over-sized island in Chef's kitchen. EXPANSIVE living areas that serve as magnets for social gatherings. HIGH STYLE EVERYTHING..From fixtures, to wall paint/paper, hardware, hardwoods, and stones. PRIVATE Master Retreat with sitting area, fireplace and sliding glass doors leading to spacious covered patio. Master bath is STUNNING! Floor to Ceiling marble with ENORMOUS closet. Moving glass wall system in living area leads to BACKYARD OASIS with 40 foot covered patio, outdoor kitchen, fireplace, outdoor bath, and premier pool w/sun pad and hot tub! Well thought out OPEN floor plan has EVERYTHING! 3 car garage with 6 car motor court. THE PLACE TO BE...PICTURESQUE, private retreat.
 BRADSHAW DESIGNS LLC
Hill Country Modern master bath creates a spa like experience with the gray marble veining, white cabinets, and shower combined with tub.
Example of a minimalist master white tile and porcelain tile porcelain tile freestanding bathtub design in Austin with flat-panel cabinets, white cabinets, white walls, an undermount sink and marble countertops
Example of a minimalist master white tile and porcelain tile porcelain tile freestanding bathtub design in Austin with flat-panel cabinets, white cabinets, white walls, an undermount sink and marble countertops

Sponsored
Columbus, OH

Wannemacher Interiors
Customized Award-Winning Interior Design Solutions in Franklin Cnty OH

 DYM Builders Group, Inc.
Step into a realm of luxury with our latest interior remodel! The master bathroom dazzles with opulent gold fixtures and a stunning freestanding tub, perfect for unwinding in style. Meanwhile, the secondary bathroom brings a fresh vibe with its charming green subway tiles. Experience elegance and unique design in every corner.
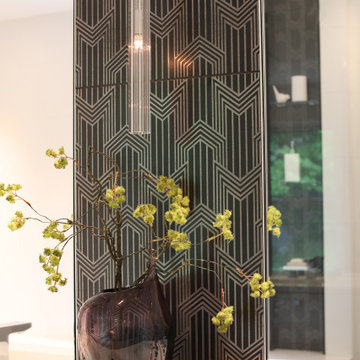 MY Design Touch
Experience the luxury of having a smart bathroom at home.
Modern white and black master bathroom with midcentury patterned Ann Sacks tile and silky white 24" by 48" Porcelanosa tile. white smart spa fixtures. steam shower
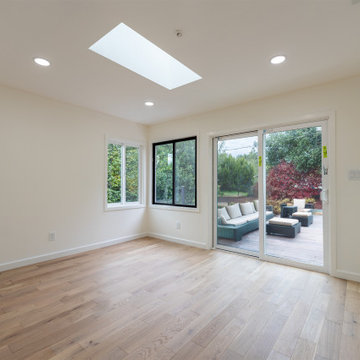
 Clever Design & Remodeling
Experience the transformation of this Menlo Park home! This remodel features a stunning kitchen upgrade with modern finishes, a refreshed bathroom designed for relaxation, a beautifully updated fireplace as the cozy centerpiece, and a vibrant new paint job that ties it all together. Every detail was thoughtfully crafted to elevate both style and functionality, creating a space that truly feels like home.
87