
Search results for "Master fear" in Home Design Ideas

 Hsu McCullough

Kid's Bathroom with trough sink and skylight over shower.
Photo by Clark Dugger
Example of a small trendy kids' white tile and ceramic tile ceramic tile and white floor alcove bathtub design in Los Angeles with a trough sink, flat-panel cabinets, white cabinets, a two-piece toilet, white walls and quartz countertops
Example of a small trendy kids' white tile and ceramic tile ceramic tile and white floor alcove bathtub design in Los Angeles with a trough sink, flat-panel cabinets, white cabinets, a two-piece toilet, white walls and quartz countertops
Find the right local pro for your project
 Steph Nash Decor + Interior Design

Stunning remodel with major transformation. This Client had no fear, and the results were brilliant. Take a look!
Inspiration for a large eclectic concrete floor, gray floor and wood ceiling kitchen remodel in Sacramento with an undermount sink, flat-panel cabinets, green cabinets, quartzite countertops, black backsplash, porcelain backsplash, black appliances, two islands and black countertops
Inspiration for a large eclectic concrete floor, gray floor and wood ceiling kitchen remodel in Sacramento with an undermount sink, flat-panel cabinets, green cabinets, quartzite countertops, black backsplash, porcelain backsplash, black appliances, two islands and black countertops
 Bennett Design Co.
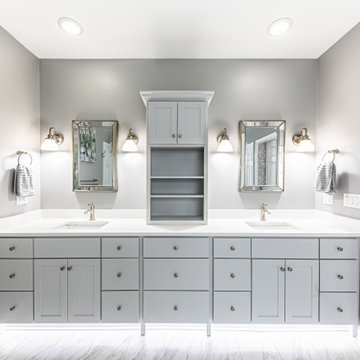
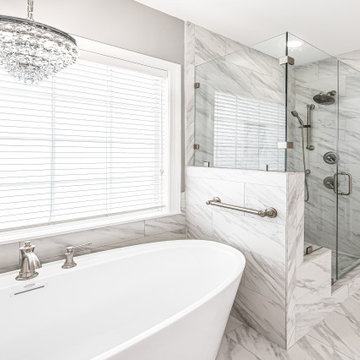
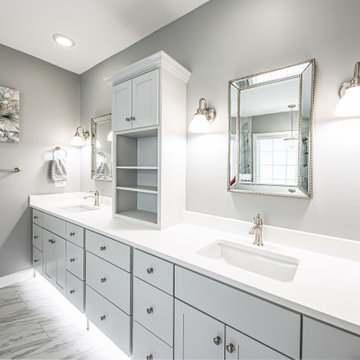

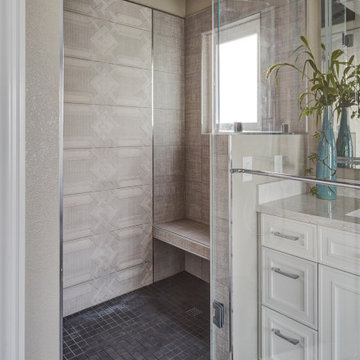
This beautiful home boasted fine architectural elements such as arched entryways and soaring ceilings but the master bathroom was dark and showing it’s age of nearly 30 years. This family wanted an elegant space that felt like the master bathroom but that their teenage daughters could still use without fear of ruining anything. The neutral color palette features both warm and cool elements giving the space dimension without being overpowering. The free standing bathtub creates space while the addition of the tall vanity cabinet means everything has a home in this clean and elegant space.
 Jim Schmid Photography
Photo by: Jim Schmid © 2013 Houzz
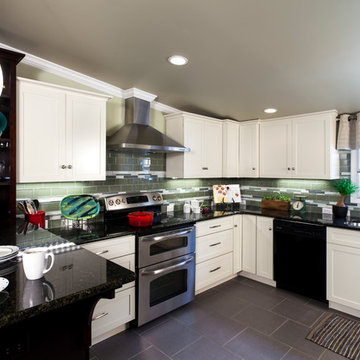
Example of a large classic u-shaped ceramic tile open concept kitchen design in Charlotte with a drop-in sink, shaker cabinets, white cabinets, solid surface countertops, green backsplash, matchstick tile backsplash, stainless steel appliances and no island
Example of a large classic u-shaped ceramic tile open concept kitchen design in Charlotte with a drop-in sink, shaker cabinets, white cabinets, solid surface countertops, green backsplash, matchstick tile backsplash, stainless steel appliances and no island

Sponsored
Delaware, OH

Buckeye Basements, Inc.
Central Ohio's Basement Finishing ExpertsBest Of Houzz '13-'21
 Closed

Have no fear of perfection... you’ll never reach it. - Salvador Dali. No matter how much you plan, there will always be some changes or some modifications. For this project we designed a matte black hardware theme throughout the master bathroom. We included a soaking freestanding tub in front of two great windows with a beautiful walk in shower. We added a nice contrast and pop with a teak brown double vanity. What a transformation.
 Leslie Cotter Interiors
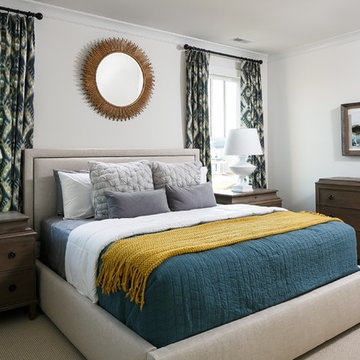
Bedroom - mid-sized transitional master carpeted bedroom idea in Louisville with white walls
 Closed

Have no fear of perfection... you’ll never reach it. - Salvador Dali. No matter how much you plan, there will always be some changes or some modifications. For this project we designed a matte black hardware theme throughout the master bathroom. We included a soaking freestanding tub in front of two great windows with a beautiful walk in shower. We added a nice contrast and pop with a teak brown double vanity. What a transformation.
 Closed

Have no fear of perfection... you’ll never reach it. - Salvador Dali. No matter how much you plan, there will always be some changes or some modifications. For this project we designed a matte black hardware theme throughout the master bathroom. We included a soaking freestanding tub in front of two great windows with a beautiful walk in shower. We added a nice contrast and pop with a teak brown double vanity. What a transformation.
 Closed

Have no fear of perfection... you’ll never reach it. - Salvador Dali. No matter how much you plan, there will always be some changes or some modifications. For this project we designed a matte black hardware theme throughout the master bathroom. We included a soaking freestanding tub in front of two great windows with a beautiful walk in shower. We added a nice contrast and pop with a teak brown double vanity. What a transformation.
 Bennett Design Co.
This beautiful home boasted fine architectural elements such as arched entryways and soaring ceilings but the master bathroom was dark and showing it’s age of nearly 30 years. This family wanted an elegant space that felt like the master bathroom but that their teenage daughters could still use without fear of ruining anything. The neutral color palette features both warm and cool elements giving the space dimension without being overpowering. The free standing bathtub creates space while the addition of the tall vanity cabinet means everything has a home in this clean and elegant space.

Sponsored
Sunbury, OH

J.Holderby - Renovations
Franklin County's Leading General Contractors - 2X Best of Houzz!
 Penhaglion

'The Lindisfarne' 68" Cast Iron French Bateau Tub Package
Large transitional master gray tile, white tile and marble tile marble floor and white floor freestanding bathtub photo in Tampa with a hinged shower door, white cabinets, gray walls, an undermount sink, marble countertops and recessed-panel cabinets
Large transitional master gray tile, white tile and marble tile marble floor and white floor freestanding bathtub photo in Tampa with a hinged shower door, white cabinets, gray walls, an undermount sink, marble countertops and recessed-panel cabinets
 peter c quinn architect
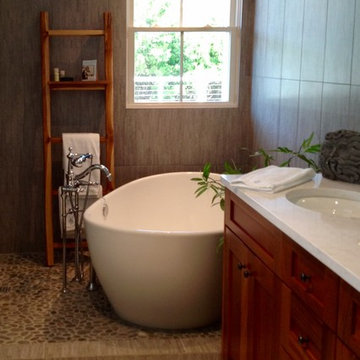
Freestanding bathtub - mid-sized coastal master brown tile and porcelain tile white floor freestanding bathtub idea with shaker cabinets, dark wood cabinets, brown walls, an undermount sink, quartzite countertops and white countertops

 Homestead Doors, Inc.
Door #10
FP3190
Flat 3 Panel Interior Door with Farmhouse Sticking
Solid Poplar stiles and rails
MDF panels
Painted White
1 x 4 door casing
1 x 6 baseboard
Bravura 336B door knob
Call us for a quote on your door project
419-684-9582
Visit https://www.door.cc
 Holder Parlette Architecture + Landscapes

Large cottage gray one-story concrete fiberboard gable roof photo in San Francisco with a metal roof

Sponsored
Columbus, OH

Hope Restoration & General Contracting
Columbus Design-Build, Kitchen & Bath Remodeling, Historic Renovations
 Green Chi Designs

A two-sink vanity and walak-in shower have ample room between them in case a wheel chair is ever needed in this Aging-in-Place bathroom as part of a Master Suite addition to the two-story house. This is all on the ground level allowing for the client to easily enjoy the sitting room, master bedroom, master bathroom and walk-in closet without the fear of hazardous stairs as health issues have started to occur. Photo by Linda Lenore
 Bennett Design Co.
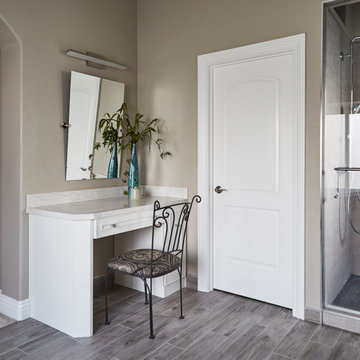
This beautiful home boasted fine architectural elements such as arched entryways and soaring ceilings but the master bathroom was dark and showing it’s age of nearly 30 years. This family wanted an elegant space that felt like the master bathroom but that their teenage daughters could still use without fear of ruining anything. The neutral color palette features both warm and cool elements giving the space dimension without being overpowering. The free standing bathtub creates space while the addition of the tall vanity cabinet means everything has a home in this clean and elegant space.
 Bennett Design Co.

This beautiful home boasted fine architectural elements such as arched entryways and soaring ceilings but the master bathroom was dark and showing it’s age of nearly 30 years. This family wanted an elegant space that felt like the master bathroom but that their teenage daughters could still use without fear of ruining anything. The neutral color palette features both warm and cool elements giving the space dimension without being overpowering. The free standing bathtub creates space while the addition of the tall vanity cabinet means everything has a home in this clean and elegant space.
4