
Search results for "Master feels" in Home Design Ideas

 USI Design & Remodeling
USI Remodeling recently completed a luxury master bath design in Colleyville, showcasing how thoughtful planning and craftsmanship can feature function and style. This master design was geared to the creation of a zero entry, doorless and glass free shower enclosure. The transitional master bath style feels indulgent yet completely masks the practical quality of life support systems integrated throughout the suite.
• Dressing room
• Vanity docking drawer
• Jewelry cabinet
• Mirrored recessed medicine cabinet collection
• En-suite laundry
Proudly part of our bathroom remodeling Dallas-Fort Worth portfolio, this project reflects why USI Remodeling bathroom projects consistently balance luxury with livability.

 Seattle Staged to Sell and Design LLC
Wet room - mid-sized scandinavian master multicolored tile multicolored floor and single-sink wet room idea in Seattle with flat-panel cabinets, brown cabinets, a one-piece toilet, white walls, a drop-in sink, white countertops and a floating vanity

 The French Mix Interior Design
Example of a large classic master dark wood floor bedroom design in New Orleans with white walls
Find the right local pro for your project

 The Kingston Group - Remodeling Specialists
Transitional master white floor and single-sink bathroom photo in Nashville with shaker cabinets, gray cabinets, white walls, quartz countertops, white countertops and a freestanding vanity

 PLANT Architect Inc.
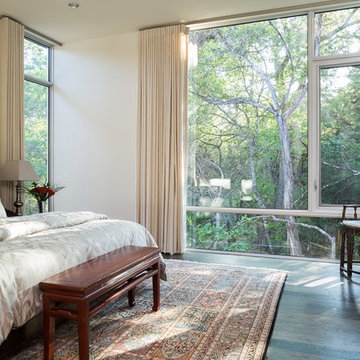
Third-floor main bedroom view to the southeast. Windows and doors on this level are all framed in walnut. Ceiling fixture: Soleil Noir, designed by Odile Decq for Luceplan
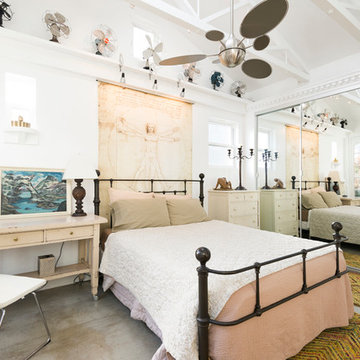
Example of a mid-sized eclectic master concrete floor bedroom design in San Francisco with white walls and no fireplace



Sponsored
Columbus, OH

Hope Restoration & General Contracting
Columbus Design-Build, Kitchen & Bath Remodeling, Historic Renovations
 RÜME
RÜMEEmily O'Brien

Large transitional master gray tile and stone tile porcelain tile bathroom photo in Boston with a vessel sink, flat-panel cabinets, medium tone wood cabinets, wood countertops and white walls
Large transitional master gray tile and stone tile porcelain tile bathroom photo in Boston with a vessel sink, flat-panel cabinets, medium tone wood cabinets, wood countertops and white walls
 Taconic Builders Inc
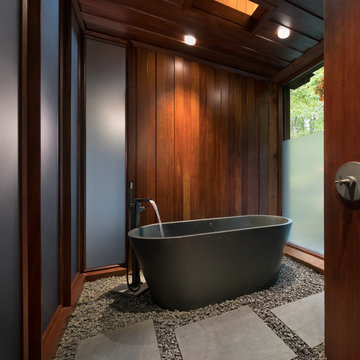
Built by the founder of Dansk, Beckoning Path lies in wonderfully landscaped grounds overlooking a private pond. Taconic Builders was privileged to renovate the property for its current owner.
Architect: Barlis Wedlick Architect
Photo Credit: Peter Aarron/ Esto
 Thyme & Place Design LLC

Both the master bath and the guest bath were in dire need of a remodel. The guest bath was a much simpler project, basically replacing what was there in the same location with upgraded cabinets, tile, fittings fixtures and lighting. The most dramatic feature is the patterned floor tile and the navy blue painted ship lap wall behind the vanity.
The master was another project. First, we enlarged the bathroom and an adjacent closet by straightening out the walls across the entire length of the bedroom. This gave us the space to create a lovely bathroom complete with a double bowl sink, medicine cabinet, wash let toilet and a beautiful shower.
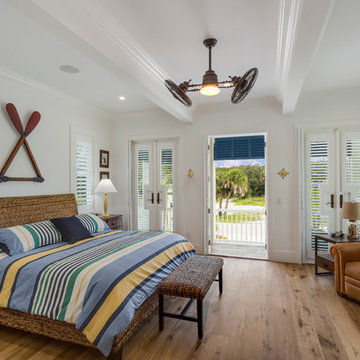
 Seacoast Cottage Company
Inspiration for a coastal master light wood floor bedroom remodel in Miami with white walls
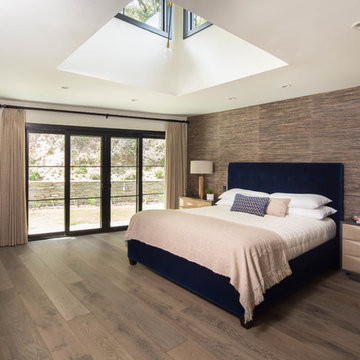
 Rande Leaman Interior Design
The master bedroom has a dramatic tall ceiling cutout that brings light and ambiance to the space. A modern ceiling fixture of brass and black metal hangs from above. The custom upholstered bed is in a rich blue velvet and the lamps are in matte brass. The grasscloth accent wall has taupe, navy and black in it, bringing texture and warmth to this calming space.

 Kerry Vasquez Design
Example of a mid-sized trendy master marble floor, white floor and double-sink freestanding bathtub design in Los Angeles with white cabinets, white walls and a built-in vanity

Sponsored
Sunbury, OH

J.Holderby - Renovations
Franklin County's Leading General Contractors - 2X Best of Houzz!

 Rocky Mountain Homes/Rocky Mountain Log Homes

This rustic basement sauna and steam room makes it feel like spa day at home!
Large mountain style master beige tile, brown tile, gray tile and stone tile slate floor and multicolored floor alcove shower photo in Other with shaker cabinets, medium tone wood cabinets, multicolored walls, an undermount sink, granite countertops and a hinged shower door
Large mountain style master beige tile, brown tile, gray tile and stone tile slate floor and multicolored floor alcove shower photo in Other with shaker cabinets, medium tone wood cabinets, multicolored walls, an undermount sink, granite countertops and a hinged shower door

 Amanda George Interior Design
A stately bath fit for a noble. This luxurious lavender loo delivers an elegant, airy feel in a space packed with details. From the parquet marble floors to the solid brass wall mount faucets, pedestal top sinks to the free-standing tub, this on-suite delivers grand presence and dramatic elegance. The classic lines marry seamlessly with the modern technology found in the Bluetooth capable effervescent tub, moisture sensing exhaust fan, and smart thermostat controlled radiant floors. This package conveys all the luxuries of modern living and all the style of a stately manor.


 Fawn Galli Interiors

Bathroom - rustic master white tile and subway tile dark wood floor bathroom idea in New York with an integrated sink and white walls
 User

UserASID Design Excellence First Place Residential – Kitchen and Bathroom: Michael Merrill Design Studio was approached three years ago by the homeowner to redesign her kitchen. Although she was dissatisfied with some aspects of her home, she still loved it dearly. As we discovered her passion for design, we began to rework her entire home for consistency including this bathroom.
 Tile Setters Hawaii LLC
porcelain tile planks (up to 96" x 8")

Example of a mid-sized trendy master white tile and stone slab porcelain tile and beige floor tub/shower combo design in Hawaii with flat-panel cabinets, white cabinets, white walls, a drop-in sink, quartz countertops and a hinged shower door
Example of a mid-sized trendy master white tile and stone slab porcelain tile and beige floor tub/shower combo design in Hawaii with flat-panel cabinets, white cabinets, white walls, a drop-in sink, quartz countertops and a hinged shower door
115