
Search results for "Master feels" in Home Design Ideas

 Story LLC
Our clients wanted to add on to their 1950's ranch house, but weren't sure whether to go up or out. We convinced them to go out, adding a Primary Suite addition with bathroom, walk-in closet, and spacious Bedroom with vaulted ceiling. To connect the addition with the main house, we provided plenty of light and a built-in bookshelf with detailed pendant at the end of the hall. The clients' style was decidedly peaceful, so we created a wet-room with green glass tile, a door to a small private garden, and a large fir slider door from the bedroom to a spacious deck. We also used Yakisugi siding on the exterior, adding depth and warmth to the addition. Our clients love using the tub while looking out on their private paradise!

 Traci Connell Interiors
A master bedroom fit for a bed and breakfast! This client wanted to feel at home, yet on vacation at all times in their space. We combined the calming colors of grey blue and green with cream and white to achieve a soft, subtle appearance. Through unique textures such as grasscloth and velvet, we brought different feels throughout the space.
 Mann Design Studio
Peter Molick Photography

Eclectic master medium tone wood floor bedroom photo in Houston
Eclectic master medium tone wood floor bedroom photo in Houston
Find the right local pro for your project
 Two Fold Interiors
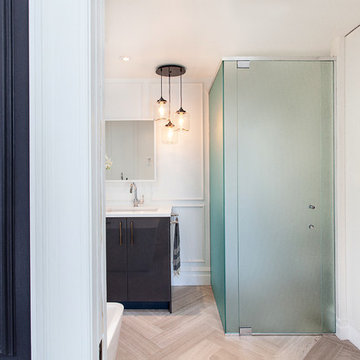
Master Ensuite designed by Veronica Martin Design Studio www.veronicamartindesignstudio.com
Photography by Urszula Muntean Photography
Large trendy master light wood floor bathroom photo in Ottawa with an undermount sink, flat-panel cabinets, solid surface countertops, white walls, dark wood cabinets and a hinged shower door
Large trendy master light wood floor bathroom photo in Ottawa with an undermount sink, flat-panel cabinets, solid surface countertops, white walls, dark wood cabinets and a hinged shower door
 LeichtUSA

LeichtUSA Orlando Mountain Larch, Tom Wilkinson Leicht Austin | Arete,
Freestanding bathtub - huge contemporary master brown tile freestanding bathtub idea in Orange County with a drop-in sink, flat-panel cabinets, light wood cabinets and beige walls
Freestanding bathtub - huge contemporary master brown tile freestanding bathtub idea in Orange County with a drop-in sink, flat-panel cabinets, light wood cabinets and beige walls

 Apparatus Architecture
Photo by: Kevin Meynell
Example of a trendy master bathroom design in San Francisco
Example of a trendy master bathroom design in San Francisco

 Arcanum Architecture
Bernard Andre
Example of a trendy master bathroom design in San Francisco with flat-panel cabinets, light wood cabinets, gray walls and an integrated sink
Example of a trendy master bathroom design in San Francisco with flat-panel cabinets, light wood cabinets, gray walls and an integrated sink

Sponsored
Columbus, OH

Snider & Metcalf Interior Design, LTD
Leading Interior Designers in Columbus, Ohio & Ponte Vedra, Florida
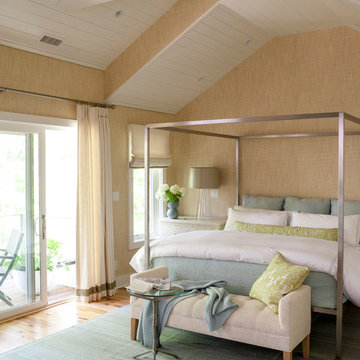
 Pamela Sandler Architect
Bedroom - large transitional master light wood floor bedroom idea in Boston with white walls and no fireplace

 Betty Wasserman Art & Interiors: The Hamptons
Modern luxury meets warm farmhouse in this Southampton home! Scandinavian inspired furnishings and light fixtures create a clean and tailored look, while the natural materials found in accent walls, casegoods, the staircase, and home decor hone in on a homey feel. An open-concept interior that proves less can be more is how we’d explain this interior. By accentuating the “negative space,” we’ve allowed the carefully chosen furnishings and artwork to steal the show, while the crisp whites and abundance of natural light create a rejuvenated and refreshed interior.
This sprawling 5,000 square foot home includes a salon, ballet room, two media rooms, a conference room, multifunctional study, and, lastly, a guest house (which is a mini version of the main house).

 Shannon Callaghan Interior Design
Inspiration for a large rustic master carpeted and beige floor bedroom remodel in Other with brown walls and no fireplace
 MMI Design
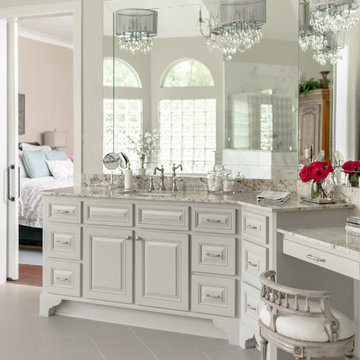
These clients retained MMI to assist with a full renovation of the 1st floor following the Harvey Flood. With 4 feet of water in their home, we worked tirelessly to put the home back in working order. While Harvey served our city lemons, we took the opportunity to make lemonade. The kitchen was expanded to accommodate seating at the island and a butler's pantry. A lovely free-standing tub replaced the former Jacuzzi drop-in and the shower was enlarged to take advantage of the expansive master bathroom. Finally, the fireplace was extended to the two-story ceiling to accommodate the TV over the mantel. While we were able to salvage much of the existing slate flooring, the overall color scheme was updated to reflect current trends and a desire for a fresh look and feel. As with our other Harvey projects, our proudest moments were seeing the family move back in to their beautifully renovated home.
 Alinda Morris Interior Design LLC
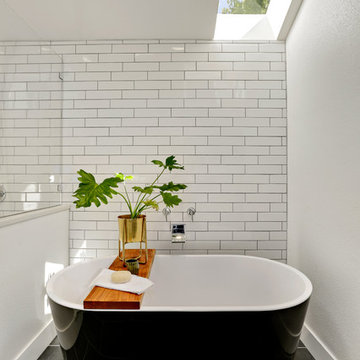
Transitional master white tile and subway tile black floor freestanding bathtub photo in Seattle with white walls

Bathroom - large contemporary master white tile and porcelain tile ceramic tile bathroom idea in San Francisco with flat-panel cabinets, medium tone wood cabinets, white walls, an integrated sink, a one-piece toilet and solid surface countertops

Sponsored
Columbus, OH

Trish Takacs Design
Award Winning & Highly Skilled Kitchen & Bath Designer in Columbus

 Lugbill Designs
Transitional bedroom with bold navy accents, textural paneling, plush upholstery, sleek lighting, and layered fabrics for an elegant, harmonious layout.
 JMA (Jim Murphy and Associates)
Erhard Pfeiffer

Huge cottage master gray tile mosaic tile floor corner shower photo in San Francisco with recessed-panel cabinets, white cabinets, an undermount sink, marble countertops, an undermount tub, white walls and a hinged shower door
Huge cottage master gray tile mosaic tile floor corner shower photo in San Francisco with recessed-panel cabinets, white cabinets, an undermount sink, marble countertops, an undermount tub, white walls and a hinged shower door

 BANDD DESIGN
Our Austin studio gave this new build home a serene feel with earthy materials, cool blues, pops of color, and textural elements.
---
Project designed by Sara Barney’s Austin interior design studio BANDD DESIGN. They serve the entire Austin area and its surrounding towns, with an emphasis on Round Rock, Lake Travis, West Lake Hills, and Tarrytown.
For more about BANDD DESIGN, click here: https://bandddesign.com/
To learn more about this project, click here:
https://bandddesign.com/natural-modern-new-build-austin-home/

 Katie Leede & Company Studio
Lesley Unruh
Mid-sized eclectic master carpeted and beige floor bedroom photo in New York with gray walls
Mid-sized eclectic master carpeted and beige floor bedroom photo in New York with gray walls

Sponsored
Sunbury, OH

J.Holderby - Renovations
Franklin County's Leading General Contractors - 2X Best of Houzz!

 sagemodern
Photograph by Vance Fox
Inspiration for a contemporary master light wood floor bedroom remodel in San Francisco with red walls and no fireplace
Inspiration for a contemporary master light wood floor bedroom remodel in San Francisco with red walls and no fireplace
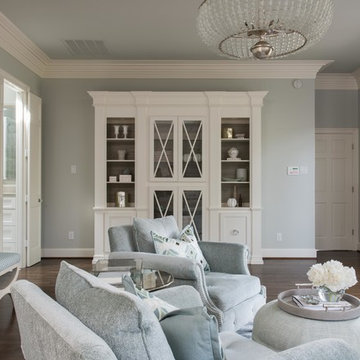 Traci Connell Interiors
A master bedroom fit for a bed and breakfast! This client wanted to feel at home, yet on vacation at all times in their space. We combined the calming colors of grey blue and green with cream and white to achieve a soft, subtle appearance. Through unique textures such as grasscloth and velvet, we brought different feels throughout the space. A separate sitting area with custom built in cabinetry and glass light fixture provides a space for the client to "live" without disturbing their bed area.

 IDF Studio
This transitional bathroom pairs bold color with clean, classic details. A peacock blue vanity with brass hardware is highlighted by a sleek black mirror and matching brass sconces. White shiplap walls and a ladder rack-patterned blue-and-white tile floor add texture and visual interest, while a modern freestanding tub and silver fixtures keep the space fresh and inviting. The result is a stylish, layered bathroom that feels both modern and timeless. Photo by Suzanna Scott.
117