
Search results for "Master feels" in Home Design Ideas

 Sixth Sense Studio
This bathroom exudes a sense of serene luxury and thoughtful design, inviting one to relax and rejuvenate. The light wood double vanity with its elegant marble countertop forms a calming centerpiece, its natural warmth softening the crisp modernity of the space. Twin mirrors, framed in sleek black, reflect light and create an illusion of expanded space, while the brass globe sconces cast a gentle, flattering glow that would be perfect for a relaxing evening routine.
There's a palpable balance between sophistication and comfort here. The brushed gold faucets add a touch of opulence without ostentation, their warm tones echoing the inviting wood tones below. One can almost imagine the cool, smooth feel of the marble countertop and the satisfying weight of the black cabinet pulls.
The small framed artwork and potted plant bring life and personality to the space, hinting at the tastes of those who use this bathroom. These touches, along with the natural light streaming through the window, make the room feel lived-in and loved, rather than sterile or overly pristine.
Overall, this bathroom strikes a harmonious chord between functional and indulgent. It's a space that encourages lingering, whether for a refreshing morning start or a soothing wind-down at day's end. The thoughtful blend of textures, colors, and materials creates an atmosphere of understated elegance that would make daily rituals feel like a luxurious retreat.
 Ashley Campbell Interior Design
Emily Minton Redfield
Inspiration for a farmhouse master dark wood floor and brown floor bedroom remodel in Denver with beige walls
Inspiration for a farmhouse master dark wood floor and brown floor bedroom remodel in Denver with beige walls
 D&J Kitchens and Baths Inc.

This beautiful and functional Master Bedroom was an addition. It's great place to come for some quiet time and to look out into the garden. The light coming in from the windows and the door make this Master Bedroom very inviting
Dave Adams Photogropher
Find the right local pro for your project
 Vicki's Custom Walls
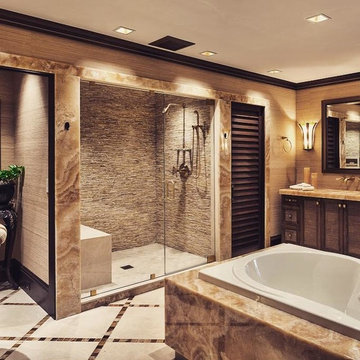
Bathroom - large rustic master stone tile beige floor bathroom idea in Charlotte with shaker cabinets, dark wood cabinets, beige walls, an undermount sink and a hinged shower door
 Carson Architecture and Design, Inc.

This homes timeless design captures the essence of Santa Barbara Style. Indoor and outdoor spaces intertwine as you move from one to the other. Amazing views, intimately scaled spaces, subtle materials, thoughtfully detailed, and warmth from natural light are all elements that make this home feel so welcoming. The outdoor areas all have unique views and the property landscaping is well tailored to complement the architecture. We worked with the Client and Sharon Fannin interiors.
 Casey Sanford Interior Design
Photo + Styling: Alyssa Rosenheck

Example of a large classic master medium tone wood floor and brown floor bedroom design in DC Metro with gray walls
Example of a large classic master medium tone wood floor and brown floor bedroom design in DC Metro with gray walls
 Emerald Ventures, Inc.

Contemporary bath with granite vanity tops. White painted custom cabinets. Free standing tub with contemporary faucets by Delta.
Example of a mid-sized transitional master black tile, gray tile, white tile and mosaic tile ceramic tile bathroom design in Miami with white cabinets, shaker cabinets, blue walls and a hinged shower door
Example of a mid-sized transitional master black tile, gray tile, white tile and mosaic tile ceramic tile bathroom design in Miami with white cabinets, shaker cabinets, blue walls and a hinged shower door

Sponsored
Delaware, OH

Buckeye Basements, Inc.
Central Ohio's Basement Finishing ExpertsBest Of Houzz '13-'21
 RDK Design
Mike Schwartz Photography

Example of a small trendy master carpeted and gray floor bedroom design in Chicago with gray walls
Example of a small trendy master carpeted and gray floor bedroom design in Chicago with gray walls
 Maria Causey Interior Design
Christy Kosnic Photography
Custom rug by Julie Dasher
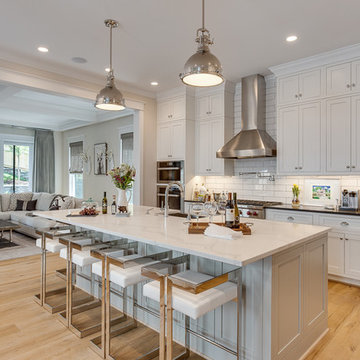
Large transitional light wood floor and beige floor open concept kitchen photo in DC Metro with shaker cabinets, white backsplash, subway tile backsplash, stainless steel appliances, an island, black countertops, a farmhouse sink, white cabinets and granite countertops
Large transitional light wood floor and beige floor open concept kitchen photo in DC Metro with shaker cabinets, white backsplash, subway tile backsplash, stainless steel appliances, an island, black countertops, a farmhouse sink, white cabinets and granite countertops
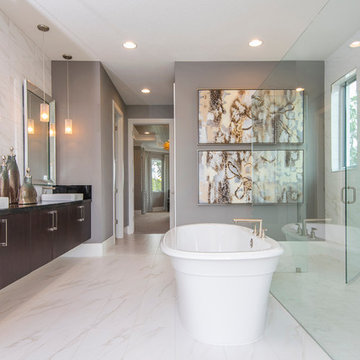
 Masterpiece Design Group
This spectacular modern bath features a stand-alone tub, frameless glass shower, and floating vanities. The floor to ceiling marble-look tile further enhances that 'spa' feel
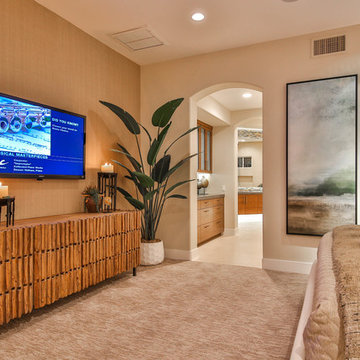
 Angela Wells Interior Design
Trent Teigen
Mid-sized tuscan master carpeted and beige floor bedroom photo in Other with beige walls and no fireplace
Mid-sized tuscan master carpeted and beige floor bedroom photo in Other with beige walls and no fireplace

 The Fox Group
Bathroom - traditional master white floor bathroom idea in Salt Lake City with recessed-panel cabinets, white cabinets, white walls, an undermount sink and white countertops

 Ancient Surfaces
Project: Palazzo Margherita Bernalda Restoration
Elements used: Encaustic Tiles, Antique Limestone, antique stone fountain, antique stone fireplace.
Discover the cuisine, wines and history of the Basilicata region at the luxurious Palazzo Margherita. Set in the village of Bernalda, the well-preserved villa is close to the region’s white-sand beaches and the famed Sassi caves. The property was recently renovated by the Coppola family with decorator Jacques Grange, imbuing its luxurious traditional interiors with modern style.
Start each day of your stay with an included breakfast, then head out to read in the courtyard garden, lounge under an umbrella on the terrace by the pool or sip a mimosa at the al-fresco bar. Have dinner at one of the outdoor tables, then finish the evening in the media room. The property also has its own restaurant and bar, which are open to the public but separate from the house.
Traditional architecture, lush gardens and a few modern furnishings give the villa the feel of a grand old estate brought back to life. In the media room, a vaulted ceiling with ornate moldings speaks to the home’s past, while striped wallpaper in neutral tones is a subtly contemporary touch. The eat-in kitchen has a dramatically arched Kronos stone ceiling and a long, welcoming table with bistro-style chairs.
The nine suite-style bedrooms are each decorated with their own scheme and each have en-suite bathrooms, creating private retreats within the palazzo. There are three bedrooms with queen beds on the garden level; all three have garden access and one has a sitting area. Upstairs, there are six bedrooms with king beds, all of which have access to either a Juliet balcony, private balcony or furnished terrace.
From Palazzo Margherita’s location in Bernalda, it’s a 20-minute drive to several white-sand beaches on the Ionian Sea.
Photos courtesy of Luxury Retreats, Barbados.

Sponsored
Delaware, OH
Buckeye Basements, Inc.
Central Ohio's Basement Finishing ExpertsBest Of Houzz '13-'21
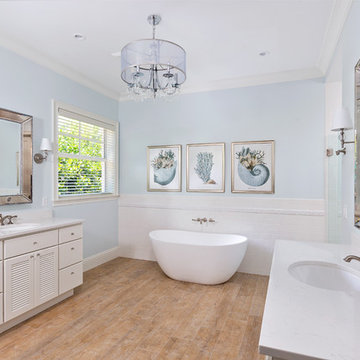
 Distinguished Kitchens & Bath
Andrea Patassy
Inspiration for a coastal master light wood floor freestanding bathtub remodel in Miami with flat-panel cabinets, white cabinets, blue walls and an undermount sink
Inspiration for a coastal master light wood floor freestanding bathtub remodel in Miami with flat-panel cabinets, white cabinets, blue walls and an undermount sink
 CAP Carpet & Flooring

The combination of the Herringbone pattern with this rustic wood feature an authentic and vintage look against the modern bathtub.
CAP Carpet & Flooring is the leading provider of flooring & area rugs in the Twin Cities. CAP Carpet & Flooring is a locally owned and operated company, and we pride ourselves on helping our customers feel welcome from the moment they walk in the door. We are your neighbors. We work and live in your community and understand your needs. You can expect the very best personal service on every visit to CAP Carpet & Flooring and value and warranties on every flooring purchase. Our design team has worked with homeowners, contractors and builders who expect the best. With over 30 years combined experience in the design industry, Angela, Sandy, Sunnie,Maria, Caryn and Megan will be able to help whether you are in the process of building, remodeling, or re-doing. Our design team prides itself on being well versed and knowledgeable on all the up to date products and trends in the floor covering industry as well as countertops, paint and window treatments. Their passion and knowledge is abundant, and we're confident you'll be nothing short of impressed with their expertise and professionalism. When you love your job, it shows: the enthusiasm and energy our design team has harnessed will bring out the best in your project. Make CAP Carpet & Flooring your first stop when considering any type of home improvement project- we are happy to help you every single step of the way.
 Sakiyama Construction Ltd.
Duality Photographic

Bathroom - large contemporary master beige tile and matchstick tile light wood floor and beige floor bathroom idea in Other with flat-panel cabinets, dark wood cabinets, white walls, a vessel sink, solid surface countertops and a hinged shower door
Bathroom - large contemporary master beige tile and matchstick tile light wood floor and beige floor bathroom idea in Other with flat-panel cabinets, dark wood cabinets, white walls, a vessel sink, solid surface countertops and a hinged shower door

 Builder Boy
Wooden paneling paired with hardwood floor gives this bedroom a rustic, beachy feel. We partnered with Jennifer Allison Design on this project. Her design firm contacted us to paint the entire house - inside and out. Images are used with permission. You can contact her at (310) 488-0331 for more information.


 Wendy Glaister Interiors
Mark Verschelden

Inspiration for a transitional master white tile gray floor walk-in shower remodel in Sacramento with shaker cabinets, beige cabinets, gray walls, an undermount sink and white countertops
Inspiration for a transitional master white tile gray floor walk-in shower remodel in Sacramento with shaker cabinets, beige cabinets, gray walls, an undermount sink and white countertops
 Fresh Start Interiors
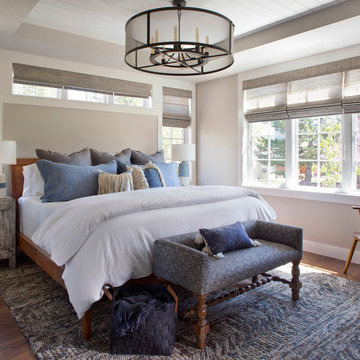

Master bedroom in antique coastal farmhouse. Neutral colors with oil rubbed bronze accents. Natural woven roman shades on windows, upholstered bed.
Bedroom - mid-sized coastal master light wood floor and brown floor bedroom idea in Boston with white walls
Bedroom - mid-sized coastal master light wood floor and brown floor bedroom idea in Boston with white walls

 Creative Spaces Interior Design, Inc.
Tom Queally Photography
Full Home Renovation and Addition. Industrial Artist Style.
We removed most of the walls in the existing house and create a bridge to the addition over the detached garage. We created an very open floor plan which is industrial and cozy. Both bathrooms and the first floor have cement floors with a specialty stain, and a radiant heat system. We installed a custom kitchen, custom barn doors, custom furniture, all new windows and exterior doors. We loved the rawness of the beams and added corrugated tin in a few areas to the ceiling. We applied American Clay to many walls, and installed metal stairs. This was a fun project and we had a blast!
118