
Search results for "Master feels" in Home Design Ideas
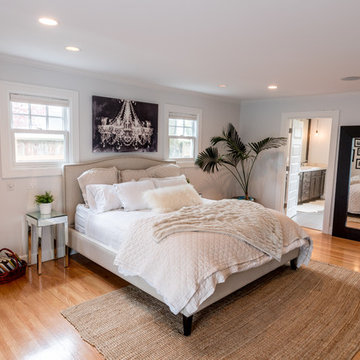
 COOPER Design Build
We love the bright and airy feel of this master suite!
Example of a huge transitional master light wood floor and brown floor bedroom design in Portland with white walls and no fireplace
Example of a huge transitional master light wood floor and brown floor bedroom design in Portland with white walls and no fireplace

 MMI Design
These clients retained MMI to assist with a full renovation of the 1st floor following the Harvey Flood. With 4 feet of water in their home, we worked tirelessly to put the home back in working order. While Harvey served our city lemons, we took the opportunity to make lemonade. The kitchen was expanded to accommodate seating at the island and a butler's pantry. A lovely free-standing tub replaced the former Jacuzzi drop-in and the shower was enlarged to take advantage of the expansive master bathroom. Finally, the fireplace was extended to the two-story ceiling to accommodate the TV over the mantel. While we were able to salvage much of the existing slate flooring, the overall color scheme was updated to reflect current trends and a desire for a fresh look and feel. As with our other Harvey projects, our proudest moments were seeing the family move back in to their beautifully renovated home.

 Custom Design & Construction
The homeowners had just purchased this home in El Segundo and they had remodeled the kitchen and one of the bathrooms on their own. However, they had more work to do. They felt that the rest of the project was too big and complex to tackle on their own and so they retained us to take over where they left off. The main focus of the project was to create a master suite and take advantage of the rather large backyard as an extension of their home. They were looking to create a more fluid indoor outdoor space.
When adding the new master suite leaving the ceilings vaulted along with French doors give the space a feeling of openness. The window seat was originally designed as an architectural feature for the exterior but turned out to be a benefit to the interior! They wanted a spa feel for their master bathroom utilizing organic finishes. Since the plan is that this will be their forever home a curbless shower was an important feature to them. The glass barn door on the shower makes the space feel larger and allows for the travertine shower tile to show through. Floating shelves and vanity allow the space to feel larger while the natural tones of the porcelain tile floor are calming. The his and hers vessel sinks make the space functional for two people to use it at once. The walk-in closet is open while the master bathroom has a white pocket door for privacy.
Since a new master suite was added to the home we converted the existing master bedroom into a family room. Adding French Doors to the family room opened up the floorplan to the outdoors while increasing the amount of natural light in this room. The closet that was previously in the bedroom was converted to built in cabinetry and floating shelves in the family room. The French doors in the master suite and family room now both open to the same deck space.
The homes new open floor plan called for a kitchen island to bring the kitchen and dining / great room together. The island is a 3” countertop vs the standard inch and a half. This design feature gives the island a chunky look. It was important that the island look like it was always a part of the kitchen. Lastly, we added a skylight in the corner of the kitchen as it felt dark once we closed off the side door that was there previously.
Repurposing rooms and opening the floor plan led to creating a laundry closet out of an old coat closet (and borrowing a small space from the new family room).
The floors become an integral part of tying together an open floor plan like this. The home still had original oak floors and the homeowners wanted to maintain that character. We laced in new planks and refinished it all to bring the project together.
To add curb appeal we removed the carport which was blocking a lot of natural light from the outside of the house. We also re-stuccoed the home and added exterior trim.
Find the right local pro for your project
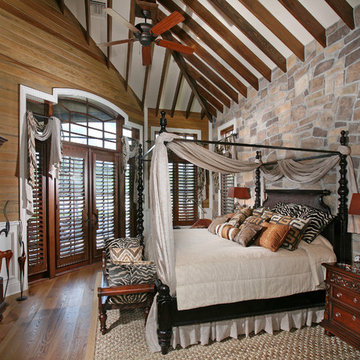
 JMDG Architecture | Planning + Interiors
Photography by Tom Harper
Bedroom - mediterranean master bedroom idea in Miami
Bedroom - mediterranean master bedroom idea in Miami
 Rhoads Estate Homes, LLC

Large tuscan master dark wood floor and brown floor bedroom photo in Other with yellow walls and no fireplace
 The Home Co.
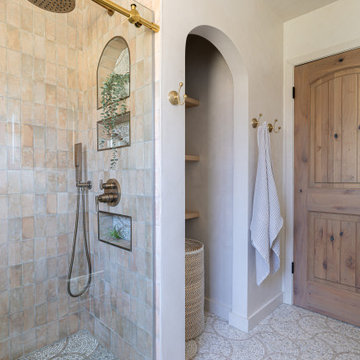
Designed as a welcoming extension of the home’s Mediterranean-inspired aesthetic, this guest bathroom brings together natural textures, warm brass accents, and thoughtful simplicity. Soft Tadelak plaster walls and a neutral palette create an airy, sun-washed feel, while the arched mirror and curved niches echo traditional Mediterranean architecture. A custom white oak vanity with vessel sinks, mosaic tile flooring, and streamlined wall-mounted fixtures elevate the experience without overwhelming the space.
Perfect for guests—but designed with the same care and detail as a primary suite—this bath proves that elegance lives in the details. We work with clients to craft beautiful, intentional spaces that feel warm, timeless, and distinctly personal.
 Staci Munic Interiors

What was once a choppy, dreary primary bath was transformed into a spa retreat featuring a stone soaking bathtub, steam shower, glass enclosed water closet, double vanity, and a detailed designed lighting plan. The art-deco blue fan mosaic feature wall tile is a framed art installation anchoring the space. The designer ceiling lighting and sconces, and all drawer vanity, and spacious plan allows for a pouf and potted plants.

Sponsored
Sunbury, OH

J.Holderby - Renovations
Franklin County's Leading General Contractors - 2X Best of Houzz!

 Drawing Room Architecture
Photography by Dan Fuge

Bedroom - small contemporary master brown floor and medium tone wood floor bedroom idea in Melbourne with white walls and a standard fireplace
Bedroom - small contemporary master brown floor and medium tone wood floor bedroom idea in Melbourne with white walls and a standard fireplace
 User
User©moonjansen 2013

Inspiration for a mediterranean master terra-cotta tile bedroom remodel in Amsterdam with white walls
Inspiration for a mediterranean master terra-cotta tile bedroom remodel in Amsterdam with white walls
 Kerr Design Build
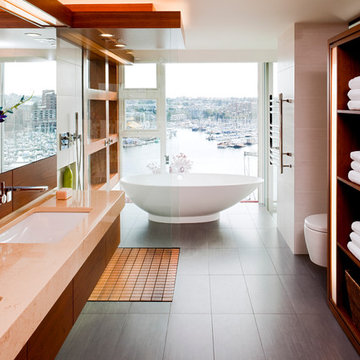
Freestanding bathtub - contemporary master brown floor freestanding bathtub idea in Vancouver with flat-panel cabinets, medium tone wood cabinets and an undermount sink
 Houck Construction Inc.
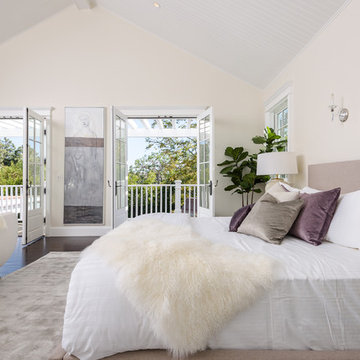
Beach style master dark wood floor bedroom photo in Los Angeles with beige walls
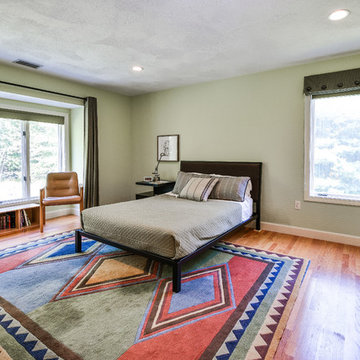
Inspiration for a transitional master medium tone wood floor and brown floor bedroom remodel in Boston with green walls



 Haven & Co.
Large transitional master brown tile and ceramic tile ceramic tile and gray floor bathroom photo in Other with medium tone wood cabinets, white walls, an integrated sink, quartzite countertops and flat-panel cabinets

 DEZINE INC
Large minimalist master medium tone wood floor and brown floor bedroom photo in Los Angeles with gray walls and no fireplace

 Wood-Mode Fine Custom Cabinetry
Bathroom cabinets are about more than storage. In the hands of a Wood-Mode trained designer, they set the mood for your own personal space. Custom vanities, tub surrounds and linen cabinets are only the beginning. See how Wood-Mode bathroom designs turn cabinets into functional art.

 designpad architecture - Patrick Perez Architect
Adam Rouse & Patrick Perez
Mid-sized trendy master gray tile travertine floor and beige floor alcove bathtub photo in San Francisco with flat-panel cabinets, light wood cabinets, white walls and an undermount sink
Mid-sized trendy master gray tile travertine floor and beige floor alcove bathtub photo in San Francisco with flat-panel cabinets, light wood cabinets, white walls and an undermount sink



 Madcap Cottage
John Bessler
Bedroom - traditional medium tone wood floor bedroom idea in New York with multicolored walls
Bedroom - traditional medium tone wood floor bedroom idea in New York with multicolored walls

 O’Hara Interiors
Martha O'Hara Interiors, Interior Design & Photo Styling | John Kraemer & Sons, Remodel | Corey Gaffer, Photography
Please Note: All “related,” “similar,” and “sponsored” products tagged or listed by Houzz are not actual products pictured. They have not been approved by Martha O’Hara Interiors nor any of the professionals credited. For information about our work, please contact design@oharainteriors.com.

 Sarah Seung-McFarland
Photo: Sarah Seung McFarland © 2018 Houzz
Example of an eclectic light wood floor bedroom design in New York with yellow walls
Example of an eclectic light wood floor bedroom design in New York with yellow walls
116