
Search results for "Master feels" in Home Design Ideas
 Naor Suzumori Architecture D.P.C.
Cheng Lin

Mid-sized danish master dark wood floor and brown floor bedroom photo in New York with white walls
Mid-sized danish master dark wood floor and brown floor bedroom photo in New York with white walls
 Lacey Construction Ltd.

Large, open bathroom featuring a free-standing white tub, corner shower with a rain head and handheld shower head, and custom flat-panel cabinetry.
Design: One SEED Architecture + Interiors Photo Credit: Brice Ferre
 KraftMaster Renovations

This kitchen was redesigned with the houses style and homeowners taste in mind. The sleek cabinets pair well with the walnut island and shelves and the brass accents give it that modern feel.
Photos by Chris Veith.
Find the right local pro for your project
 Leslie Cotter Interiors
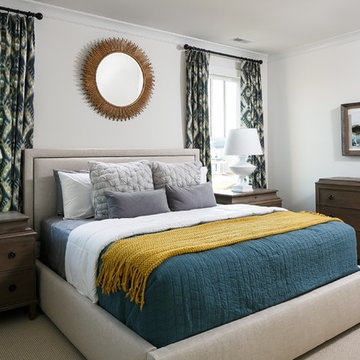
Bedroom - mid-sized transitional master carpeted bedroom idea in Louisville with white walls
 Carlton Edwards

The master suite pulls from this dark bronze pallet. A custom stain was created from the exterior. The exterior mossy bronze-green on the window sashes and shutters was the inspiration for the stain. The walls and ceilings are planks and then for a calming and soothing effect, custom window treatments that are in a dark bronze velvet were added. In the master bath, it feels like an enclosed sleeping porch, The vanity is placed in front of the windows so there is a view out to the lake when getting ready each morning. Custom brass framed mirrors hang over the windows. The vanity is an updated design with random width and depth planks. The hardware is brass and bone. The countertop is lagos azul limestone.
 Amalia Gal Interior Design
Stephen Busken

Example of a large transitional master carpeted and gray floor bedroom design in Los Angeles with multicolored walls
Example of a large transitional master carpeted and gray floor bedroom design in Los Angeles with multicolored walls
 Bella Villa Design Studio

The original closets were opened up to create one larger closet that maximizes storage. The bold floral wallpaper on the ceiling provides a wow factor to the space.

Sponsored
Sunbury, OH

J.Holderby - Renovations
Franklin County's Leading General Contractors - 2X Best of Houzz!

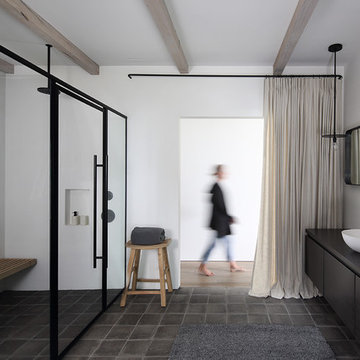
Minimalist master terra-cotta tile and gray floor walk-in shower photo in Milwaukee with flat-panel cabinets, white walls, a vessel sink, a hinged shower door, black cabinets and black countertops

 cutlerschulze
This meticulously restored mid-century modern bathroom evokes the era's signature style with a touch of modern luxury. Channeling the era's love of clean lines and geometric forms, vertical stacked tile graces the walls in a timeless arrangement. This design element creates a sense of height and spaciousness, while the frameless glass shower enclosure maintains an open and airy feel. The warm wood grain of the vanity and the soft lighting add warmth to the otherwise minimalist space. The natural stone countertop and polished nickel fixtures add a touch of luxury and elegance, while the simple lines and understated design remain true to the home's mid-century roots. The skylight allows ample natural light to flood the space, creating a bright and inviting atmosphere.

 Isla Homes
I built this on my property for my aging father who has some health issues. Handicap accessibility was a factor in design. His dream has always been to try retire to a cabin in the woods. This is what he got.
It is a 1 bedroom, 1 bath with a great room. It is 600 sqft of AC space. The footprint is 40' x 26' overall.
The site was the former home of our pig pen. I only had to take 1 tree to make this work and I planted 3 in its place. The axis is set from root ball to root ball. The rear center is aligned with mean sunset and is visible across a wetland.
The goal was to make the home feel like it was floating in the palms. The geometry had to simple and I didn't want it feeling heavy on the land so I cantilevered the structure beyond exposed foundation walls. My barn is nearby and it features old 1950's "S" corrugated metal panel walls. I used the same panel profile for my siding. I ran it vertical to match the barn, but also to balance the length of the structure and stretch the high point into the canopy, visually. The wood is all Southern Yellow Pine. This material came from clearing at the Babcock Ranch Development site. I ran it through the structure, end to end and horizontally, to create a seamless feel and to stretch the space. It worked. It feels MUCH bigger than it is.
I milled the material to specific sizes in specific areas to create precise alignments. Floor starters align with base. Wall tops adjoin ceiling starters to create the illusion of a seamless board. All light fixtures, HVAC supports, cabinets, switches, outlets, are set specifically to wood joints. The front and rear porch wood has three different milling profiles so the hypotenuse on the ceilings, align with the walls, and yield an aligned deck board below. Yes, I over did it. It is spectacular in its detailing. That's the benefit of small spaces.
Concrete counters and IKEA cabinets round out the conversation.
For those who cannot live tiny, I offer the Tiny-ish House.
Photos by Ryan Gamma
Staging by iStage Homes
Design Assistance Jimmy Thornton
 nicolemlakar.com
Nicole Mlakar
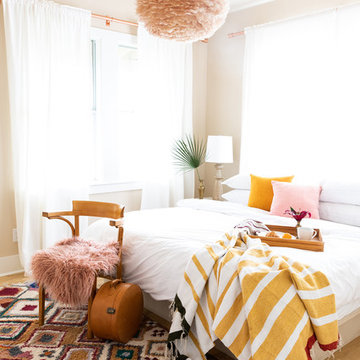
Bedroom - contemporary light wood floor and brown floor bedroom idea in Austin with beige walls
Bedroom - contemporary light wood floor and brown floor bedroom idea in Austin with beige walls
 Lori Dennis, ASID, LEED AP

Bedroom - large contemporary master medium tone wood floor and brown floor bedroom idea in Los Angeles with a standard fireplace, a stone fireplace and brown walls

Sponsored
Sunbury, OH
J.Holderby - Renovations
Franklin County's Leading General Contractors - 2X Best of Houzz!
 Centre Sky Architecture Ltd

Kendrick's Cabin is a full interior remodel, turning a traditional mountain cabin into a modern, open living space.
The master bathroom remodel created more functional space. A large walk in shower with full glass walls makes the space feel open and large. While the soaking tub is a great center piece.
 Design West

This luxurious Master Bath retreat features an infinity-edge spa, surrounded in mother-of-pearl mosaic tiles.
A floor-to-ceiling backdrop of curved windows look out onto a wading area from the Swimming Pool. While privacy is provided by a shimmering wall of blue glass tiles, with cascading waterfall.
With limestone flooring and modern amenities throughout, this serene space was designed to evoke feelings of comfort and relaxation, through a soothing, ‘spa-like’ atmosphere
 Emerald Hill Interiors

Inspiration for a large timeless master carpeted and gray floor bedroom remodel in Baltimore with multicolored walls and no fireplace
 Rehkamp Larson Architects, Inc.
Susan Gilmore Photography

Inspiration for a transitional master carpeted bedroom remodel in Minneapolis with beige walls and a two-sided fireplace
Inspiration for a transitional master carpeted bedroom remodel in Minneapolis with beige walls and a two-sided fireplace

Sponsored
Columbus, OH

Hope Restoration & General Contracting
Columbus Design-Build, Kitchen & Bath Remodeling, Historic Renovations
 JCR Design Group
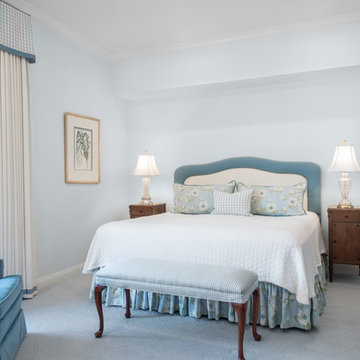
Bedroom - large traditional master carpeted and blue floor bedroom idea in St Louis with blue walls and no fireplace
 Kristi Will Home + Design
Robert Whitworth Creative

Bedroom - contemporary dark wood floor bedroom idea in San Francisco with white walls
Bedroom - contemporary dark wood floor bedroom idea in San Francisco with white walls
 Design Directives, LLC

Softly elegant bedroom with natural fabrics and elements such as stone, wood, silk, and wool. Glamorous lighting and rich neutral color palette create and inviting retreat.
Project designed by Susie Hersker’s Scottsdale interior design firm Design Directives. Design Directives is active in Phoenix, Paradise Valley, Cave Creek, Carefree, Sedona, and beyond.
For more about Design Directives, click here: https://susanherskerasid.com/
To learn more about this project, click here: https://susanherskerasid.com/desert-contemporary/
95