
Search results for "Master feels" in Home Design Ideas

 Ember & Brune
The master bath now has a walk-in shower, a tub and style to spare. There are so many elements of design in here, but they work together so well it doesn’t feel the least bit busy. Photography by LOMA Studios, lomastudios.com
 Westlake Development Group, LLC
Justin Krug Photography

Bedroom - huge contemporary master light wood floor and beige floor bedroom idea in Portland with white walls and a ribbon fireplace
Bedroom - huge contemporary master light wood floor and beige floor bedroom idea in Portland with white walls and a ribbon fireplace
 Erika Bonnell Interiors

Bedroom - traditional carpeted and gray floor bedroom idea in DC Metro with pink walls
Find the right local pro for your project
 Hajoca Greensboro

Bathroom - mid-sized contemporary master beige tile and porcelain tile porcelain tile bathroom idea in Other with beige walls
 Designs by Craig Veenker

Transitional l-shaped dark wood floor and brown floor kitchen photo in Salt Lake City with a farmhouse sink, recessed-panel cabinets, white cabinets, gray backsplash, stainless steel appliances, an island and white countertops

 DHD Architecture and Interior Design
Montgomery Place Townhouse
The unique and exclusive property on Montgomery Place, located between Eighth Avenue and Prospect Park West, was designed in 1898 by the architecture firm Babb, Cook & Willard. It contains an expansive seven bedrooms, five bathrooms, and two powder rooms. The firm was simultaneously working on the East 91st Street Andrew Carnegie Mansion during the period, and ensured the 30.5’ wide limestone at Montgomery Place would boast landmark historic details, including six fireplaces, an original Otis elevator, and a grand spiral staircase running across the four floors. After a two and half year renovation, which had modernized the home – adding five skylights, a wood burning fireplace, an outfitted butler’s kitchen and Waterworks fixtures throughout – the landmark mansion was sold in 2014. DHD Architecture and Interior Design were hired by the buyers, a young family who had moved from their Tribeca Loft, to further renovate and create a fresh, modern home, without compromising the structure’s historic features. The interiors were designed with a chic, bold, yet warm aesthetic in mind, mixing vibrant palettes into livable spaces.
Photography: Annie Schlechter
www.annieschlechter.com
© DHD / ALL RIGHTS RESERVED.

 Chango
Interior Design, Custom Furniture Design & Art Curation by Chango & Co.
Construction by G. B. Construction and Development, Inc.
Photography by Jonathan Pilkington

Sponsored
Columbus, OH
Free consultation for landscape design!

Peabody Landscape Group
Franklin County's Reliable Landscape Design & Contracting

 Eden LA Furniture and Interiors
When one thing leads to another...and another...and another...
This fun family of 5 humans and one pup enlisted us to do a simple living room/dining room upgrade. Those led to updating the kitchen with some simple upgrades. (Thanks to Superior Tile and Stone) And that led to a total primary suite gut and renovation (Thanks to Verity Kitchens and Baths). When we were done, they sold their now perfect home and upgraded to the Beach Modern one a few galleries back. They might win the award for best Before/After pics in both projects! We love working with them and are happy to call them our friends.
Design by Eden LA Interiors
Photo by Kim Pritchard Photography
Custom cabinets and tile design for this stunning master bath.
 Bromley Caldari Architects PC
photo credit: www.mikikokikuyama.com

Large beach style master beige tile and porcelain tile porcelain tile and beige floor alcove shower photo in New York with flat-panel cabinets, light wood cabinets, beige walls, an undermount sink, granite countertops and a hinged shower door
Large beach style master beige tile and porcelain tile porcelain tile and beige floor alcove shower photo in New York with flat-panel cabinets, light wood cabinets, beige walls, an undermount sink, granite countertops and a hinged shower door

 Madera Builders LLC
Katie Johnson
Example of a large southwest master medium tone wood floor bedroom design in Albuquerque with white walls and a corner fireplace
Example of a large southwest master medium tone wood floor bedroom design in Albuquerque with white walls and a corner fireplace
 Jodi Gillespie Interior Design
Architect: Sarah Nettleton
Photographer: Paul Crosby

Example of a large trendy master medium tone wood floor bedroom design in Minneapolis with no fireplace
Example of a large trendy master medium tone wood floor bedroom design in Minneapolis with no fireplace
 William Short Photography
William Short

Inspiration for a large modern master multicolored tile and mosaic tile travertine floor bathroom remodel in Los Angeles with a vessel sink, flat-panel cabinets, medium tone wood cabinets, quartz countertops and white walls
Inspiration for a large modern master multicolored tile and mosaic tile travertine floor bathroom remodel in Los Angeles with a vessel sink, flat-panel cabinets, medium tone wood cabinets, quartz countertops and white walls
 NEWLOOK Development

Inspiration for a mid-sized contemporary master dark wood floor bedroom remodel in San Diego with gray walls and no fireplace

Sponsored
Columbus, OH

Hope Restoration & General Contracting
Columbus Design-Build, Kitchen & Bath Remodeling, Historic Renovations
 The Spotted Frog Designs
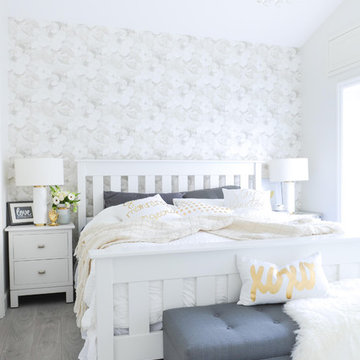
Example of a transitional master laminate floor and gray floor bedroom design in Vancouver with gray walls
 Carstensen Homes
Sun Room.

Example of a tuscan formal and enclosed medium tone wood floor living room design in Milwaukee with multicolored walls, no fireplace and a tv stand
Example of a tuscan formal and enclosed medium tone wood floor living room design in Milwaukee with multicolored walls, no fireplace and a tv stand
 Kimberley Kay Interiors

Master bedroom with blue accents and wood tones will make the room feel cozy and warm.
Bedroom - mid-sized coastal master carpeted and gray floor bedroom idea in Detroit with white walls
Bedroom - mid-sized coastal master carpeted and gray floor bedroom idea in Detroit with white walls

 Maya Axt Interiors
Designing a whole home remodel for a client’s second home was an exciting opportunity to create a space that felt both welcoming and timeless. The clients wanted a space that felt light, bright, and timeless. We focused on an open-concept layout, maximizing natural light and incorporating soft, neutral tones that complemented the desert landscape. The main showstopper of the home was the kitchen, which the family considered the heart of the home. Featuring high-end finishes, the kitchen became a space for both cooking and gathering, designed for both functionality and elegance. Thoughtful touches, such as custom cabinetry, integrated appliances, and custom hood, helped elevate the entire space, making it a true focal point. With a thoughtful blend of modern design and classic touches, the remodel was tailored to ensure the space could grow with the family and become a place they would cherish and enjoy for years to come.
Sponsored
Columbus, OH
Hope Restoration & General Contracting
Columbus Design-Build, Kitchen & Bath Remodeling, Historic Renovations
 SCF Architecture, LLC

Our owners were looking to upgrade their master bedroom into a hotel-like oasis away from the world with a rustic "ski lodge" feel. The bathroom was gutted, we added some square footage from a closet next door and created a vaulted, spa-like bathroom space with a feature soaking tub. We connected the bedroom to the sitting space beyond to make sure both rooms were able to be used and work together. Added some beams to dress up the ceilings along with a new more modern soffit ceiling complete with an industrial style ceiling fan. The master bed will be positioned at the actual reclaimed barn-wood wall...The gas fireplace is see-through to the sitting area and ties the large space together with a warm accent. This wall is coated in a beautiful venetian plaster. Also included 2 walk-in closet spaces (being fitted with closet systems) and an exercise room.
Pros that worked on the project included: Holly Nase Interiors, S & D Renovations (who coordinated all of the construction), Agentis Kitchen & Bath, Veneshe Master Venetian Plastering, Stoves & Stuff Fireplaces
 Weaver Design Group

Master Bedroom -- subtle patterned upholstered bed coordinates with solid and patterned pale blue fabrics in the space. Bring the delightful breeze into the room.
 Homer Oatman, AIA
Richard Powers
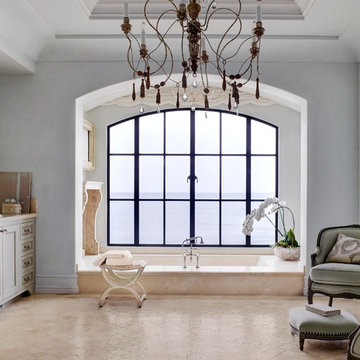
Inspiration for a french country master bathroom remodel in Orange County with a drop-in sink, recessed-panel cabinets, beige cabinets and gray walls
Inspiration for a french country master bathroom remodel in Orange County with a drop-in sink, recessed-panel cabinets, beige cabinets and gray walls
91