
Search results for "Master figure" in Home Design Ideas
 Dan Brunn Architecture
Brandon Shigeta

Large minimalist master gray tile and porcelain tile porcelain tile alcove shower photo in Los Angeles with an undermount sink, flat-panel cabinets, light wood cabinets, quartz countertops, an undermount tub, white walls and a two-piece toilet
Large minimalist master gray tile and porcelain tile porcelain tile alcove shower photo in Los Angeles with an undermount sink, flat-panel cabinets, light wood cabinets, quartz countertops, an undermount tub, white walls and a two-piece toilet
 Tutto Interiors

Custom furnishings throughout that are slightly larger in scale. Warm fabrics with a textured wallpaper that adds to the warmth of this Master bedroom.
Photography by Carlson Productions, LLC

 User
UserStephani Buchman Photography
Living room - transitional formal living room idea in Toronto with white walls, a standard fireplace, a stone fireplace and a wall-mounted tv
Living room - transitional formal living room idea in Toronto with white walls, a standard fireplace, a stone fireplace and a wall-mounted tv
Find the right local pro for your project


 Halvorsen Design
Pete Antonow - Leader Builders
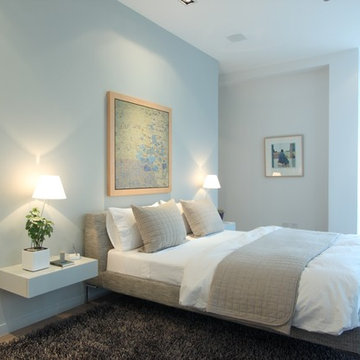
Bedroom - small modern master light wood floor bedroom idea in Chicago with white walls
Bedroom - small modern master light wood floor bedroom idea in Chicago with white walls

 Lorissa Kimm Architect
Matthew Millman
Inspiration for a mid-century modern built-in desk carpeted study room remodel in San Francisco with white walls and no fireplace
Inspiration for a mid-century modern built-in desk carpeted study room remodel in San Francisco with white walls and no fireplace
 Elephant Ears Design
Cathy Maready
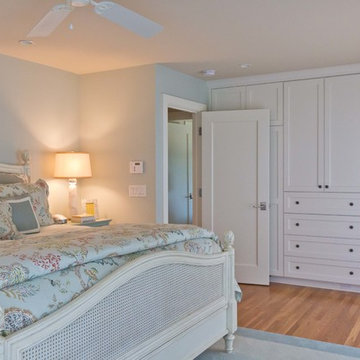
Inspiration for a mid-sized timeless master light wood floor bedroom remodel in Wilmington with blue walls
Inspiration for a mid-sized timeless master light wood floor bedroom remodel in Wilmington with blue walls


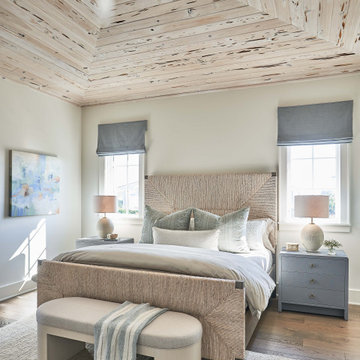
 KingPost Design and Construction
Figure Eight Island bedroom featuring a dramatic vaulted wood ceiling, warm natural textures and a soft coastal palette. The elevated ceiling treatment adds architectural character while keeping the room relaxed and understated. Built by KingPost Design & Construction and designed by Herlong Architects.
 BAR Design + Construction
James Ray Spahn

Bedroom - mid-sized country master light wood floor bedroom idea in Los Angeles with white walls
Bedroom - mid-sized country master light wood floor bedroom idea in Los Angeles with white walls

 RW Anderson Homes
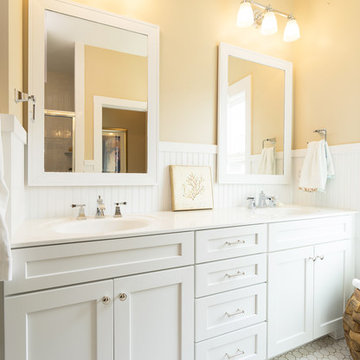
Inspiration for a transitional mosaic tile floor bathroom remodel in Seattle with a vessel sink, shaker cabinets, gray cabinets and white walls

 Etch Design Group
Please see all of the specifications to this shower:
Shower wall tile:
Daltile- Pickets- Matte white, model: CG-PKMTWH7530
Bathroom floor tile: Lili Cement tiles, Tiffany collection, color 3. http://lilitile.com/project/tiffany-3/
Plumbing fixtures:
Brizo, Litze collection in the brilliance luxe gold
https://www.brizo.com/bath/collection/litze
Vanity hardware:
Amerock pulls in the golden champagne finish: https://www.amerock.com/Products/Detail/pid/2836/s/golden-champagne_pull_bar-pulls_128mm_bp40517bbz
The dimensions of this bathroom are: 4'-11" wide by 8'-10" long
Paint by Sherwin Williams:
Vanity cabinet- SW 6244 Naval
Walls- SW 7015 Repose Gray
Door hardware: Emtek C520ROUUS19- Flat Black Round Knob
https://www.build.com/emtek-c520rou-privacy-door-knob/s443128?uid=2613248
Lighting was purchased via Etsy:
https://www.etsy.com/listing/266595096/double-bulb-sconce-light-solid-brass?gpla=1&gao=1&&utm_source=google&utm_medium=cpc&utm_campaign=shopping_us_a-home_and_living-lighting-sconces&utm_custom1=e0d352ca-f1fd-4e22-9313-ab9669b0b1ff&gclid=EAIaIQobChMIpNGS_9r61wIVDoRpCh1XAQWxEAQYASABEgKLhPD_BwE
These are the gold tipped bulbs for the light fixture:
https://www.cb2.com/g25-gold-tipped-60w-light-bulb/s161692
 Speakman
Lawrence Monteith
Beach style bathroom photo in Philadelphia with a wall-mount sink, shaker cabinets and white cabinets
Beach style bathroom photo in Philadelphia with a wall-mount sink, shaker cabinets and white cabinets

 Cape Associates, Inc.
Example of a large beach style master dark wood floor and brown floor bedroom design in Boston with white walls, a standard fireplace and a stone fireplace

Sponsored
Sunbury, OH

J.Holderby - Renovations
Franklin County's Leading General Contractors - 2X Best of Houzz!

 SHM Architects
Photography: Dan Piassick

Transitional dark wood floor hallway photo in Dallas with white walls
Transitional dark wood floor hallway photo in Dallas with white walls
 User
UserASID Design Excellence First Place Residential – Kitchen and Bathroom: Michael Merrill Design Studio was approached three years ago by the homeowner to redesign her kitchen. Although she was dissatisfied with some aspects of her home, she still loved it dearly. As we discovered her passion for design, we began to rework her entire home--room by room, top to bottom.

 Rosenberg Kolb Architects
Rosenberg Kolb Architects is proud to announce our renovation of a 1747 timber frame house on Nantucket Island, completed in 2011. The first historic renovation project in Nantucket to receive LEED Gold status. The project was given a Grand Award by Eco Home Magazine in July, 2011.
The project included:
Restructuring the foundations to align and stabilize the structure in addition to providing for a new insulated crawl space;
A 260 square foot addition for a kitchen, bath, and new entry;
New cedar shingles, roof shingles, and restored historic windows;
The house met the strict regulations of Nantucket's Historic District.
On the inside, LEED Gold certification was met through:
High R-value insulation and reduced air leakage;
High efficiency heating, air conditioning, plumbing fixtures, and appliances;
Low-emission paints and finishes as well as a clay wall finish;
Using reclaimed materials from the original house and other sites.
The project has been published in:
N Magazine July 2011
Eco Home Magazine July 2011
New England Home June 2011


Sponsored
Sunbury, OH
J.Holderby - Renovations
Franklin County's Leading General Contractors - 2X Best of Houzz!

 ZeroEnergy Design
Modern loft. Surfaces built into the new railing atop the stair create a functional work area with a fantastic view and clear shot to the play space below. A wall separating the master bedroom from the double height living space was replaced with a folding glass door to open the bedroom to the living space while still allowing for both visual and acoustical privacy.
Photos by Eric Roth.
Construction by Ralph S. Osmond Company.
Green architecture by ZeroEnergy Design. http://www.zeroenergy.com

 Rikki Snyder
Photo: Rikki Snyder © 2014 Houzz
Family room - eclectic dark wood floor family room idea in New York with white walls and no tv
Family room - eclectic dark wood floor family room idea in New York with white walls and no tv
4