
Search results for "Master figure" in Home Design Ideas

 Donald A. Gardner Architects
Stone, shake, multiple metal roofs and gables all combine for a truly unique exterior. At almost 3500 square feet, this home is stunning inside and out. Entertaining is a breeze with the open kitchen, dining and great room, as well as on the screen porch with fireplace, cathedral ceiling and grill. A flexible bedroom/study has its own bath and is an ideal guest suite. The master bedroom is positioned in the rear of the home and features a window seat, built-in shelves and a vaulted ceiling. His-and-her walk-in closets and a dressing room add special touches. A luxurious master bath completes the master suite.
Downstairs, the basement level includes two guest rooms, each with their own full bath and a wine cellar. A large storage area and rec room complete the basement.
Built by Keener Homes, Inc: http://www.keenerhomes.net

 Janiczek Homes
Jason Sandy, Angle Eye Photography
Inspiration for a cottage master medium tone wood floor and brown floor bedroom remodel in Philadelphia with gray walls
Inspiration for a cottage master medium tone wood floor and brown floor bedroom remodel in Philadelphia with gray walls

 MANDARINA STUDIO interior design
Ben Gebo
Example of a transitional master bedroom design in Boston with gray walls
Example of a transitional master bedroom design in Boston with gray walls
Find the right local pro for your project
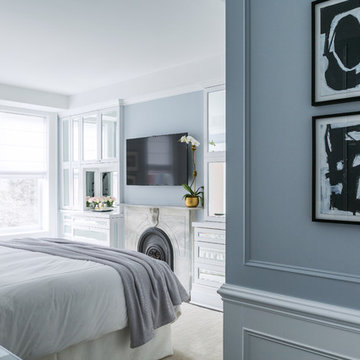
 Chango
Interior Design, Interior Architecture, Custom Millwork Design, Furniture Design, Art Curation, & Landscape Architecture by Chango & Co.
Photography by Ball & Albanese
 Innovative Closet Designs

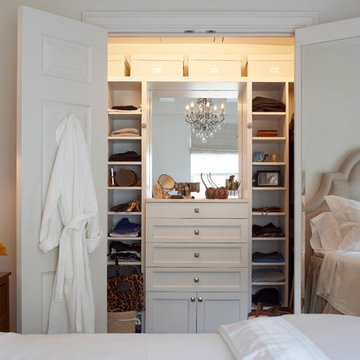
This album is to show some of the basic closet configurations, because the majority of our closets are not five figure master walk-ins.
This reach-in features four 10" drawers in a hutch configuration with a radius return back to shelving above and double hang closet rod on both sides.

 Crisp Architects
Rob Karosis
Inspiration for a farmhouse dark wood floor living room remodel in New York with white walls
Inspiration for a farmhouse dark wood floor living room remodel in New York with white walls
 Vani Sayeed Studios

Interior Design - Vani Sayeed Studios
Photography - Jared Kuzia
Inspiration for a transitional master white tile and porcelain tile porcelain tile alcove shower remodel in Boston with an undermount sink, shaker cabinets, white cabinets, terrazzo countertops, a two-piece toilet and blue walls
Inspiration for a transitional master white tile and porcelain tile porcelain tile alcove shower remodel in Boston with an undermount sink, shaker cabinets, white cabinets, terrazzo countertops, a two-piece toilet and blue walls

Sponsored
Delaware, OH

Buckeye Basements, Inc.
Central Ohio's Basement Finishing ExpertsBest Of Houzz '13-'21

 Kitchens By Clay
Clay Cox, Kitchen Designer; Giovanni Photography

Inspiration for a mid-sized transitional ceramic tile and multicolored floor powder room remodel in Miami with recessed-panel cabinets, black cabinets, a two-piece toilet, black walls, a vessel sink and quartz countertops
Inspiration for a mid-sized transitional ceramic tile and multicolored floor powder room remodel in Miami with recessed-panel cabinets, black cabinets, a two-piece toilet, black walls, a vessel sink and quartz countertops

 Alexander Design Group, Inc.
Spacecrafting
Staircase - coastal wooden wood railing staircase idea in Minneapolis with painted risers
Staircase - coastal wooden wood railing staircase idea in Minneapolis with painted risers

 Peninsula Custom Homes
Architect: Caldwell Associates,
Interior Design: Tucker & Marks
Example of a huge trendy medium tone wood floor and orange floor bedroom design in San Francisco with orange walls and no fireplace
Example of a huge trendy medium tone wood floor and orange floor bedroom design in San Francisco with orange walls and no fireplace

 DesignGroup 692
Alex
Large trendy master white tile and marble tile marble floor and white floor freestanding bathtub photo in Austin with flat-panel cabinets, dark wood cabinets, white walls, a vessel sink, solid surface countertops, a hinged shower door and white countertops
Large trendy master white tile and marble tile marble floor and white floor freestanding bathtub photo in Austin with flat-panel cabinets, dark wood cabinets, white walls, a vessel sink, solid surface countertops, a hinged shower door and white countertops
 Jamestown Estate Homes
Connie Anderson

Bathroom - traditional beige tile beige floor bathroom idea in Houston with an undermount sink, raised-panel cabinets, white cabinets, an undermount tub and beige walls
Bathroom - traditional beige tile beige floor bathroom idea in Houston with an undermount sink, raised-panel cabinets, white cabinets, an undermount tub and beige walls


 B Moore Design, Inc.
This was a gut renovation, full architectural details, space layout and design, including construction management and furniture/finish selections in Union Square NYC.

 Bates Masi Architects LLC
Bates Masi Architects LLC
Trendy medium tone wood floor kitchen photo in New York with open cabinets and metal backsplash
Trendy medium tone wood floor kitchen photo in New York with open cabinets and metal backsplash
 Platt Builders

This bathroom in a Midcentury home was updated with new cherry cabinets, marble countertops, geometric glass tiles, a soaking tub and frameless glass shower with a custom shower niche.
 Altera Design & Remodeling, Inc.

Inspiration for a mid-sized transitional master porcelain tile porcelain tile alcove shower remodel in San Francisco with black cabinets, a one-piece toilet, gray walls, an undermount sink, quartzite countertops and raised-panel cabinets

Sponsored
Sunbury, OH

J.Holderby - Renovations
Franklin County's Leading General Contractors - 2X Best of Houzz!

 Shannon Ggem Design
Bedroom - mid-sized country master carpeted and beige floor bedroom idea in Los Angeles with beige walls, no fireplace and a plaster fireplace
 Mark Nichols Modern Interiors
Photography by David Glomb

Example of a trendy beige tile and stone tile concrete floor powder room design in Los Angeles with white walls, a vessel sink, wood countertops and brown countertops
Example of a trendy beige tile and stone tile concrete floor powder room design in Los Angeles with white walls, a vessel sink, wood countertops and brown countertops

 Cantoni Irvine
Designed By: Richard Bustos Photos By: Jeri Koegel
Ron and Kathy Chaisson have lived in many homes throughout Orange County, including three homes on the Balboa Peninsula and one at Pelican Crest. But when the “kind of retired” couple, as they describe their current status, decided to finally build their ultimate dream house in the flower streets of Corona del Mar, they opted not to skimp on the amenities. “We wanted this house to have the features of a resort,” says Ron. “So we designed it to have a pool on the roof, five patios, a spa, a gym, water walls in the courtyard, fire-pits and steam showers.”
To bring that five-star level of luxury to their newly constructed home, the couple enlisted Orange County’s top talent, including our very own rock star design consultant Richard Bustos, who worked alongside interior designer Trish Steel and Patterson Custom Homes as well as Brandon Architects. Together the team created a 4,500 square-foot, five-bedroom, seven-and-a-half-bathroom contemporary house where R&R get top billing in almost every room. Two stories tall and with lots of open spaces, it manages to feel spacious despite its narrow location. And from its third floor patio, it boasts panoramic ocean views.
“Overall we wanted this to be contemporary, but we also wanted it to feel warm,” says Ron. Key to creating that look was Richard, who selected the primary pieces from our extensive portfolio of top-quality furnishings. Richard also focused on clean lines and neutral colors to achieve the couple’s modern aesthetic, while allowing both the home’s gorgeous views and Kathy’s art to take center stage.
As for that mahogany-lined elevator? “It’s a requirement,” states Ron. “With three levels, and lots of entertaining, we need that elevator for keeping the bar stocked up at the cabana, and for our big barbecue parties.” He adds, “my wife wears high heels a lot of the time, so riding the elevator instead of taking the stairs makes life that much better for her.”
5