
Search results for "Master figure" in Home Design Ideas
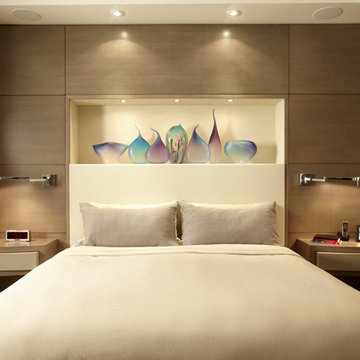
 Ariel Muller Designs
A custom headboard wall features an upholstered leather design
with a lit display niche exhibiting the clients glass sculpture collection.
The surrounding figured Anigre wood panels, provide additional
storage. The floating night tables have curved proud drawer panels
finished in a satin lacquer to complement the room’s dresser. Stainless
steel sconces serve as visual interest, as well as functional reading lights.

 Cory Connor Designs
Master bedroom, textured wallpaper, grass cloth wallpaper, upholstered bed,
Navy roman shades, chairs, horse painting, antique gold chandelier, navy lamps, gray bedside tables, boll and branch, built in bookshelves, fireplace, wallpapered bookshelves

Find the right local pro for your project

 Giffin & Crane General Contractors, Inc.
Bathroom.
Freestanding bathtub - huge contemporary master porcelain tile freestanding bathtub idea in Santa Barbara with flat-panel cabinets, gray cabinets, gray walls, an integrated sink and quartz countertops
Freestanding bathtub - huge contemporary master porcelain tile freestanding bathtub idea in Santa Barbara with flat-panel cabinets, gray cabinets, gray walls, an integrated sink and quartz countertops
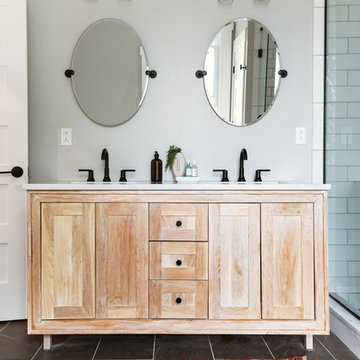
 Katy Popple Design
Small trendy master white tile and subway tile porcelain tile and black floor freestanding bathtub photo with shaker cabinets, light wood cabinets, an undermount sink, quartzite countertops, a hinged shower door and white countertops
 User
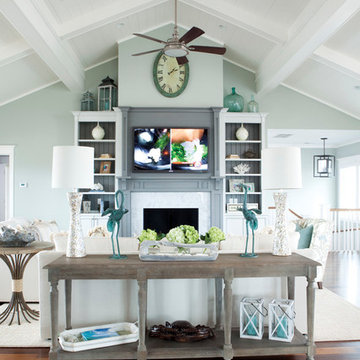
UserLiving Room in Figure 8 Island Home. Designed by Amy Tyndall Design, Photos courtesy of Wrightsville Beach Magazine
Beach style living room photo in Wilmington
Beach style living room photo in Wilmington
 KW Designs
Chipper Hatter Photography

Inspiration for a mid-sized mid-century modern light wood floor eat-in kitchen remodel in San Diego
Inspiration for a mid-sized mid-century modern light wood floor eat-in kitchen remodel in San Diego

Sponsored
Delaware, OH

Buckeye Basements, Inc.
Central Ohio's Basement Finishing ExpertsBest Of Houzz '13-'21


 Architectural Designs
Exclusive House Plan 73345HS is a 3 bedroom 3.5 bath beauty with the master on main and a 4 season sun room that will be a favorite hangout.
The front porch is 12' deep making it a great spot for use as outdoor living space which adds to the 3,300+ sq. ft. inside.
Ready when you are. Where do YOU want to build?
Plans: http://bit.ly/73345hs
Photo Credit: Garrison Groustra
 Dale Tu Photography
Dale Tu

Freestanding bathtub - contemporary gray tile mosaic tile floor freestanding bathtub idea in Seattle
Freestanding bathtub - contemporary gray tile mosaic tile floor freestanding bathtub idea in Seattle

Inspiration for a transitional master gray tile gray floor freestanding bathtub remodel with flat-panel cabinets, white cabinets, a vessel sink and gray countertops
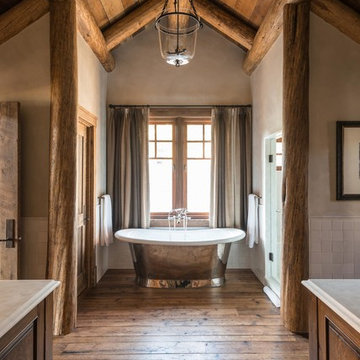
 Lohss Construction
Freestanding bathtub - rustic white tile medium tone wood floor freestanding bathtub idea with beige walls



Sponsored
Sunbury, OH

J.Holderby - Renovations
Franklin County's Leading General Contractors - 2X Best of Houzz!

 Blythe Interiors
Open shower - contemporary white tile and porcelain tile porcelain tile, blue floor, single-sink, vaulted ceiling and wallpaper open shower idea in San Diego with light wood cabinets, a one-piece toilet, white walls, an undermount sink, quartz countertops, a niche and a built-in vanity

 Innovative Closet Designs
This album is to show some of the basic closet configurations, because the majority of our closets are not five figure master walk-ins.
This is a smaller reach-in where the client felt they would utilize the hanging aspect of the closet much more than shelving area.
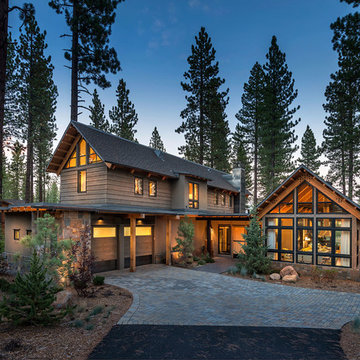
 Tanamera Construction / TC Homes
Vance Fox
Example of a mountain style two-story wood gable roof design in Sacramento
Example of a mountain style two-story wood gable roof design in Sacramento

 Middlefork Luxury Home Builders
Rising amidst the grand homes of North Howe Street, this stately house has more than 6,600 SF. In total, the home has seven bedrooms, six full bathrooms and three powder rooms. Designed with an extra-wide floor plan (21'-2"), achieved through side-yard relief, and an attached garage achieved through rear-yard relief, it is a truly unique home in a truly stunning environment.
The centerpiece of the home is its dramatic, 11-foot-diameter circular stair that ascends four floors from the lower level to the roof decks where panoramic windows (and views) infuse the staircase and lower levels with natural light. Public areas include classically-proportioned living and dining rooms, designed in an open-plan concept with architectural distinction enabling them to function individually. A gourmet, eat-in kitchen opens to the home's great room and rear gardens and is connected via its own staircase to the lower level family room, mud room and attached 2-1/2 car, heated garage.
The second floor is a dedicated master floor, accessed by the main stair or the home's elevator. Features include a groin-vaulted ceiling; attached sun-room; private balcony; lavishly appointed master bath; tremendous closet space, including a 120 SF walk-in closet, and; an en-suite office. Four family bedrooms and three bathrooms are located on the third floor.
This home was sold early in its construction process.
Nathan Kirkman

Sponsored
Columbus, OH

Hope Restoration & General Contracting
Columbus Design-Build, Kitchen & Bath Remodeling, Historic Renovations

 Unique Design Cabinet Company
Vanity made of figured Willamette Walnut By UDCC. Full extension dovetailed drawers.
Inspiration for a mid-sized craftsman master beige tile and travertine tile travertine floor bathroom remodel with an undermount sink, dark wood cabinets, a two-piece toilet, beige walls, shaker cabinets and granite countertops
Inspiration for a mid-sized craftsman master beige tile and travertine tile travertine floor bathroom remodel with an undermount sink, dark wood cabinets, a two-piece toilet, beige walls, shaker cabinets and granite countertops
 User
UserAfter living in their home for 15 years, our clients decided it was time to renovate and decorate. The completely redone residence features many marvelous features: a kitchen with two islands four decks with elegant railings, a music studio, a workout room with a view, three bedrooms, three lovely full baths and two half, a home office – all driven by a digitally connected Smart Home.
The style moves from whimsical to "girlie", from traditional to eclectic. Throughout we have incorporated the finest fittings, fixtures, hardware and finishes. Lighting is comprehensive and elegantly folded into the ceiling. Honed and polished Italian marble, limestone, volcanic tiles and rough hewn posts and beams give character to this once rather plain home.
Photos © John Sutton Photography

 Christopher's Kitchen & Bath
Tim Gormley
Mid-sized trendy master white tile and ceramic tile ceramic tile and brown floor freestanding bathtub photo in Denver with flat-panel cabinets, light wood cabinets, a one-piece toilet, white walls, an undermount sink and quartz countertops
Mid-sized trendy master white tile and ceramic tile ceramic tile and brown floor freestanding bathtub photo in Denver with flat-panel cabinets, light wood cabinets, a one-piece toilet, white walls, an undermount sink and quartz countertops
8