
Search results for "Master file" in Home Design Ideas

 KraftMaster Renovations
 Classic white kitchen with black counter tops, contrasted with a wooden island and white counter tops. Exposed beams and exposed brick give this kitchen a farmhouse feel.
Photos by Chris Veith.

 Visbeen Architects
The best of past and present architectural styles combine in this welcoming, farmhouse-inspired design. Clad in low-maintenance siding, the distinctive exterior has plenty of street appeal, with its columned porch, multiple gables, shutters and interesting roof lines. Other exterior highlights included trusses over the garage doors, horizontal lap siding and brick and stone accents. The interior is equally impressive, with an open floor plan that accommodates today’s family and modern lifestyles. An eight-foot covered porch leads into a large foyer and a powder room. Beyond, the spacious first floor includes more than 2,000 square feet, with one side dominated by public spaces that include a large open living room, centrally located kitchen with a large island that seats six and a u-shaped counter plan, formal dining area that seats eight for holidays and special occasions and a convenient laundry and mud room. The left side of the floor plan contains the serene master suite, with an oversized master bath, large walk-in closet and 16 by 18-foot master bedroom that includes a large picture window that lets in maximum light and is perfect for capturing nearby views. Relax with a cup of morning coffee or an evening cocktail on the nearby covered patio, which can be accessed from both the living room and the master bedroom. Upstairs, an additional 900 square feet includes two 11 by 14-foot upper bedrooms with bath and closet and a an approximately 700 square foot guest suite over the garage that includes a relaxing sitting area, galley kitchen and bath, perfect for guests or in-laws.

 Joseph Metzler
Example of an arts and crafts green tile red floor bathroom design in Minneapolis with a drop-in sink, dark wood cabinets, shaker cabinets and green countertops
Find the right local pro for your project
 KraftMaster Renovations
Large undermount bathtub with a Newport Brass tub filler gives this bathtub a pristine and sleek look. The mosaic tile feature pulls gold from the faucetry and adds a beautiful dimension with the hexagonal pattern. This large area even has an expansive bench.
Photos by Chris Veith.

 Sklar Studios
Subway tile has made a huge resurgence - and made its way into the residential marketplace tenfold. It's classic, it's clean, and you can play with the installation method to get some creative results. The small footprint of this Master Bath is underplayed because of the vaulted ceiling and skylight, smart storage solutions, and trough sink...not to mention the uber cool rain-shower panel.
Chris Haver Photography

 Dona Rosene Interiors
Client downsizing into an 80's hi-rise condo hired designer to convert the small sitting room between the master bedroom & bathroom to her Home Office. Although the client, a female executive, was retiring, her many obligations & interests required an efficient space for her active future.
Interior Design by Dona Rosene Interiors
Photos by Michael Hunter

 Noble Architects, LLC
Photography: Garett + Carrie Buell of Studiobuell/ studiobuell.com
Large elegant master white tile and subway tile gray floor and mosaic tile floor bathroom photo in Nashville with shaker cabinets, gray cabinets, white walls, an undermount sink, a hinged shower door and white countertops
Large elegant master white tile and subway tile gray floor and mosaic tile floor bathroom photo in Nashville with shaker cabinets, gray cabinets, white walls, an undermount sink, a hinged shower door and white countertops

Sponsored
Delaware, OH

Buckeye Basements, Inc.
Central Ohio's Basement Finishing ExpertsBest Of Houzz '13-'21

 Kyle Hunt & Partners, Incorporated
James Kruger, LandMark Photography,
Peter Eskuche, AIA, Eskuche Design,
Sharon Seitz, HISTORIC studio, Interior Design
Example of a huge mountain style medium tone wood floor great room design in Minneapolis with beige walls
Example of a huge mountain style medium tone wood floor great room design in Minneapolis with beige walls

 O’Hara Interiors
Martha O'Hara Interiors, Interior Design & Photo Styling | City Homes, Builder | Troy Thies, Photography
Please Note: All “related,” “similar,” and “sponsored” products tagged or listed by Houzz are not actual products pictured. They have not been approved by Martha O’Hara Interiors nor any of the professionals credited. For information about our work, please contact design@oharainteriors.com.

 dRemodeling Design-Build
Gray painted framed mirrors add depth to the softly painted grey washed walls and subtly connects the gray veining throughout the carrara marble countertop and gray painted double vanity.
 KraftMaster Renovations
Shower and bathtub are cozy in this large wet room with brass shower fixtures and tub filler. A slim shower niche holds soaps and shampoos while the linear drain gives a clean and sleek look.
Photos by Chris Veith.

 VanderHorn Architects
Inspiration for a large french country master bedroom remodel in New York with beige walls and a standard fireplace

 Last Detail Interior Design
For a young teenager we created a soft romantic retreat. The paper is from Osborne & Little and is a beautiful seaglass and soft silver leaf pattern. The swivel chairs are upholstered in a chenille shot through with a little silvery thread.



 Tailored Living of Princeton
Inspiration for a small transitional gender-neutral light wood floor and beige floor walk-in closet remodel in Philadelphia with open cabinets and white cabinets
 SoCal Contractor
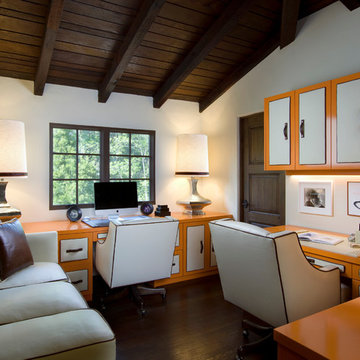
Example of a small trendy built-in desk dark wood floor study room design in San Diego
 Design Shop Interiors
Nicole Dianne Photography
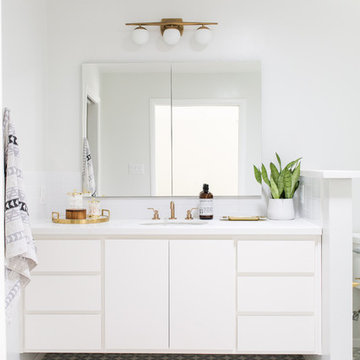
Inspiration for a contemporary gray floor bathroom remodel in Sacramento with flat-panel cabinets, white cabinets, white walls and an undermount sink
Inspiration for a contemporary gray floor bathroom remodel in Sacramento with flat-panel cabinets, white cabinets, white walls and an undermount sink
 Dana Clemons
photo: garey gomez

Example of a beach style medium tone wood floor home office design in Atlanta with white walls
Example of a beach style medium tone wood floor home office design in Atlanta with white walls

Sponsored
Columbus, OH

Hope Restoration & General Contracting
Columbus Design-Build, Kitchen & Bath Remodeling, Historic Renovations
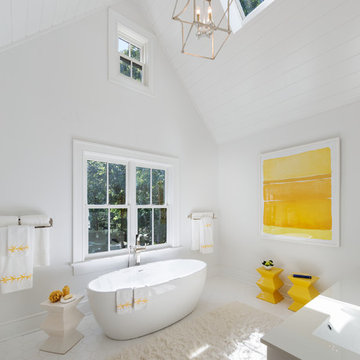
Large elegant master white tile freestanding bathtub photo in New York with shaker cabinets, white cabinets, white walls and an integrated sink

 Squared Away
Squared Away - Designed & Organized Closet
Photography by Karen Sachar & Co.
Inspiration for a large timeless women's carpeted walk-in closet remodel in Houston with recessed-panel cabinets and white cabinets
Inspiration for a large timeless women's carpeted walk-in closet remodel in Houston with recessed-panel cabinets and white cabinets
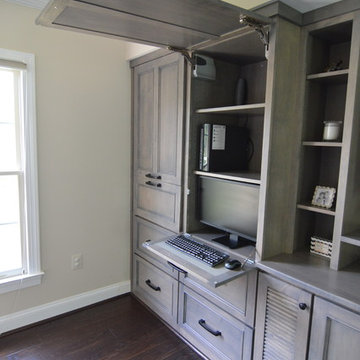
 Bullseye Wood Specialties, L.L.C
Custom entertainment center and coffee bar in a renovated master bedroom space using maple Verona doors and drawers with a Driftwood wiping stain. Our client wanted an entertainment center/computer station combination design. The challenge was to house the TV and components while also providing space for one to two computer monitors and file storage which could be hidden when not in use. They wanted to be able to watch television while working at the computer.
Custom elements include two fold down desks with grey inset leather, flip up doors that house the computer and monitors, four large pull-out file drawers, and louvered door cabinet which houses their subwoofer.
The coffee bar was nestled into a small nook and had a step blocking part of the space. We elongated the lower cabinet face frame to accommodate the step so our client did not lose any storage space.
6