
Search results for "Master file" in Home Design Ideas
 Forward Design Build Remodel

Dare we say it? A sexy master bath filed with high-end finishes and a custom concrete countertop.
Alcove shower - mid-sized eclectic master gray tile marble floor and gray floor alcove shower idea in Detroit with recessed-panel cabinets, white walls, a hinged shower door, gray countertops, blue cabinets, a drop-in sink and concrete countertops
Alcove shower - mid-sized eclectic master gray tile marble floor and gray floor alcove shower idea in Detroit with recessed-panel cabinets, white walls, a hinged shower door, gray countertops, blue cabinets, a drop-in sink and concrete countertops
 Hermitage Kitchen Gallery LLC
Designer: Terri Sears
Photography: Melissa Mills
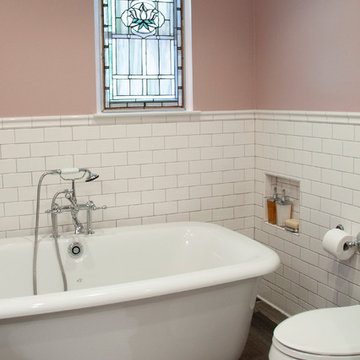
Mid-sized ornate master white tile and subway tile porcelain tile and brown floor bathroom photo in Nashville with an undermount sink, shaker cabinets, dark wood cabinets, granite countertops, a two-piece toilet, pink walls and a hinged shower door
Mid-sized ornate master white tile and subway tile porcelain tile and brown floor bathroom photo in Nashville with an undermount sink, shaker cabinets, dark wood cabinets, granite countertops, a two-piece toilet, pink walls and a hinged shower door
 Pamela Sandall Design
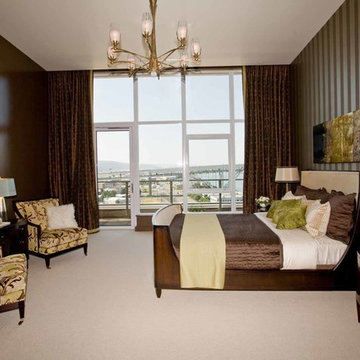
Inspiration for a contemporary master carpeted bedroom remodel in Los Angeles with brown walls and no fireplace
Find the right local pro for your project
 Elizabeth Krueger Design

Example of a mid-sized minimalist master carpeted bedroom design in Chicago with gray walls, a ribbon fireplace and a tile fireplace
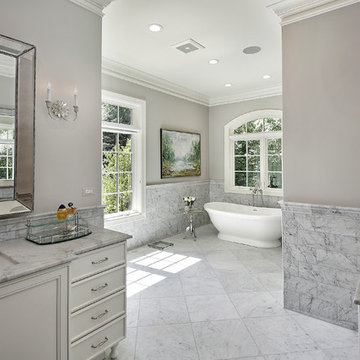
 Steffanie Danby Interiors
The expansive master bathroom, all carrara marble, features two vanities, a free standing slipper tub, large walk in shower, and separate toilet room.
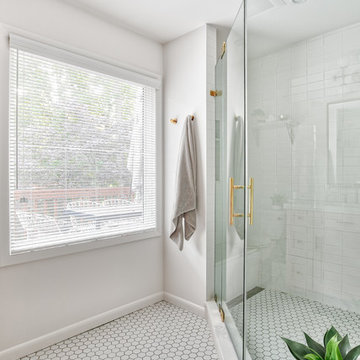
 KraftMaster Renovations
This beautiful master bath shower got a complete makeover and even has a great view to this spacious backyard.
Photos by Chris Veith.
Corner shower - mid-sized mid-century modern master white tile and subway tile mosaic tile floor and white floor corner shower idea in New York with beaded inset cabinets, a two-piece toilet, white walls, a drop-in sink, a hinged shower door and white countertops
Corner shower - mid-sized mid-century modern master white tile and subway tile mosaic tile floor and white floor corner shower idea in New York with beaded inset cabinets, a two-piece toilet, white walls, a drop-in sink, a hinged shower door and white countertops
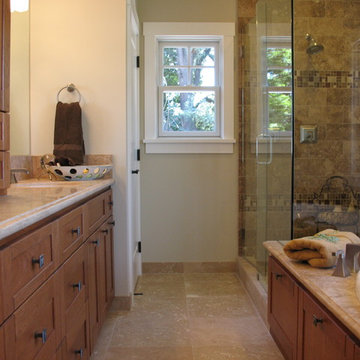
Mid-sized arts and crafts brown tile and stone tile travertine floor bathroom photo in San Francisco with an undermount sink, shaker cabinets, medium tone wood cabinets, granite countertops and gray walls



 collaborative interiors
Photographer: Cora Brown Rock / Remodeler: Homeworks by Kelly
Mid-sized elegant white tile and subway tile porcelain tile bathroom photo in Seattle with an undermount sink, shaker cabinets, gray cabinets and blue walls
Mid-sized elegant white tile and subway tile porcelain tile bathroom photo in Seattle with an undermount sink, shaker cabinets, gray cabinets and blue walls

Bathroom - large farmhouse master gray tile and ceramic tile porcelain tile and gray floor bathroom idea in San Francisco with shaker cabinets, dark wood cabinets, an undermount tub, a one-piece toilet, gray walls, an undermount sink and quartz countertops
 Authenticity, LLC
Alan Jackson - Jackson Studios

Wheelchair accessible shower
Alcove shower - mid-sized craftsman master black tile and ceramic tile ceramic tile alcove shower idea in Omaha with a drop-in sink, shaker cabinets, medium tone wood cabinets, granite countertops, a two-piece toilet and beige walls
Alcove shower - mid-sized craftsman master black tile and ceramic tile ceramic tile alcove shower idea in Omaha with a drop-in sink, shaker cabinets, medium tone wood cabinets, granite countertops, a two-piece toilet and beige walls

 Elizabeth Strianese Interiors LLC
Meredith Heuer
Example of a large transitional master white tile and ceramic tile porcelain tile bathroom design in New York with a trough sink, flat-panel cabinets, a one-piece toilet and multicolored walls
Example of a large transitional master white tile and ceramic tile porcelain tile bathroom design in New York with a trough sink, flat-panel cabinets, a one-piece toilet and multicolored walls
 Best Kitchens & Baths, LLC
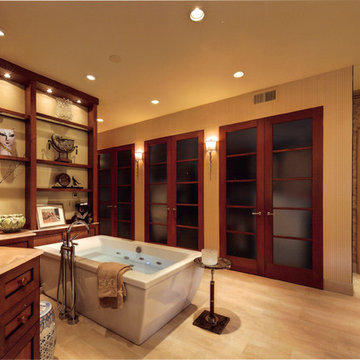
Large asian master porcelain tile freestanding bathtub photo in Philadelphia with recessed-panel cabinets, medium tone wood cabinets, an undermount sink and granite countertops
 Gryphon Builders
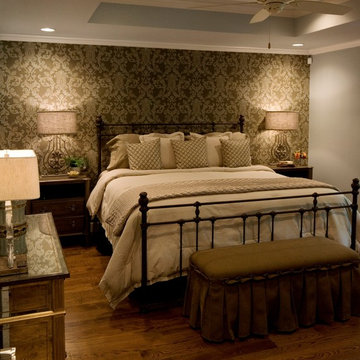
In this remodel project the master bedroom was reconfigured, the ceiling was raised, and french doors with access to an outside patio were added.
We only design, build, and remodel homes that brilliantly reflect the unadorned beauty of everyday living.
For more information about this project please visit: www.gryphonbuilders.com. Or contact Allen Griffin, President of Gryphon Builders, at 281-236-8043 cell or email him at allen@gryphonbuilders.com

Sponsored
Delaware, OH

Buckeye Basements, Inc.
Central Ohio's Basement Finishing ExpertsBest Of Houzz '13-'21
 KraftMaster Renovations

Wash - Soak - Relax: in this spa retreat master bathroom from the sauna to the soaking tub and finally the spacious shower. All pulled together in this rustic reclaimed wood and natural stone wall master suite. Enter through this custom sliding barn door - its inviting !
Photos by Chris Veith

 Quigley Architects
Modern House Productions
Inspiration for a rustic master stone tile porcelain tile corner shower remodel in Minneapolis with flat-panel cabinets, medium tone wood cabinets and quartz countertops
Inspiration for a rustic master stone tile porcelain tile corner shower remodel in Minneapolis with flat-panel cabinets, medium tone wood cabinets and quartz countertops
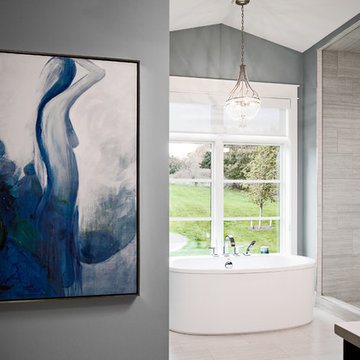
 Visbeen Architects

The Cicero is a modern styled home for today’s contemporary lifestyle. It features sweeping facades with deep overhangs, tall windows, and grand outdoor patio. The contemporary lifestyle is reinforced through a visually connected array of communal spaces. The kitchen features a symmetrical plan with large island and is connected to the dining room through a wide opening flanked by custom cabinetry. Adjacent to the kitchen, the living and sitting rooms are connected to one another by a see-through fireplace. The communal nature of this plan is reinforced downstairs with a lavish wet-bar and roomy living space, perfect for entertaining guests. Lastly, with vaulted ceilings and grand vistas, the master suite serves as a cozy retreat from today’s busy lifestyle.
Photographer: Brad Gillette

Sponsored
Columbus, OH
Free consultation for landscape design!

Peabody Landscape Group
Columbus' Reliable Landscape Design & Contracting

Example of a mid-sized classic gender-neutral carpeted walk-in closet design in Cleveland with raised-panel cabinets and light wood cabinets

 Meriwether Design Group
Inspiration for a mid-sized transitional master dark wood floor bedroom remodel in Atlanta with green walls
 Casafina Interior Design
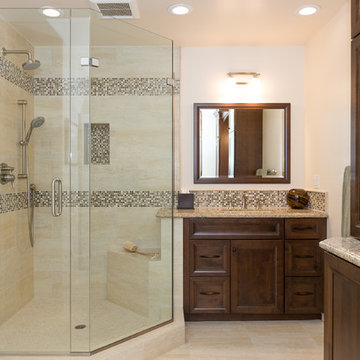
Remodeled Master Bathroom. Original layout consisted of a tiled tub/ shower & standard double sinks. The scope of work included conversion to shower only with 12" x 24" porcelain tile & glass mosaic liner. Client preferred to separate vanities with reeded glass front doors & matching mirrors. The same glass mosaic tile was used for backsplashes. New wall sconces complete the look.
Brett Hickman
8