
Search results for "Master file" in Home Design Ideas
 Visbeen Architects

The Cicero is a modern styled home for today’s contemporary lifestyle. It features sweeping facades with deep overhangs, tall windows, and grand outdoor patio. The contemporary lifestyle is reinforced through a visually connected array of communal spaces. The kitchen features a symmetrical plan with large island and is connected to the dining room through a wide opening flanked by custom cabinetry. Adjacent to the kitchen, the living and sitting rooms are connected to one another by a see-through fireplace. The communal nature of this plan is reinforced downstairs with a lavish wet-bar and roomy living space, perfect for entertaining guests. Lastly, with vaulted ceilings and grand vistas, the master suite serves as a cozy retreat from today’s busy lifestyle.
Photographer: Brad Gillette
 Odell Construction Inc.

This Avon Lake master bathroom remodel is located in the heart of Cleveland's West side. The original outdated bathroom was completely gutted and transformed in to an updated traditional space with a tile corner shower, dark hardwood floors, distressed cabinets, and many more beautiful amenities.
 Black Sheep Interior Design
Scott Norsworthy

Example of a mid-sized classic master gray tile, white tile and porcelain tile porcelain tile and gray floor bathroom design in Toronto with raised-panel cabinets, gray cabinets, a one-piece toilet, gray walls, an undermount sink and marble countertops
Example of a mid-sized classic master gray tile, white tile and porcelain tile porcelain tile and gray floor bathroom design in Toronto with raised-panel cabinets, gray cabinets, a one-piece toilet, gray walls, an undermount sink and marble countertops
Find the right local pro for your project

 dRemodeling Design-Build
The Dura Supreme double vanity is painted in a bold but neutral gray. A tall central storage tower in the middle allows for extra storage and allowing the countertops to be free of clutter.
 Drummond House Plans
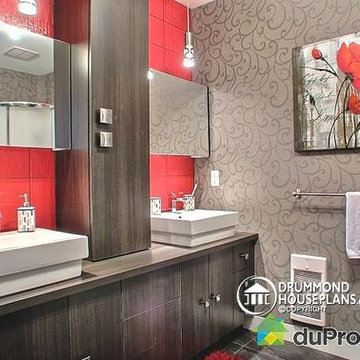
BATHROOM NO.2 - HOME DESIGN NO. 3713-V1 by Drummond House Plans
Having received much attention at a Home Show in which it had been built on site and in response to the many requests for the addition of a garage to plan 3713, we are pleased to present model 3713-V1. The addition of a garage that is 14’ wide and almost 28’ deep is sure to meet the needs of the many who specifically requested this convenient feature.
Outside, the addition of a garage clad in fibre cement panels with cedar siding matches the rest of the structure for a pleasing visual impact and definite curb appeal.
Inside, other than the service entrance from the garage, this plan shares the same laudable features as its predecessor such as 9’ ceilings throughout the main level, a modern fireplace in the living room, a kitchen with an 8’ x 3’ island and computer corner, nicely sized bedrooms with ample closet space that includes a walk-in in the master bedroom and a full bathroom with separate 42” x 60” shower enclosure.
We invite you to discover our contemporary collection and share your comments with us ! http://www.drummondhouseplans.com/modern-and-contemporary.html
Blueprints, CAD and PDF files available starting at only $919 (best price guarantee)
DRUMMOND HOUSE PLANS - 2014 COPYRIGHTS

 KraftMaster Renovations
Built-In breakfast nook/seating area for family meals.
Photos by Chris Veith
Example of a mid-sized transitional galley medium tone wood floor and brown floor eat-in kitchen design in New York with an undermount sink, beaded inset cabinets, white cabinets, quartzite countertops, white backsplash, mosaic tile backsplash, stainless steel appliances, an island and white countertops
Example of a mid-sized transitional galley medium tone wood floor and brown floor eat-in kitchen design in New York with an undermount sink, beaded inset cabinets, white cabinets, quartzite countertops, white backsplash, mosaic tile backsplash, stainless steel appliances, an island and white countertops

 Jeff King & Company
Architect: Stephen Verner and Aleck Wilson Architects / Designer: Caitlin Jones Design / Photography: Paul Dyer
Large elegant master gray tile and subway tile mosaic tile floor and gray floor alcove shower photo in San Francisco with white walls, an undermount tub, recessed-panel cabinets, white cabinets, an undermount sink, a hinged shower door and marble countertops
Large elegant master gray tile and subway tile mosaic tile floor and gray floor alcove shower photo in San Francisco with white walls, an undermount tub, recessed-panel cabinets, white cabinets, an undermount sink, a hinged shower door and marble countertops

Sponsored
Columbus, OH

Wannemacher Interiors
Customized Award-Winning Interior Design Solutions in Franklin Cnty OH

 Cantoni Dallas
Inspiration for a large modern master light wood floor bedroom remodel in Dallas with brown walls and no fireplace

 Payte Miller Interiors
Vanity & Shelves are custom made. Wall tile is from Arizona Tile. Medicine Cabinet is from Kohler. Plumbing fixtures are from Newport Brass.
Example of a small 1960s master beige tile and glass tile marble floor and white floor bathroom design in San Diego with flat-panel cabinets, medium tone wood cabinets, a two-piece toilet, white walls, an undermount sink and marble countertops
Example of a small 1960s master beige tile and glass tile marble floor and white floor bathroom design in San Diego with flat-panel cabinets, medium tone wood cabinets, a two-piece toilet, white walls, an undermount sink and marble countertops
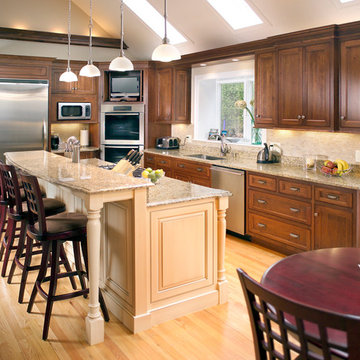
 Beaulieu Cabinetry, Inc.
bar, fireplaces, guest bedroom, living room, master bath, master bathroom, master suite, Molding & Millwork, oak flooring, wall paper, bathroom, cabinets, custom cabinetry, cabinetry, wall mounted cabinet, CabinetPart, Bathroom Cabinets, white cabinet, with file cabinets, black kitchen cabinets, blue cabinets, cabinets, cabinets
 KraftMaster Renovations
New Stone surround and hearth - its a quick and easy update!
Hearth - Basalitina
Stone - Weathered edge
Paint - Ben Moore (driftwood 2107-40) and (Hampshire Taupe 990)
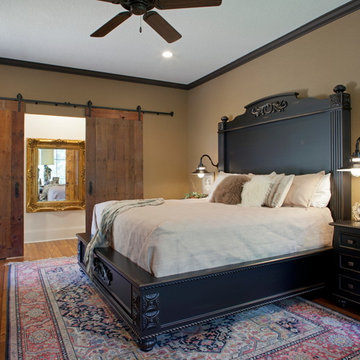
 Palmer Architects
Custom bed and night stands for master suite. Over-sized master closet flanked by owner-provided sliding barn doors. Dark painted trim enhances architectural features.
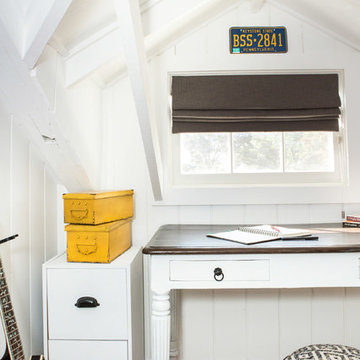
 Reliance Design Build
Bedroom - small farmhouse master medium tone wood floor bedroom idea in Columbus with gray walls and no fireplace


 Brickmoon Design

Inspiration for a large craftsman master medium tone wood floor bedroom remodel in Houston
 Philbin Construction & Remodeling
Philbin Construction & Remodeling

Bathroom - mid-sized contemporary master gray tile, white tile and marble tile marble floor and white floor bathroom idea in Chicago with recessed-panel cabinets, medium tone wood cabinets, an undermount sink, quartzite countertops and a hinged shower door
Bathroom - mid-sized contemporary master gray tile, white tile and marble tile marble floor and white floor bathroom idea in Chicago with recessed-panel cabinets, medium tone wood cabinets, an undermount sink, quartzite countertops and a hinged shower door

 Ania Omski-Talwar Interior Design
Ania Omski-Talwar
Location: Lincoln Park, Chicago, IL, USA
At 166 sq ft, the size of the living/sleeping area in this studio apartment was quite challenging. We made it work by taking careful dimensions of the space as well as every piece of furniture before purchasing. Even the height of the printer mattered as it had to fit between the filing cabinet and the desk. The busy student who lives here had two primary needs: sleeping and studying. Upon completion we felt we met those needs quite well.
https://www.houzz.com/ideabooks/76468333/list/room-of-the-day-quick-turnaround-for-a-studio-apartment
Mike Kaskel Photo
 Gilmans Kitchens and Baths
Treve Johnson Photography
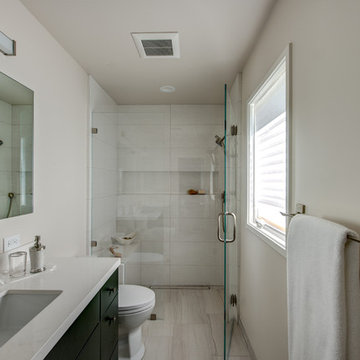
Inspiration for a small contemporary master white tile and porcelain tile porcelain tile alcove shower remodel in San Francisco with flat-panel cabinets, gray cabinets, quartz countertops, a one-piece toilet, a trough sink and white walls
Inspiration for a small contemporary master white tile and porcelain tile porcelain tile alcove shower remodel in San Francisco with flat-panel cabinets, gray cabinets, quartz countertops, a one-piece toilet, a trough sink and white walls

Sponsored
Columbus, OH

Hope Restoration & General Contracting
Columbus Design-Build, Kitchen & Bath Remodeling, Historic Renovations
 Sicora Design/Build
Farm Kid Studios
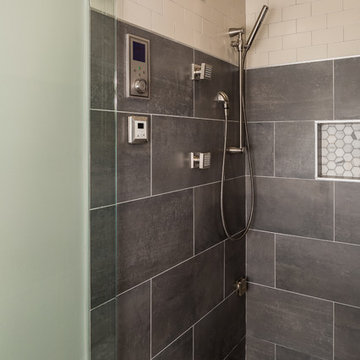
Inspiration for a mid-sized contemporary master porcelain tile porcelain tile bathroom remodel in Minneapolis
Inspiration for a mid-sized contemporary master porcelain tile porcelain tile bathroom remodel in Minneapolis
 Division One Construction

Example of a mid-sized trendy master beige tile and ceramic tile travertine floor bathroom design in Denver with green walls, an undermount sink, shaker cabinets, dark wood cabinets, marble countertops and a two-piece toilet
 KraftMaster Renovations

This quaint farm house kitchen has it all from a kitchen island with storage to wooden shelves and stainless steel appliances.
Bob Gockeler
Example of a small country u-shaped dark wood floor eat-in kitchen design in New York with a drop-in sink, white cabinets, white backsplash, subway tile backsplash, stainless steel appliances, an island, white countertops and shaker cabinets
Example of a small country u-shaped dark wood floor eat-in kitchen design in New York with a drop-in sink, white cabinets, white backsplash, subway tile backsplash, stainless steel appliances, an island, white countertops and shaker cabinets
11