
Search results for "Master filed" in Home Design Ideas

 Creative Design Construction, Inc.
A master bathroom is often a place of peace and solitude, made even richer with luxurious accents. This homeowner was hoping for a serene, spa like atmosphere with modern amenities. Dipped in gold, this bathroom embodies the definition of luxury. From the oversized shower enclosure, to the oval freestanding soaking tub and private restroom facility, this bathroom incorporates it all.
The floor to ceiling white marble tile with gold veins is paired perfectly with a bronze mosaic feature wall behind the his and her vanity areas. The custom free-floating cabinetry continues from the vanities to a large make-up area featuring the same white marble countertops throughout.
A touch of gold is seamlessly tied into the design to create sophisticated accents throughout the space. From the gold crystal chandelier, vibrant gold fixtures and cabinet hardware, and the simple gold mirrors, the accents help bring the vision to life and tie in the esthetics of the concept.
This stunning white bathroom boasts of luxury and exceeded the homeowner’s expectations. It even included an automatic motorized drop-down television located in the ceiling, allowing the homeowner to relax and unwind after a long day, catching their favorite program.
 Beverly Bradshaw Interiors
Andrew Webb, Clarity Northwest

Inspiration for a mid-sized transitional master gray tile, white tile and subway tile marble floor and gray floor bathroom remodel in Phoenix with shaker cabinets, white cabinets, gray walls, an undermount sink, quartz countertops and gray countertops
Inspiration for a mid-sized transitional master gray tile, white tile and subway tile marble floor and gray floor bathroom remodel in Phoenix with shaker cabinets, white cabinets, gray walls, an undermount sink, quartz countertops and gray countertops

 Drummond House Plans
MASTER BATHROOM - HOME DESIGN NO. 3713-V1 by Drummond House Plans
Having received much attention at a Home Show in which it had been built on site and in response to the many requests for the addition of a garage to plan 3713, we are pleased to present model 3713-V1. The addition of a garage that is 14’ wide and almost 28’ deep is sure to meet the needs of the many who specifically requested this convenient feature.
Outside, the addition of a garage clad in fibre cement panels with cedar siding matches the rest of the structure for a pleasing visual impact and definite curb appeal.
Inside, other than the service entrance from the garage, this plan shares the same laudable features as its predecessor such as 9’ ceilings throughout the main level, a modern fireplace in the living room, a kitchen with an 8’ x 3’ island and computer corner, nicely sized bedrooms with ample closet space that includes a walk-in in the master bedroom and a full bathroom with separate 42” x 60” shower enclosure.
We invite you to discover our contemporary collection and share your comments with us ! http://www.drummondhouseplans.com/modern-and-contemporary.html
Blueprints, CAD and PDF files available starting at only $919 (best price guarantee)
DRUMMOND HOUSE PLANS - 2015COPYRIGHTS
Find the right local pro for your project

 Ania Omski-Talwar Interior Design
Ania Omski-Talwar
Location: Lincoln Park, Chicago, IL, USA
At 166 sq ft, the size of the living/sleeping area in this studio apartment was quite challenging. We made it work by taking careful dimensions of the space as well as every piece of furniture before purchasing. Even the height of the printer mattered as it had to fit between the filing cabinet and the desk. The busy student who lives here had two primary needs: sleeping and studying. Upon completion we felt we met those needs quite well.
https://www.houzz.com/ideabooks/76468333/list/room-of-the-day-quick-turnaround-for-a-studio-apartment
Mike Kaskel Photo

 KraftMaster Renovations
 A different angle of this pink bathroom vanity and toilet with decorative shelf.
Photos by Chris Veith.
Bathroom - mid-sized transitional master white tile and subway tile mosaic tile floor and white floor bathroom idea in New York with a two-piece toilet, white walls, white countertops, recessed-panel cabinets, an undermount sink and pink cabinets
Bathroom - mid-sized transitional master white tile and subway tile mosaic tile floor and white floor bathroom idea in New York with a two-piece toilet, white walls, white countertops, recessed-panel cabinets, an undermount sink and pink cabinets

 S&W Kitchens
Example of a transitional master white tile white floor bathroom design in Tampa with recessed-panel cabinets, dark wood cabinets, gray walls, an undermount sink and a hinged shower door
 Tailored Living of Princeton

Inspiration for a small transitional gender-neutral light wood floor and beige floor walk-in closet remodel in Philadelphia with open cabinets and white cabinets

Sponsored
Columbus, OH

Wannemacher Interiors
Customized Award-Winning Interior Design Solutions in Franklin Cnty OH
 Jennifer Radakovic Design

Inspiration for a large country master white tile and mosaic tile light wood floor and beige floor alcove shower remodel in Richmond with shaker cabinets, white cabinets, a two-piece toilet, white walls, an undermount sink, quartzite countertops, a hinged shower door and white countertops
 SoCal Contractor
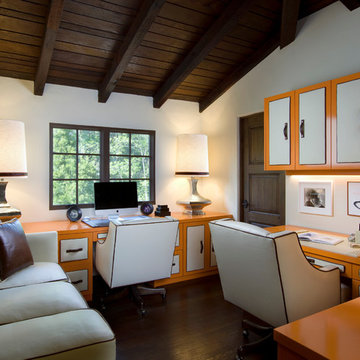
Example of a small trendy built-in desk dark wood floor study room design in San Diego
 Design Shop Interiors
Nicole Dianne Photography
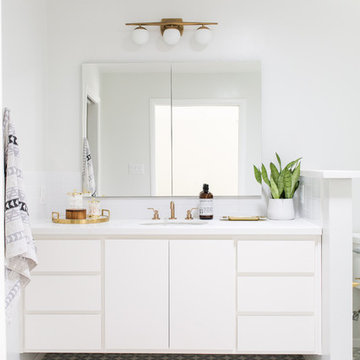
Inspiration for a contemporary gray floor bathroom remodel in Sacramento with flat-panel cabinets, white cabinets, white walls and an undermount sink
Inspiration for a contemporary gray floor bathroom remodel in Sacramento with flat-panel cabinets, white cabinets, white walls and an undermount sink
 Last Detail Interior Design

For a young teenager we created a soft romantic retreat. The paper is from Osborne & Little and is a beautiful seaglass and soft silver leaf pattern. The swivel chairs are upholstered in a chenille shot through with a little silvery thread.
 Dana Clemons
photo: garey gomez

Example of a beach style medium tone wood floor home office design in Atlanta with white walls
Example of a beach style medium tone wood floor home office design in Atlanta with white walls
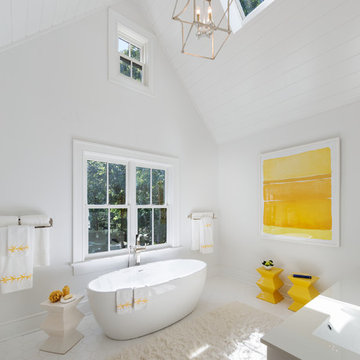
Large elegant master white tile freestanding bathtub photo in New York with shaker cabinets, white cabinets, white walls and an integrated sink

Sponsored
Delaware, OH

Buckeye Basements, Inc.
Central Ohio's Basement Finishing ExpertsBest Of Houzz '13-'21
 Christine Sheldon Design

Inspiration for a timeless master blue tile and subway tile gray floor freestanding bathtub remodel in San Francisco with blue walls
 AND Design by Adele Lapointe

Kitchen/dining room combo - small transitional medium tone wood floor and brown floor kitchen/dining room combo idea in San Francisco with beige walls and no fireplace
 HT Home Design
Photographer: Aaron Czeszynsk

Inspiration for a large transitional master medium tone wood floor bedroom remodel in San Francisco with gray walls and no fireplace
Inspiration for a large transitional master medium tone wood floor bedroom remodel in San Francisco with gray walls and no fireplace
 Squared Away

Squared Away - Designed & Organized Closet
Photography by Karen Sachar & Co.
Inspiration for a large timeless women's carpeted walk-in closet remodel in Houston with recessed-panel cabinets and white cabinets
Inspiration for a large timeless women's carpeted walk-in closet remodel in Houston with recessed-panel cabinets and white cabinets

Sponsored
Sunbury, OH

J.Holderby - Renovations
Franklin County's Leading General Contractors - 2X Best of Houzz!
 KraftMaster Renovations

Inspiration for a farmhouse galley light wood floor dedicated laundry room remodel in New York with an undermount sink, shaker cabinets, white cabinets, blue walls and a side-by-side washer/dryer
 HT Home Design
Photographer: Aaron Czeszynsk

Large beach style master medium tone wood floor bedroom photo in San Francisco with no fireplace and gray walls
Large beach style master medium tone wood floor bedroom photo in San Francisco with no fireplace and gray walls

 TOLA architecture
Photo Credit: Amy Barkow | Barkow Photo,
Lighting Design: LOOP Lighting,
Interior Design: Blankenship Design,
General Contractor: Constructomics LLC
6