
Search results for "Master filter" in Home Design Ideas
 HOLLSPA
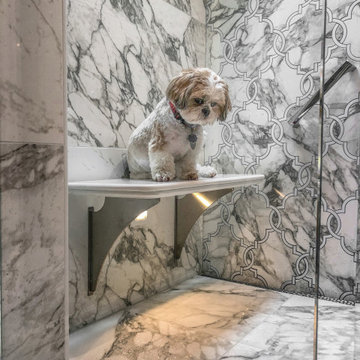
Lavish natural light filtered by the surrounding forest, this expansive master bathroom in Potomac, Maryland. This restorative wellness sanctuary is defined by the comfortable floating shower bench, air-massage free-standing tub, and rest nook.

 Ambiance Design
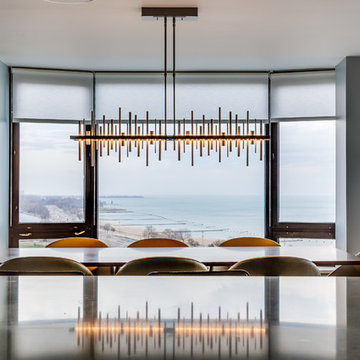
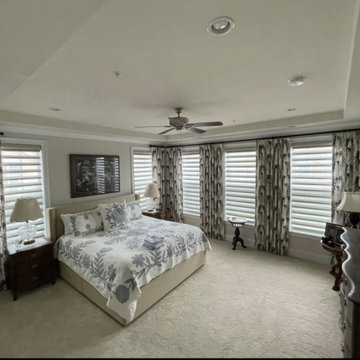
These bedroom panel draperies pair perfectly with the gorgeous Pirouette window shadings to complete the look and feel of the space.
Beach style master carpeted and beige floor bedroom photo in Philadelphia with beige walls
Beach style master carpeted and beige floor bedroom photo in Philadelphia with beige walls
Find the right local pro for your project
 The Home Beautiful
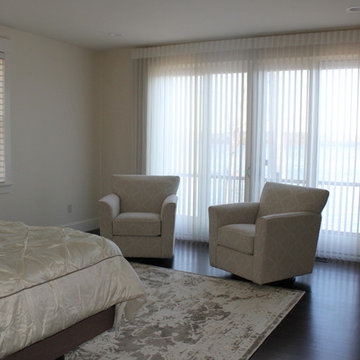
Hunter Douglas luminette privacy sheers paired with a silhouette for this tone on tone master bedroom.
Large trendy master dark wood floor and brown floor bedroom photo in Boston with beige walls and no fireplace
Large trendy master dark wood floor and brown floor bedroom photo in Boston with beige walls and no fireplace
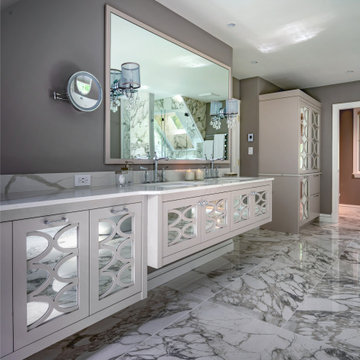 HOLLSPA
Lavish natural light filtered by the surrounding forest, this expansive master bathroom in Potomac, Maryland. This restorative wellness sanctuary is defined by the comfortable floating shower bench, air-massage free-standing tub, and rest nook.
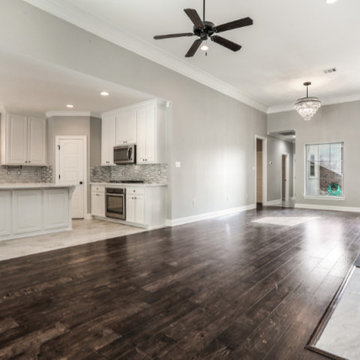
 Bedico Creek Preserve
A View Of This Open Floorplan Concept With Tons Of Natural Lighting Filtered Through The Many Windows.
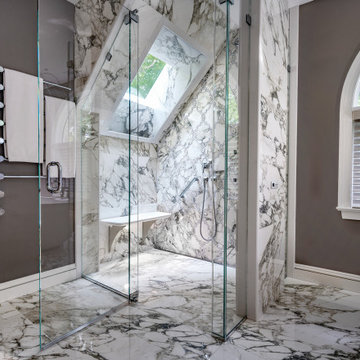 HOLLSPA
Lavish natural light filtered by the surrounding forest, this expansive master bathroom in Potomac, Maryland. This restorative wellness sanctuary is defined by the comfortable floating shower bench, air-massage free-standing tub, and rest nook.

Sponsored
Columbus, OH

Hope Restoration & General Contracting
Columbus Design-Build, Kitchen & Bath Remodeling, Historic Renovations
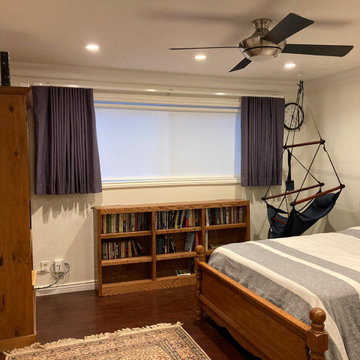
 Master Blinds
The room features navy blue curtains paired with light-filtering roller shades, creating a serene and focused environment.
Inspiration for a modern bedroom remodel in Los Angeles
Inspiration for a modern bedroom remodel in Los Angeles
 Allure Window Treatments
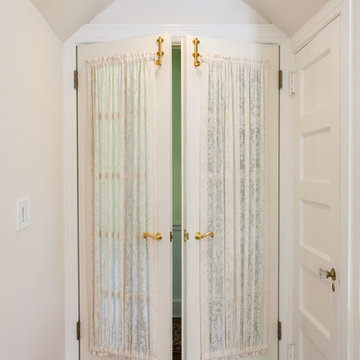
Master BR with French doors gets Top/Bottom rod pocket application for softness and a touch of romantic privacy. The window scape is treated with the light filtering semi-sheer fabric in a Europleat with rings and minimal rod for easy maneuvering.
Fabric by Fabricut.
 Lola Interiors

Hidden coffee bar at entrance to master bedroom features retractable doors that can hide mess when not in use.
Photo: Jessie Preza Photography
Inspiration for a mediterranean master dark wood floor and brown floor bedroom remodel in Jacksonville with white walls
Inspiration for a mediterranean master dark wood floor and brown floor bedroom remodel in Jacksonville with white walls

 McCall Design & Planning
Laura Hull Photography
Cloudhidden Studios custom concrete

Example of a mid-sized mountain style travertine floor and gray floor bathroom design in Boise with concrete countertops, flat-panel cabinets, medium tone wood cabinets and a trough sink
Example of a mid-sized mountain style travertine floor and gray floor bathroom design in Boise with concrete countertops, flat-panel cabinets, medium tone wood cabinets and a trough sink
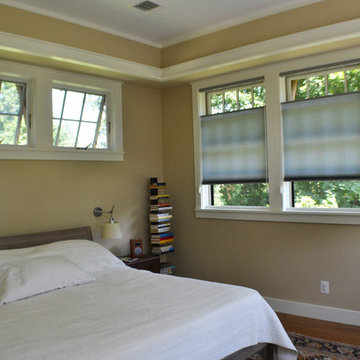
 Rosen Interiors
Sheer Top Down Bottom Up Honeycomb Shades
Photography by Caroline Laye
Example of a mid-sized arts and crafts master medium tone wood floor bedroom design in Philadelphia with beige walls
Example of a mid-sized arts and crafts master medium tone wood floor bedroom design in Philadelphia with beige walls

Sponsored
Columbus, OH

Wannemacher Interiors
Customized Award-Winning Interior Design Solutions in Franklin Cnty OH
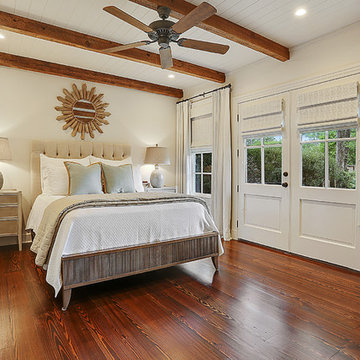

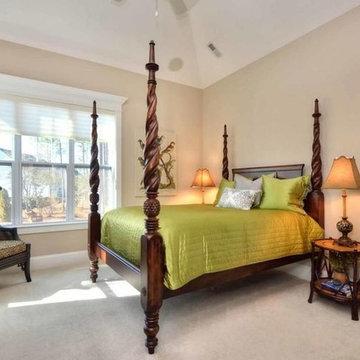
 Coastal Stage and Rearrange
Note this serene Master Bedroom with West Indian flair.
The dark wood on the bed and the filtered back on the dark chair all tie together beautifully for an uncluttered look.
Photo credits - Grey Wells

 Factor Design Build
Example of a transitional freestanding desk medium tone wood floor, brown floor, vaulted ceiling and wallpaper home office design in Denver with multicolored walls

 Mark Brand Architecture
For this kitchen and bath remodel in San Francisco's Cole Valley, our client wanted us to open the kitchen up to the living room and create a new modern feel for all of the remodeled areas. Opening the kitchen to the living area provided a structural challenge as the wall we had to remove was load-bearing and there was a separately owned condo on the floor below. Working closely with a structural engineer, we created a strategy to carry the weight to the exterior walls of the building. In order to do this we had to tear off the entire roof and rebuild it with new structural joists which could span from property line to property line. To achieve a dramatic daylighting effect, we created a slot skylight over the back wall of the kitchen with the beams running through the skylight. Cerulean blue, back-painted glass for the backsplash and a thick waterfall edge for the island add more distinctive touches to this kitchen design. In the master bath we created a sinuous counter edge which tracks its way to the floor to create a curb for the shower. Green tile imported from Morocco adds a pop of color in the shower and a custom built indirect LED lighting cove creates a glow of light around the mirror. Photography by Christopher Stark.

Sponsored
Sunbury, OH

J.Holderby - Renovations
Franklin County's Leading General Contractors - 2X Best of Houzz!

 3 Day Blinds

Give your bedroom the finishing touches with light-filtering cellular shades and curtains. Have a color scheme in mind? Our design consultants can help you get the look you want.
 Giulietti Schouten Weber Architects

Alcove bathtub - contemporary beige tile alcove bathtub idea in Portland with beige walls
17