
Search results for "Master filter" in Home Design Ideas
 Lanefab Design/Build
photo: Colin Perry
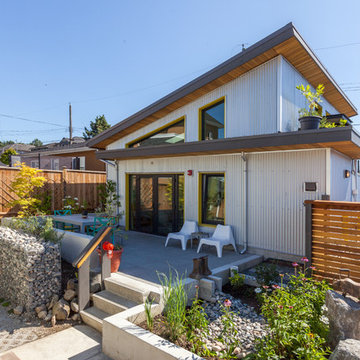
Inspiration for a mid-sized industrial gray two-story metal house exterior remodel in Vancouver with a shed roof and a metal roof
Inspiration for a mid-sized industrial gray two-story metal house exterior remodel in Vancouver with a shed roof and a metal roof
 Bruckelmyer Brothers
Studio Soulshine
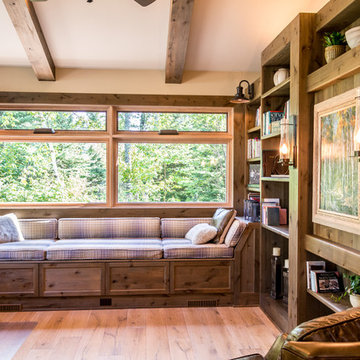
Inspiration for a rustic built-in desk medium tone wood floor and brown floor home office remodel with beige walls
Inspiration for a rustic built-in desk medium tone wood floor and brown floor home office remodel with beige walls
 moss

mossThe custom rift sawn, white oak staircase with the attached perforated screen leads to the second, master suite level. The light flowing in from the dormer windows on the second level filters down through the staircase and the wood screen creating interesting light patterns throughout the day.
Find the right local pro for your project
 Sunburst Shutters & Window Fashions
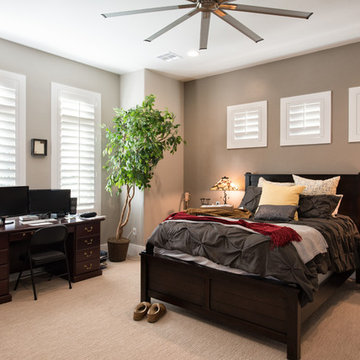
These shutters totally transform the walls of this Master Suite. They allow filtered light to infuse the room. The craftsman frame of these Patented Polywood Shutters creates the perfect blend of masculine framing with softness of filtered natural light.
pc: Sweetly Photography
 Talianko Design Group, LLC

The remodeled master suite has custom made crisp white bedding with embroidered pillows and a striped bolster complete the hotel feel in this master suite. Oversized table lamps sit atop dark wood bedside tables with accessories and fresh flowers. A custom upholstered headboard was made for the room. Roman shades paired with sheers add a soft filtered light to the space. Light colored walls, and white wainscoting, add a classic touch to the space.
Photo Credit: Stephanie Swartz
 moss

mossWe preserved and restored the front brick facade on this Worker Cottage renovation. A new roof slope was created with the existing dormers and new windows were added to the dormers to filter more natural light into the house. The existing rear exterior had zero connection to the backyard, so we removed the back porch, brought the first level down to grade, and designed an easy walkout connection to the yard. The new master suite now has a private balcony with roof overhangs to provide protection from sun and rain.
 Master Blinds
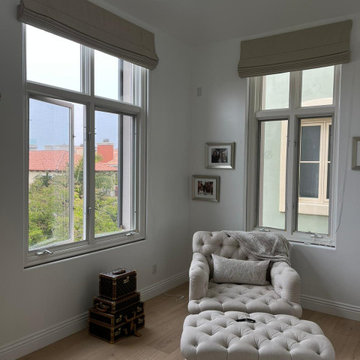
Cozy reading corner in the bedroom with a comfortable sofa, bathed in natural light filtered through stylish Roman shades on the windows. The perfect spot for relaxation and indulging in a good book.

Sponsored
Sunbury, OH

J.Holderby - Renovations
Franklin County's Leading General Contractors - 2X Best of Houzz!
 Bryhn Design/Build
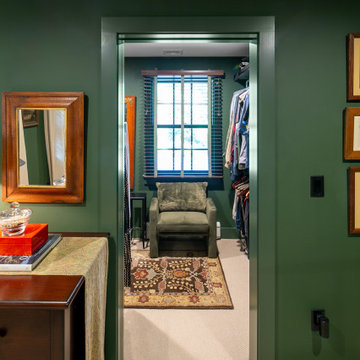
Looking from the bedroom into the master walk-in closet, this space features rich green walls and a cozy reading nook with an upholstered armchair. The window, framed by dark blinds, allows natural light to filter in, highlighting the detailed oriental rug on the floor. The closet is neatly organized with ample storage on either side. A wooden dresser and a mirror, along with thoughtful decorative touches, enhance the room's warmth and functionality.

 Steven Finger Custom Homes
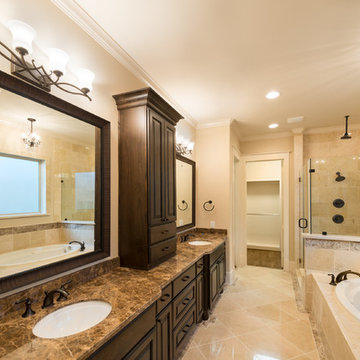
Master Bath showing custom mirrors, lighting and plumbing fixtures.
Inspiration for a large timeless master beige tile and porcelain tile porcelain tile drop-in bathtub remodel in Houston with raised-panel cabinets, dark wood cabinets, beige walls and an undermount sink
Inspiration for a large timeless master beige tile and porcelain tile porcelain tile drop-in bathtub remodel in Houston with raised-panel cabinets, dark wood cabinets, beige walls and an undermount sink
 EST. 11 architecture
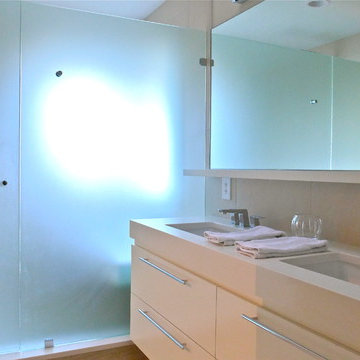
Sandblasted glass was used again within the bath to provide privacy for the walk in shower & shower bench. The windows that remanded in the shower provide for filtered light throughout the entire bathroom throughout the day.

 SALA Architects
The homeowners sought to create a modest, modern, lakeside cottage, nestled into a narrow lot in Tonka Bay. The site inspired a modified shotgun-style floor plan, with rooms laid out in succession from front to back. Simple and authentic materials provide a soft and inviting palette for this modern home. Wood finishes in both warm and soft grey tones complement a combination of clean white walls, blue glass tiles, steel frames, and concrete surfaces. Sustainable strategies were incorporated to provide healthy living and a net-positive-energy-use home. Onsite geothermal, solar panels, battery storage, insulation systems, and triple-pane windows combine to provide independence from frequent power outages and supply excess power to the electrical grid.
Photos by Corey Gaffer
 Design Arc Interiors Bangalore
You need to search online for thoughts, purchase inside outline magazine, and make sense of what you like by going to stores that as of now have prebuilt kitchens. You can do a great deal by filtering through every one of the thoughts.

Sponsored
Delaware, OH

Buckeye Basements, Inc.
Central Ohio's Basement Finishing ExpertsBest Of Houzz '13-'21
 Winfrey Design Build
Brad Carr, B-Rad Studios
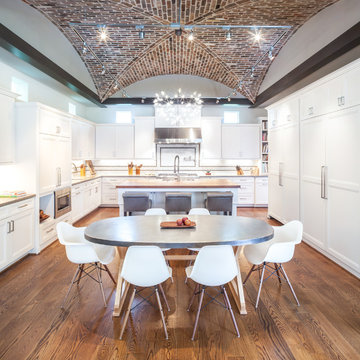
Example of a large classic u-shaped medium tone wood floor eat-in kitchen design in Houston with shaker cabinets, white cabinets, wood countertops, white backsplash, paneled appliances and an island
Example of a large classic u-shaped medium tone wood floor eat-in kitchen design in Houston with shaker cabinets, white cabinets, wood countertops, white backsplash, paneled appliances and an island
 moss

mossThe custom rift sawn, white oak staircase with the attached perforated screen leads to the second, master suite level. The light flowing in from the dormer windows on the second level filters down through the staircase and the wood screen creating interesting light patterns throughout the day.
 Lark Architecture

The sun-drenched bathroom features extra long white subway tiles in a stack bond pattern. Textured sheers paired with an extra long shower curtain liner keep water in while allowing sunlight to continue to filter through. Luxurious accents in copper, rose gold, and marble warm and embellish the simple space.
 Shades On Wheels, LLC.

Inspiration for a large timeless master light wood floor and beige floor bedroom remodel in Boston with brown walls and no fireplace

Sponsored
Delaware, OH
Buckeye Basements, Inc.
Central Ohio's Basement Finishing ExpertsBest Of Houzz '13-'21
 Allure Window Treatments
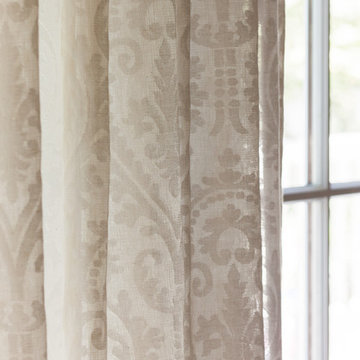
Master BR with French doors gets Top/Bottom rod pocket application for softness and a touch of romantic privacy. The window scape is treated with the light filtering semi-sheer fabric in a Europleat with rings and minimal rod for easy maneuvering.
Fabric by Fabricut.
 Morgante Wilson Architects

Inspiration for a contemporary dark wood floor powder room remodel in Chicago with a vessel sink, flat-panel cabinets, dark wood cabinets and purple walls
 Master Blinds
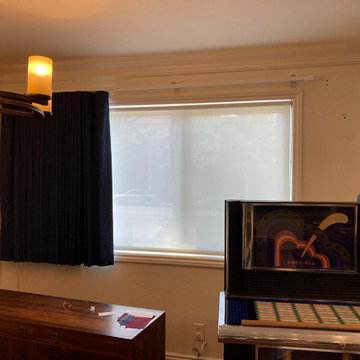
A stylish dining room with a dedicated home office space. The room features navy blue curtains paired with light-filtering roller shades, creating a serene and focused environment.
18