
Search results for "Master firemen" in Home Design Ideas
 Grace Catranis
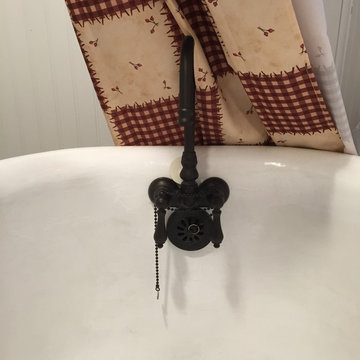
Claw-foot bathtub - small farmhouse vinyl floor claw-foot bathtub idea in Philadelphia with raised-panel cabinets, medium tone wood cabinets, a two-piece toilet, yellow walls, an undermount sink and granite countertops

 Inviniti Cellar Design
This is an exquisit home on Queen Anne Hill looking out at the city that has a large, beautiful wine cellar tucked under the stairs. The glass wall separates the mechanically cooled wine cellar from the entertainment area located a few feet below the cellar space. The concrete stairs and brick walls and ceiling gives the room a rustic, warehouse feel which lends well to showcase the wine cellar. The Premium Redwood wine racking holds over 1600 bottles of special wines. A variety of single deep, double deep and triple deep racking as well as an adjustable wood case storage unit and a wall of horizontal displays provides ample storage for various size bottles. LED lighting illuminates throughout the space and shows the depth of the room through the glass wall. Another happy customer.
Photos taken by Inviniti Cellar Design
 Floor Coverings International - North Texas
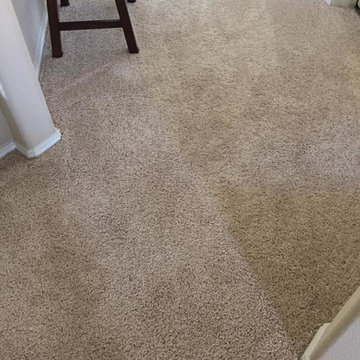
Hallway - large traditional carpeted hallway idea in Dallas with beige walls
Find the right local pro for your project



 Rebecca Zagoory - ZagpoeProductions
Rebecca Zagoory - Silhouettes - Sardinia. This photo is offered in 11" x 14".
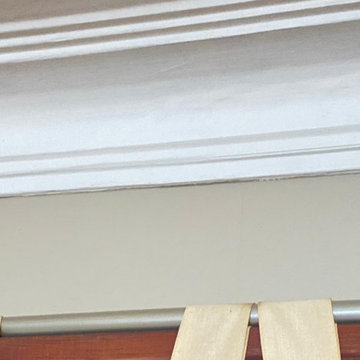
Mid-sized urban open concept living room library photo in New York
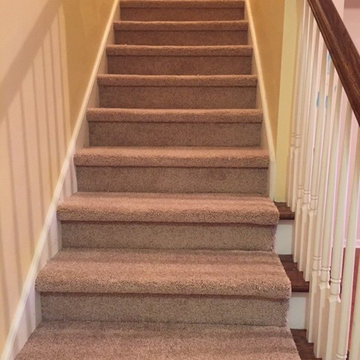
Mid-sized urban open concept living room library photo in New York


Sponsored
Delaware, OH

Buckeye Basements, Inc.
Central Ohio's Basement Finishing ExpertsBest Of Houzz '13-'21
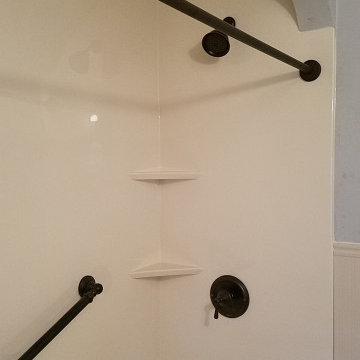
 All County One Day Bath
AFTER:
0% OR LOW MONTHLY PAYMENT FINANCING AVAILABLE
#800-887-6069 EXT1
>Rapid Installs
>One Day Bathtub Renovations
>One Day Walk In Showers
>Tub To Shower Conversions
>Walk In Tubs
>Bath Remodeling
TUB TO SHOWER REMODEL- TEANECK,NJ
#onedaybath #bathremodeling #showerliner #bathliner #bathfitter #tubtoshowerconversion
#bathremodelingnj #bathroomremodel #bathtubliner #walkinshower #showerseat #bathtub #shower #bathtubfitter #walkintub #remodelingbathroom #allcountyonedaybath
www.allcountyonedaybath.com

 eliza & edison
Modern home with a nod to the rustic cabin feel of the mountain town of McCall, Idaho. Eliza & Edison was responsible for color and material selections.
Kitchen countertops


 Artisan Solutions
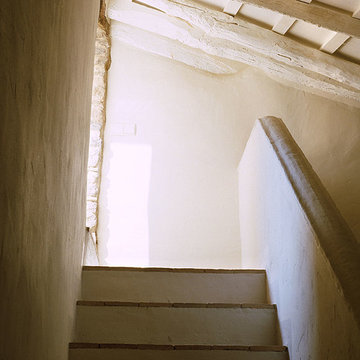
Example of a mid-sized trendy concrete metal railing staircase design in Houston with concrete risers
 A.C. Masonry Landscape Construction
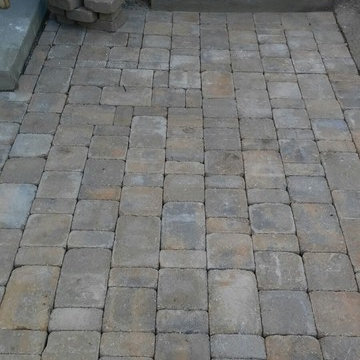
This was a repair of an existing patio area, we demolished the brick and we installed cobblestone for the area.
Home design - small traditional home design idea in Boston
Home design - small traditional home design idea in Boston



 O'Hanlon Kitchen & Bath
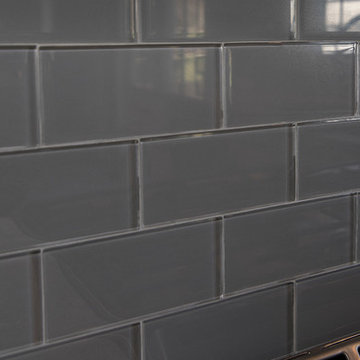
Our designer, and the homeowner decided to use custom stacked crown molding to hide the soffit that could not be removed due to plumbing and budget. The stacked molding, along with the side panels on the fridge and on the ends of the cabinetry give the kitchen a designer look. The built in wine rack and glaze on the perimeter cabinets add an extra touch of finesse.
Cabinetry: Echelon-Weston, Perimeter-Linen with Pewter Glaze, Island-Slate
Hardware: Delmar Pulls-Brushed Pewter
Countertop: Cambria-Summerhill
Backsplash: American Olean-Cloudburst 3X6 subway tile
Flooring: Duraceramic Gray Mist 16X16 Clean Slate


 Floors Come True
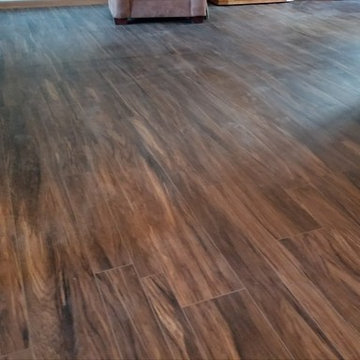
This a multi- width vinyl plank install a Shaw product
Transitional home design photo in Chicago
Transitional home design photo in Chicago

Sponsored
Columbus, OH

Hope Restoration & General Contracting
Columbus Design-Build, Kitchen & Bath Remodeling, Historic Renovations

 COLOR LOGIC Art & Decoration STUDIO
Inspiration for a mid-sized modern master brown tile and mosaic tile ceramic tile alcove shower remodel with open cabinets, dark wood cabinets, a wall-mount toilet, multicolored walls, a vessel sink and wood countertops
 Rick's House of Fire
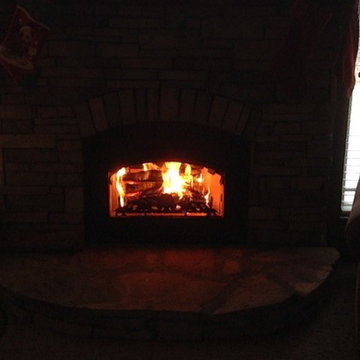
Fireplace Xtrordinair (FPX) 36 Elite Burning
35 to 39 inch, 25+ inch deep, black and 30 to 34 inch high elegant steel wall-mounted wood-burning living room photo with a blower
35 to 39 inch, 25+ inch deep, black and 30 to 34 inch high elegant steel wall-mounted wood-burning living room photo with a blower

 Archadeck of Central Connecticut
To ensure that the stairs ended (or began!) at just the right point at the edge of the patio, Archadeck of Central CT began building the stairs at the bottom and worked our way up. This is a reversal of the usual process, and it worked out just right. The new stairs meet the patio at a place called the "soldier course," which is the contrasting rim of brick around the patio edge. We installed Fortress LED lighting on the stair risers for safety after dark.
Photos courtesy Archadeck of Central CT.
45