
Search results for "Master firemen" in Home Design Ideas

 Wall Control
A great example of how Wall Control’s modular and multi-colored pegboard panels can be used to create a truly custom tool storage and organization area! Thanks for the great customer submission Mark!

 Supreme Pools
Hot tub - large southwestern backyard brick and rectangular lap hot tub idea in Phoenix

 Tell Projects
Add multiple niches to maximize the storage space in the shower!
Bathroom - mid-sized transitional master gray tile and pebble tile bathroom idea in Houston
Bathroom - mid-sized transitional master gray tile and pebble tile bathroom idea in Houston
Find the right local pro for your project
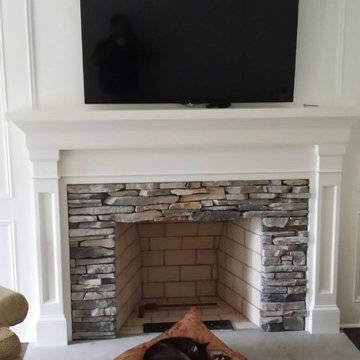
 User
UserOur clients cat seems to appreciate our work in this Chagrin Falls home. The fireplace is laid with Boral Southern Ledgestone, and the mantel was custom built by our master craftsman. This is what we live for. Making dreams a reality and making a house a home. Sleep tight kitty!
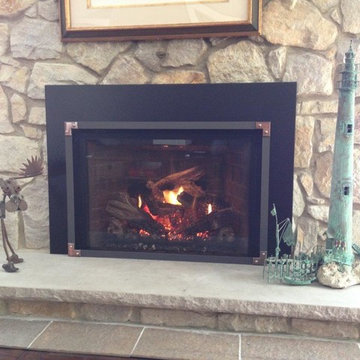
 Rettinger Fireplace Systems Inc.
Mendota Full View 44 Gas Fireplace Insert with Vintage Iron Grace Front, copper cornices with gun metal rivets by Rettinger Fireplace Systems. Existing Stone by homeowner

 Custom Surface Solutions
Custom Surface Solutions (www.css-tile.com) - Owner Craig Thompson (512) 430-1215. This project shows the remodel of a small 1950's vintage home master bathroom. 8"" x 18" Calcutta gold marble tile was used on the shower walls and floor wall base and ceramic gray penny tile on the floor. Shower includes curbless pan / floor, dual shower boxes, frameless glass slider, trough duel fixture sink and chrome fixtures.

 Iron Mountain Construction
Kyle Bryant - Speeds Photo
Example of a mountain style staircase design in Portland
Example of a mountain style staircase design in Portland



 threshold interiors
Location: New York, NY, United States
This Loft was tastefully renovated back in the '90s, but was due for an update and an expansion of the kitchen and dining areas to accommodate the client's cooking skills and entertaining needs. EnlargIing the island and adding cabinetry to delineate the office, bar and dining areas was a priority. The bathroom was updated to feel like a tranquil spa with beautiful new tile, plumbing fixtures and cabinets. Our biggest challenge was coordinating the entire renovation while our client was out of town for the Summer!
Photographed by: James Salomon



 Aubrey Brick & ClayStone Co.
Napoleon 32" Electric Linear fireplace
Inspiration for a small contemporary glass, formal and enclosed wall-mounted electric living room remodel in Dallas with a blower, a ribbon fireplace, a stone fireplace and no tv
Inspiration for a small contemporary glass, formal and enclosed wall-mounted electric living room remodel in Dallas with a blower, a ribbon fireplace, a stone fireplace and no tv
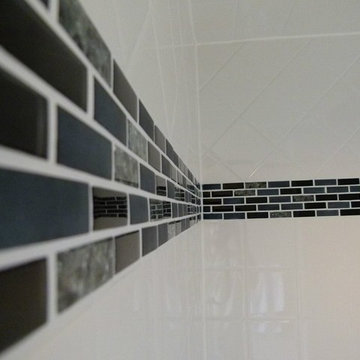
 DallaVerde Construction, LLC
This is a metro-style tile accent where there used to be a carmel colored 1950's tile job. This small master bathroom was given a beautiful bowl or trough-style sink atop a handsome hardwood cabinet. New fixtures, including rain shower. New neutral brown style tile floor. Customer VERY satisfied!


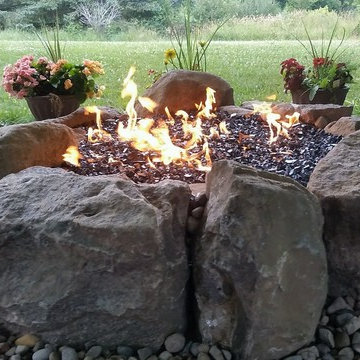
 Poseidon Ponds & Landscaping
We built a propane fire pit for one of our current customers using natural Michigan fieldstone boulders and black fire glass.
Photo of a large traditional full sun backyard gravel landscaping in Detroit with a fire pit.
Photo of a large traditional full sun backyard gravel landscaping in Detroit with a fire pit.

Sponsored
Sunbury, OH

J.Holderby - Renovations
Franklin County's Leading General Contractors - 2X Best of Houzz!
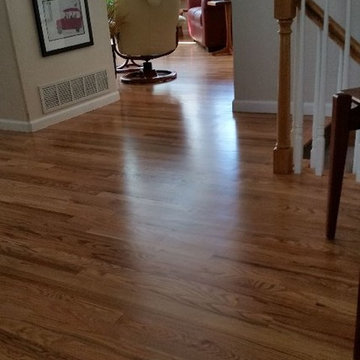
 Magnus Anderson Hardwood Floors
Refinished red oak hardwood floors
Entryway - eclectic medium tone wood floor entryway idea in Denver with white walls
Entryway - eclectic medium tone wood floor entryway idea in Denver with white walls

 HaiJoe Stamped Concrete Patios and Decks
Stamped concrete patio with a dripped in the grill, a natural stone seating wall with flagstone caps and LED lights.
Example of a large classic backyard stamped concrete patio kitchen design with no cover
Example of a large classic backyard stamped concrete patio kitchen design with no cover
 Custom Surface Solutions
Custom Surface Solutions (www.css-tile.com) - Owner Craig Thompson (512) 430-1215. This project shows a new construction master bathroom with two showers, and wall mounted vanities. Shower wall tile and vanity wall wainscots and floor base tile is 6" x 18" Carrera Marble on offset subway pattern. Shower floors are 5/8" Carrera Marble mosaic tile. All exposed edges including windows, shower walls, top wainscots and floor base are custom bull-nose profiled. Shower floor is custom mud set with SchluterSystems waterproofing and drain system.
 Bargain Tile & Stone
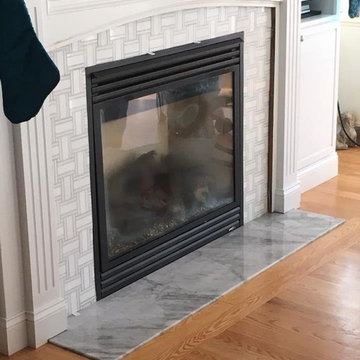
Living room - mid-sized transitional open concept light wood floor and beige floor living room idea in Bridgeport with gray walls, a standard fireplace, a tile fireplace and a wall-mounted tv

 The Legacy Paver Group
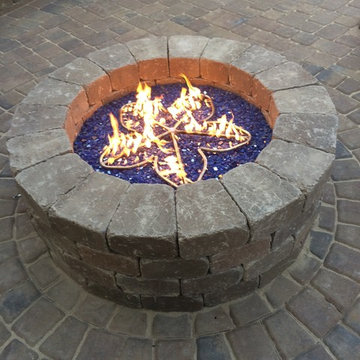
Gather friends and family around a custom built firepit in your yard. This paver patio features this glorious firepit, and long seat-wall
Inspiration for a small contemporary backyard concrete paver patio remodel in San Francisco with a fire pit
Inspiration for a small contemporary backyard concrete paver patio remodel in San Francisco with a fire pit



7