
Search results for "Master fitting" in Home Design Ideas

 IDS Remodeling Inc.
Pixel Light Studio
Example of a mid-sized arts and crafts 3/4 white tile and subway tile ceramic tile alcove shower design in Portland with an undermount sink, shaker cabinets, white cabinets, quartz countertops, a two-piece toilet and purple walls
Example of a mid-sized arts and crafts 3/4 white tile and subway tile ceramic tile alcove shower design in Portland with an undermount sink, shaker cabinets, white cabinets, quartz countertops, a two-piece toilet and purple walls

 Simply Home Decorating
The homeowners of this condo sought our assistance when downsizing from a large family home on Howe Sound to a small urban condo in Lower Lonsdale, North Vancouver. They asked us to incorporate many of their precious antiques and art pieces into the new design. Our challenges here were twofold; first, how to deal with the unconventional curved floor plan with vast South facing windows that provide a 180 degree view of downtown Vancouver, and second, how to successfully merge an eclectic collection of antique pieces into a modern setting. We began by updating most of their artwork with new matting and framing. We created a gallery effect by grouping like artwork together and displaying larger pieces on the sections of wall between the windows, lighting them with black wall sconces for a graphic effect. We re-upholstered their antique seating with more contemporary fabrics choices - a gray flannel on their Victorian fainting couch and a fun orange chenille animal print on their Louis style chairs. We selected black as an accent colour for many of the accessories as well as the dining room wall to give the space a sophisticated modern edge. The new pieces that we added, including the sofa, coffee table and dining light fixture are mid century inspired, bridging the gap between old and new. White walls and understated wallpaper provide the perfect backdrop for the colourful mix of antique pieces. Interior Design by Lori Steeves, Simply Home Decorating. Photos by Tracey Ayton Photography

 Infinite Home
Elegant master dark wood floor and brown floor bedroom photo in Atlanta with beige walls
Find the right local pro for your project

 Bradford Products
This waterfront, stainless steel pool-spa combo overlooks the Intracoastal Waterway. The raised spa overflows into the pool creating movement and sound. The spa's short stainless steel skirt creates a beautiful contrast with the wood of the surrounding deck.

 Renovation Studio
Alcove bathtub - transitional gray tile and white tile single-sink alcove bathtub idea in DC Metro with shaker cabinets, white cabinets, gray walls, an undermount sink and white countertops


 Tim McMahon Building Company
Accessory building
garage apartment
Large transitional two-car garage photo
Large transitional two-car garage photo

Sponsored
Sunbury, OH

J.Holderby - Renovations
Franklin County's Leading General Contractors - 2X Best of Houzz!

Freestanding bathtub - large traditional master multicolored tile porcelain tile freestanding bathtub idea in Seattle with a drop-in sink, recessed-panel cabinets, white cabinets, quartz countertops and gray walls

 West Coast Homes
Example of a small arts and crafts l-shaped vinyl floor open concept kitchen design in Seattle with an undermount sink, shaker cabinets, blue cabinets, quartz countertops, white backsplash, stainless steel appliances and an island


 Addison Grace Design
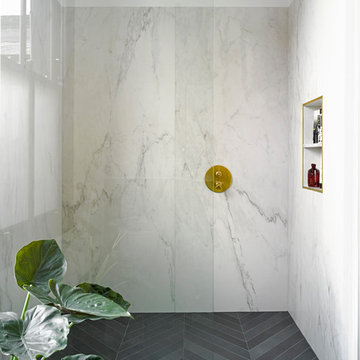
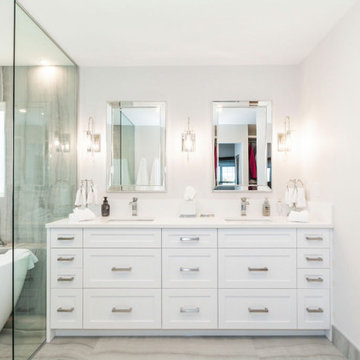
A light and bright master bathroom that features a white vanity and a wet room with a freestanding tub. The wet room shower features a zero threshold, clear glass partition and a book matched large format tile.

 Elizabeth Guest Interiors, LLC
Screened in porch for all seasons, with folding doors that open to the living area all summer long. Blue and white fabrics highlight the birch bark accents.
Tom Stock Photography

Sponsored
Columbus, OH

Hope Restoration & General Contracting
Columbus Design-Build, Kitchen & Bath Remodeling, Historic Renovations

 Space Craft, LLC
This kids bathroom is clean and sleek with a pop of colored tile as an accent wall.
Inspiration for a small contemporary kids' blue tile and ceramic tile ceramic tile and white floor drop-in bathtub remodel in Denver with flat-panel cabinets, light wood cabinets, a one-piece toilet, white walls, an undermount sink and quartz countertops
Inspiration for a small contemporary kids' blue tile and ceramic tile ceramic tile and white floor drop-in bathtub remodel in Denver with flat-panel cabinets, light wood cabinets, a one-piece toilet, white walls, an undermount sink and quartz countertops

 HŌM Solutions, Inc.
Philip Wegener Photography
Mid-sized transitional girl carpeted playroom photo in Denver with gray walls
Mid-sized transitional girl carpeted playroom photo in Denver with gray walls

 Erica Gelman Design Inc.
Larry Arnal
Inspiration for a coastal white floor bathroom remodel in Toronto with flat-panel cabinets, gray cabinets and blue walls
Inspiration for a coastal white floor bathroom remodel in Toronto with flat-panel cabinets, gray cabinets and blue walls
 Deirdre Doherty Interiors
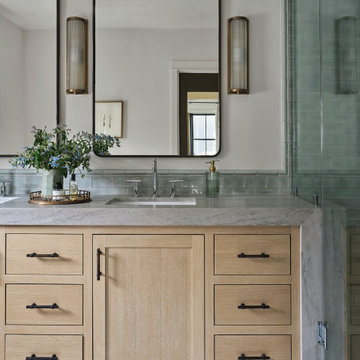
Inspiration for a transitional gray tile and subway tile white floor and single-sink alcove shower remodel in Los Angeles with shaker cabinets, light wood cabinets, beige walls, an undermount sink, gray countertops and a built-in vanity



 Randal G. Winter Construction Inc.
Mel Carll
Drop-in bathtub - mid-sized transitional master gray tile and marble tile ceramic tile and gray floor drop-in bathtub idea in Los Angeles with shaker cabinets, white cabinets, gray walls, an undermount sink, quartz countertops, a hinged shower door and white countertops
Drop-in bathtub - mid-sized transitional master gray tile and marble tile ceramic tile and gray floor drop-in bathtub idea in Los Angeles with shaker cabinets, white cabinets, gray walls, an undermount sink, quartz countertops, a hinged shower door and white countertops

 JBMP Architecture and Interior Design
Inspiration for a timeless master freestanding bathtub remodel in New York with white walls

 Suzanne MacCrone Rogers
Renovation of a master bath suite, dressing room and laundry room in a log cabin farm house.
The laundry room has a fabulous white enamel and iron trough sink with double goose neck faucets - ideal for scrubbing dirty farmer's clothing. The cabinet and shelving were custom made using the reclaimed wood from the farm. A quartz counter for folding laundry is set above the washer and dryer. A ribbed glass panel was installed in the door to the laundry room, which was retrieved from a wood pile, so that the light from the room's window would flow through to the dressing room and vestibule, while still providing privacy between the spaces.
Interior Design & Photo ©Suzanne MacCrone Rogers
Architectural Design - Robert C. Beeland, AIA, NCARB
231