
Search results for "Master fitting" in Home Design Ideas
 Thermally Broken Steel USA
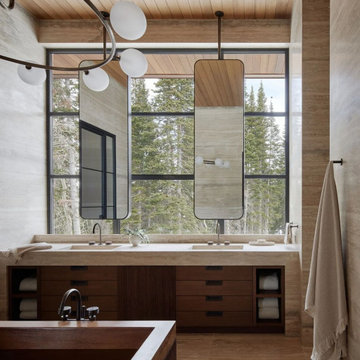
Wall-to-wall windows in the master bathroom create a serene backdrop for an intimate place to reset and recharge.
Photo credit: Kevin Scott
Custom windows, doors, and hardware designed and furnished by Thermally Broken Steel USA.
Other sources:
Sink fittings: Watermark.

 Stainless Cable & Railing, LLC
Pickwick Construction built this deck and SC&R cable railing system off the master bedroom. These are fascia-mounted customer-supplied black aluminum posts and wood top rail, filled with our stainless steel cable and fittings.
 Gialluisi Custom Homes
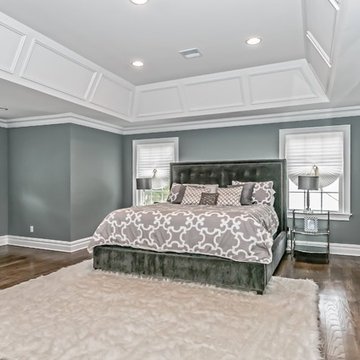
A spacious and modern master bedroom to fit every type of lifestyle! The Medium Hardwood floor contrasts with the gray tone of the walls, and blends in perfectly with the stone fireplace.
Go to www.gialluisihomes.com or call 908-206-4659 for additional information.
Find the right local pro for your project
 ReVision Design + Build
© Deborah Scannell Photography
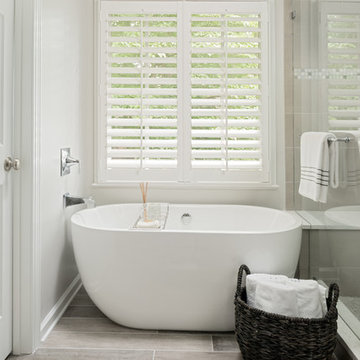
Mid-sized transitional master gray tile and ceramic tile porcelain tile and gray floor bathroom photo in Charlotte with recessed-panel cabinets, gray cabinets, a one-piece toilet, white walls, an undermount sink, quartz countertops and a hinged shower door
Mid-sized transitional master gray tile and ceramic tile porcelain tile and gray floor bathroom photo in Charlotte with recessed-panel cabinets, gray cabinets, a one-piece toilet, white walls, an undermount sink, quartz countertops and a hinged shower door
 Pro-Pack Contracting & Design Inc.
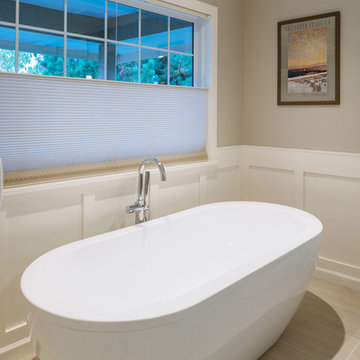
Fit an finish to show case this beautiful tub. Simple design that is both classic and timeless. Revival Arts Photography
Bathroom - large rustic master beige tile and ceramic tile porcelain tile bathroom idea in Vancouver with shaker cabinets, dark wood cabinets, a two-piece toilet, gray walls, an undermount sink and quartz countertops
Bathroom - large rustic master beige tile and ceramic tile porcelain tile bathroom idea in Vancouver with shaker cabinets, dark wood cabinets, a two-piece toilet, gray walls, an undermount sink and quartz countertops
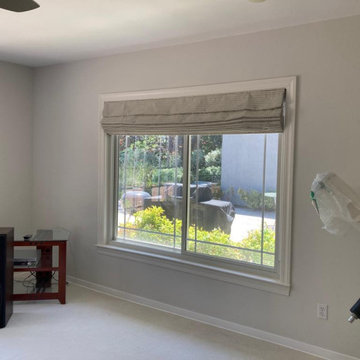
 Master Blinds
A close-up of printed Roman shades in a Venice bedroom, highlighting their elegant design and seamless fit by Master Blinds.
Inspiration for a timeless bedroom remodel in Los Angeles
Inspiration for a timeless bedroom remodel in Los Angeles
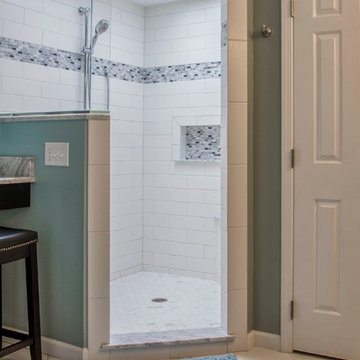
 Americrew - Your Kitchen & Bath Company
Scott Terna Photography
Inspiration for a mid-sized modern master white tile and porcelain tile porcelain tile corner shower remodel in Cleveland with a vessel sink, raised-panel cabinets, dark wood cabinets, granite countertops, a two-piece toilet and blue walls
Inspiration for a mid-sized modern master white tile and porcelain tile porcelain tile corner shower remodel in Cleveland with a vessel sink, raised-panel cabinets, dark wood cabinets, granite countertops, a two-piece toilet and blue walls

Sponsored
Columbus, OH

Wannemacher Interiors
Customized Award-Winning Interior Design Solutions in Franklin Cnty OH

 House to Home Solutions
This young couple spends part of the year in Japan and part of the year in the US. Their request was to fit a traditional Japanese bathroom into their tight space on a budget and create additional storage. The footprint remained the same on the vanity/toilet side of the room. In the place of the existing shower, we created a linen closet and in the place of the original built in tub we created a wet room with a shower area and a deep soaking tub.
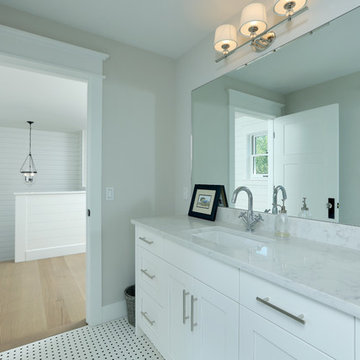
 Visbeen Architects
Builder: Boone Construction
Photographer: M-Buck Studio
This lakefront farmhouse skillfully fits four bedrooms and three and a half bathrooms in this carefully planned open plan. The symmetrical front façade sets the tone by contrasting the earthy textures of shake and stone with a collection of crisp white trim that run throughout the home. Wrapping around the rear of this cottage is an expansive covered porch designed for entertaining and enjoying shaded Summer breezes. A pair of sliding doors allow the interior entertaining spaces to open up on the covered porch for a seamless indoor to outdoor transition.
The openness of this compact plan still manages to provide plenty of storage in the form of a separate butlers pantry off from the kitchen, and a lakeside mudroom. The living room is centrally located and connects the master quite to the home’s common spaces. The master suite is given spectacular vistas on three sides with direct access to the rear patio and features two separate closets and a private spa style bath to create a luxurious master suite. Upstairs, you will find three additional bedrooms, one of which a private bath. The other two bedrooms share a bath that thoughtfully provides privacy between the shower and vanity.
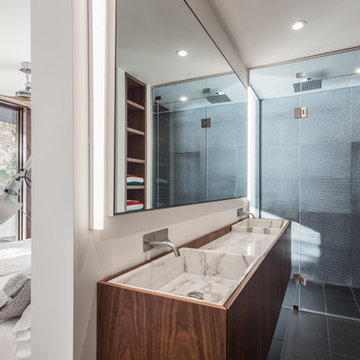
 Turkel Design
Designed to celebrate magnificent lake views from the moment of arrival, Muskoka Cottage is wide open on both sides, with expansive windows, an open floor plan, and two 24-foot-wide retractable walls of glass that tuck into pockets—connecting the double-height space with its natural surroundings and elevating views among the tree canopies.
Our clients wanted a space that would be conducive to entertaining, so we designed a large kitchen that’s open to the dining room, living space, and screened porch—and fit it with extensive custom cabinetry. Each bedroom and master shower offers clear views of the lake, which can also be enjoyed from an outdoor deck, seamlessly connected to the great room.
Photos by Revelateur Studio
 Design Ark Inc
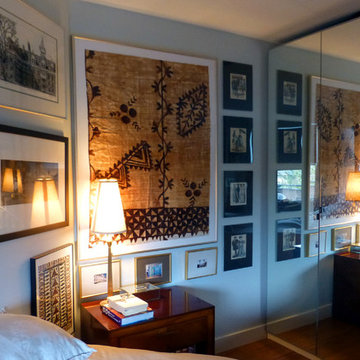
Mirrors are hardworking. They double your space, reflect light and make some blank surfaces disappear. If used like in this bedroom they also can hide additional storage so invaluable in small spaces. Carefully placed across the window it brightens this room, even on a cloudy day.
Design Ark Inc.
 Kirby Mast of Hartville Hardware
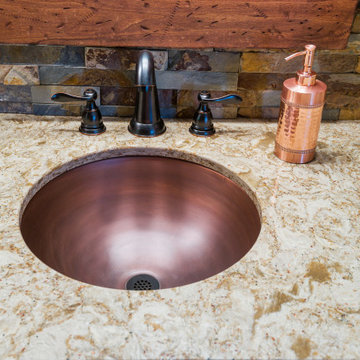
Transformed a typical Ohio bathroom into a stunning Rustic Bathroom that fits the style of the house and the area.
Example of a large mountain style master multicolored tile and porcelain tile dark wood floor, brown floor and double-sink bathroom design in Cleveland with shaker cabinets, medium tone wood cabinets, a two-piece toilet, beige walls, an undermount sink, quartz countertops, a hinged shower door, beige countertops, a niche and a built-in vanity
Example of a large mountain style master multicolored tile and porcelain tile dark wood floor, brown floor and double-sink bathroom design in Cleveland with shaker cabinets, medium tone wood cabinets, a two-piece toilet, beige walls, an undermount sink, quartz countertops, a hinged shower door, beige countertops, a niche and a built-in vanity
 TKS Design Group
Download our free ebook, Creating the Ideal Kitchen. DOWNLOAD NOW
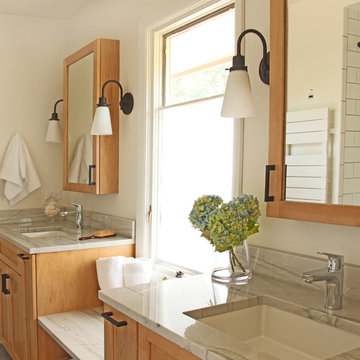
Storage was extremely important for this project because she wanted to go from keeping everything out in the open to have everything tucked away neatly, and who wouldn’t want this? So we went to work figuring out how to hide as much as possible but still keep things easy to access. The solution was two pullouts on either side of each vanity and a flush mount medicine cabinet above, so plenty of storage for each person.
We kept the layout pretty much the same, but just changed up the configuration of the cabinets. We added a storage cabinet by the toilet because there was plenty of room for that and converted the tub to a shower to make it easy to use the space long-term.
Modern day conveniences were also installed, including a heated towel bar, a lower threshold cast iron shower pan with sliding barn door shower door and a flip down shower seat. The house is a classic 1950’s midcentury ranch so we chose materials that fit that bill, and that had a bit of a Scandinavian vibe, including light maple Shaker door cabinets, black hardware and lighting, and simple subway tile in the shower. Our client fell in love with the white Macauba quartzite countertops in our showroom, and we agree they bring a perfect earthy energy into her space.
Designed by: Susan Klimala, CKD, CBD
Photography by: Dawn Jackman
For more information on kitchen and bath design ideas go to: www.kitchenstudio-ge.com

Sponsored
Columbus, OH
Wannemacher Interiors
Customized Award-Winning Interior Design Solutions in Franklin Cnty OH
 Inviting Interiors, LLC
Shawn May
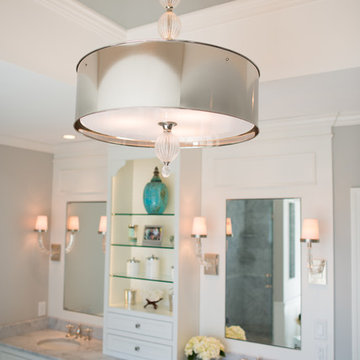
Large transitional master gray tile and mosaic tile marble floor bathroom photo in Philadelphia with an undermount sink, beaded inset cabinets, white cabinets, marble countertops, a one-piece toilet and gray walls
Large transitional master gray tile and mosaic tile marble floor bathroom photo in Philadelphia with an undermount sink, beaded inset cabinets, white cabinets, marble countertops, a one-piece toilet and gray walls
 Design a la Carte Inc
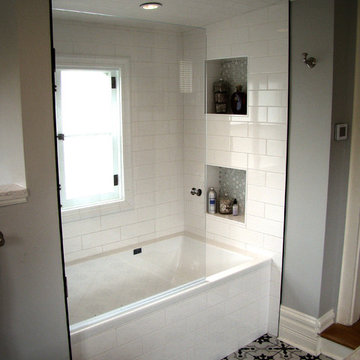
Bath and Shower included one vintage window. Our shower glass company fabricated an exterior and interior pane of frosted glass to enclose the existing window. Tile was installed inside the window sill and around the window. Window frames cut down to fit. Now the window is protected inside and out. It was very important to the homeowner to keep this matching window
 Homes And Such LLC
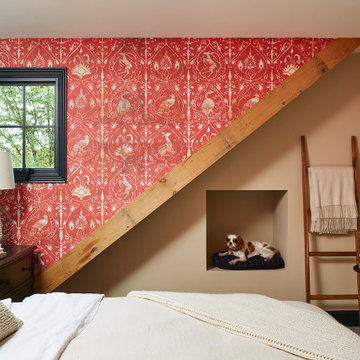
The master bedroom is a cozy space, capturing the character of the previous roofline with a rustic beam detail. A built in dog bed takes advantage of unused attic space and a new niche became the perfect spot to house the current reading list. Because of the age of the home, the design was about embracing the cottage feel of the home. This was done with modern windows that let in abundant natural light for their size and location. Supply chain issues significantly delayed the project when the windows took far longer than expected or planned, but they were absolutely worth the wait. They fit the aesthetic of the home, maximize natural light, and complement the eclectic vibe within the master suite.
The space was further personalized with bold wallpaper that features an antique vibe. The chandelier was curated for the space to add interest and uniqueness to the room. Instead of a door, the opening to the closet gives a spatial feel to the suite and maximizes function and flow.
 Synergy Design & Construction
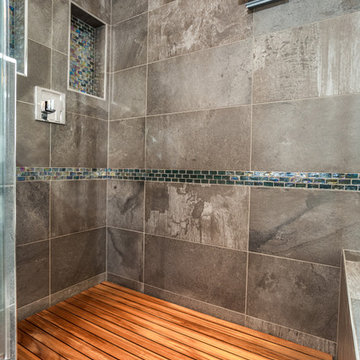
Here is one more detailed view of the teak-wood floor mat, custom-made by Caribbean Teak & Lumber Supply in Florida. Carefully-planned and hand-constructed to fit the shower, it's the perfect addition to soften the space. Our clients love how the teak gives off a great, woodsy scent when wet from the shower water! A wall-mounted shaving mirror is an extra touch of convenience for daily grooming.

Sponsored
Sunbury, OH

J.Holderby - Renovations
Franklin County's Leading General Contractors - 2X Best of Houzz!
 House to Home Solutions
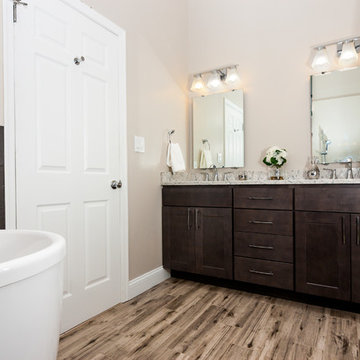
This young couple spends part of the year in Japan and part of the year in the US. Their request was to fit a traditional Japanese bathroom into their tight space on a budget and create additional storage. The footprint remained the same on the vanity/toilet side of the room. In the place of the existing shower, we created a linen closet and in the place of the original built in tub we created a wet room with a shower area and a deep soaking tub.
 Cabinets by RenewaBuild
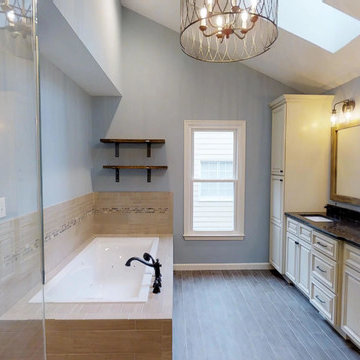
Our client loves her nightly baths so we installed a new, larger jacuzzi drop in tub that fit the space better than the previous one. Custom tile surround matches the shower. Wood look tile grounds the space and balances the elegance of the other fixtures, including the oversized chandelier.
 McDaniels Kitchen and Bath
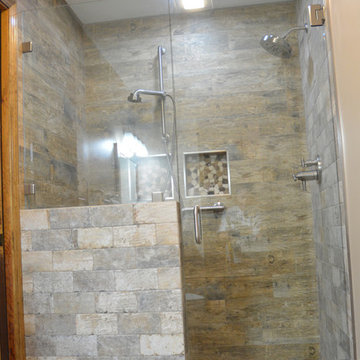
This rustic bathroom design in DeWitt combines a variety of textures to create a bathroom with a one-of-a-kind look and feel. The custom tiled shower incorporates ceramic tiles in several distinct textures and colors, all in a neutral color palette, that offers a soothing, natural environment. A Westshore custom-made shower door fits the space perfectly, and the frameless glass enclosure offers a clear view of the stunning shower floor with matching tile features in the two storage niches. A Diamond Vibe by MasterBrand vanity cabinet in natural Hickory is beautifully complemented by an Americast vanity countertop with integrated sink and textured cabinet hardware. A handy linen closet is concealed by a rustic sliding door, and a ceramic tile wood effect floor pulls together the color scheme. The overall effect is a relaxing and stylish master bathroom design.
236